Lounge & kitchen · Cocoa Beach, FL
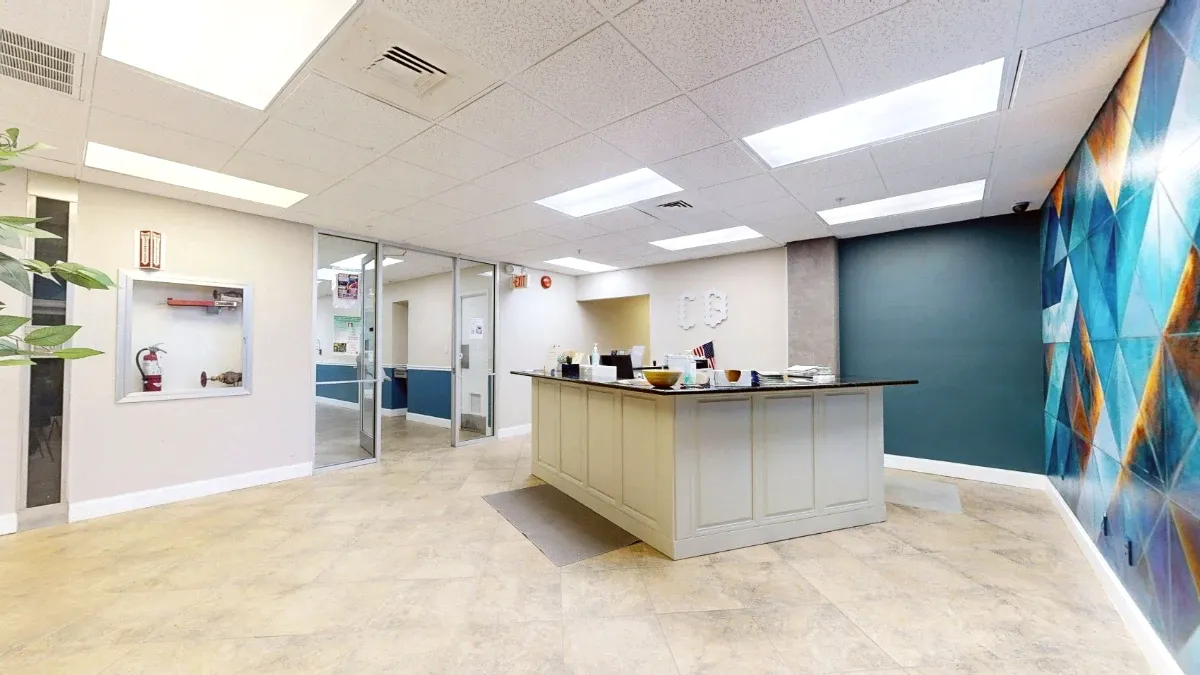
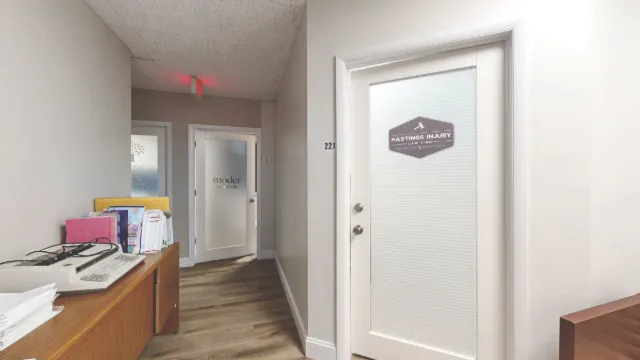
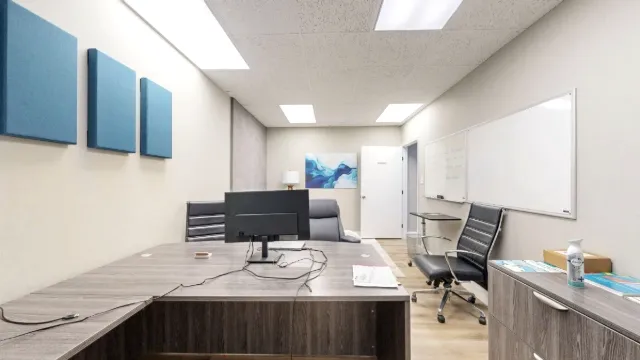
Reception — corner view toward the glass entrance
Looking past the paneled desk reveals the glass entrance and the corridor beyond. This angle shows the reception area's connection to the entry route from the elevators.
More photos
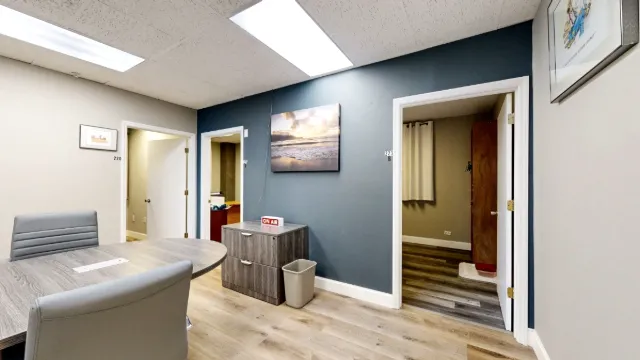
- Northeast common area — blue wall and storage cabinet
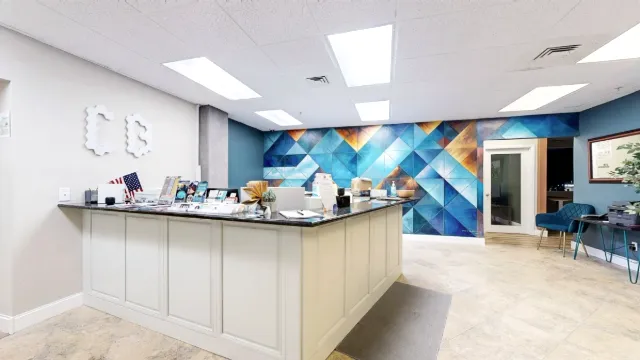
- Reception — close view of the wraparound counter
- Back suite entrance — view alongside the main hallway
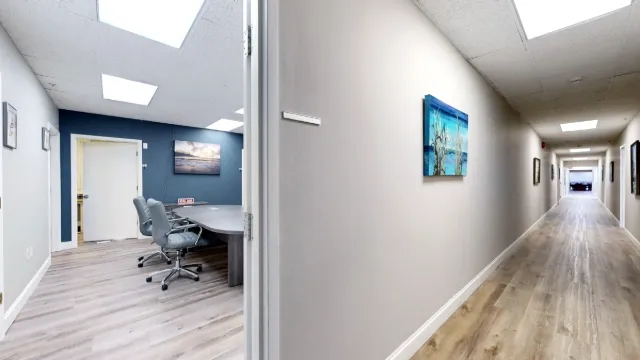
- Suite 222 entrance — view from the main hallway
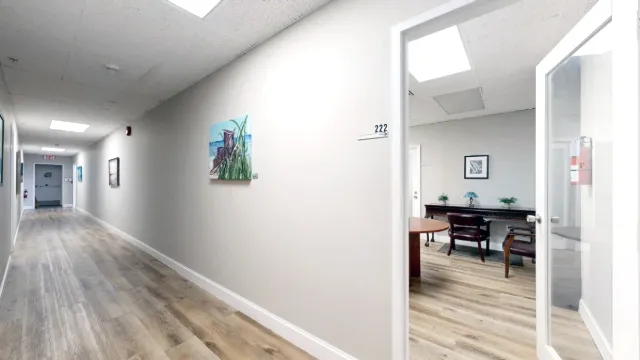
- The Atlantic — view through the open doorway
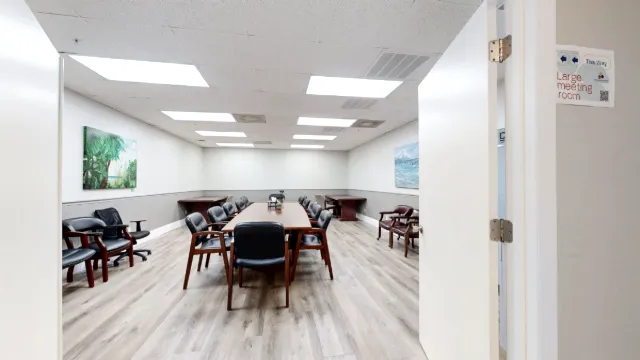
- The Canaveral — doorway view beside reception
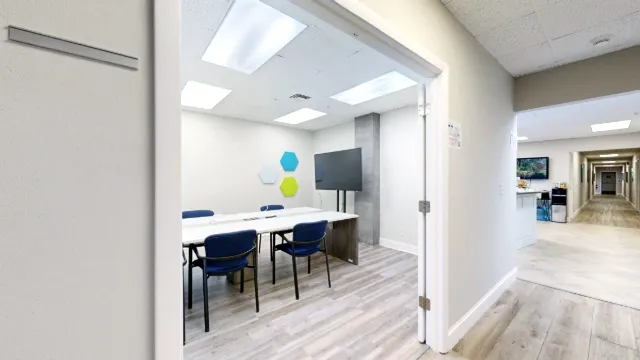
- The Cape — hallway view of the entrance
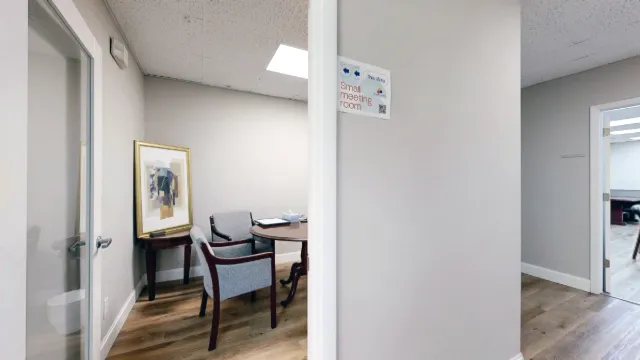
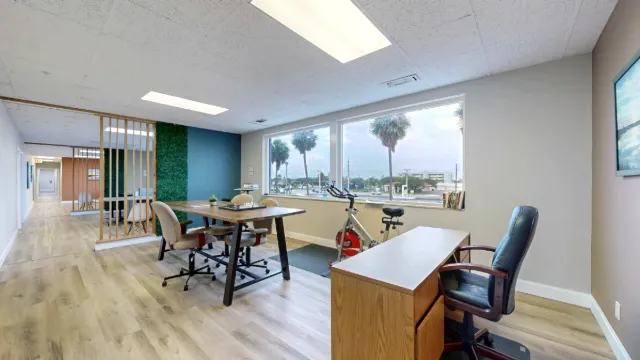
- Coworking area — wooden desk and window-side bike
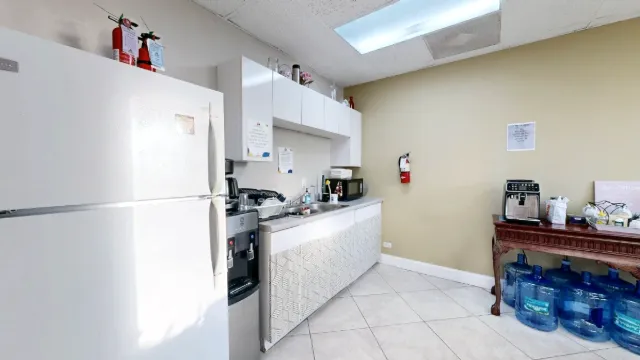
- Kitchenette — refrigerator, sink and coffee station
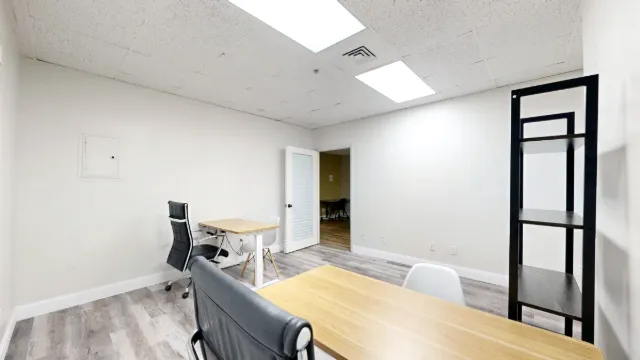
- Office 225 — desks facing the open doorway
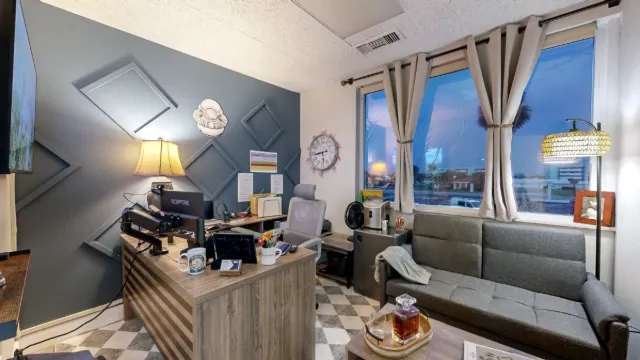
- Small private office — desk and window-side sofa
- Team suite office — desk view toward the open door
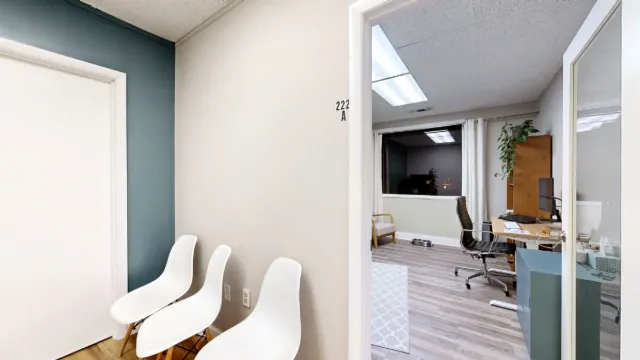
- Office 222A — entrance and hallway seating
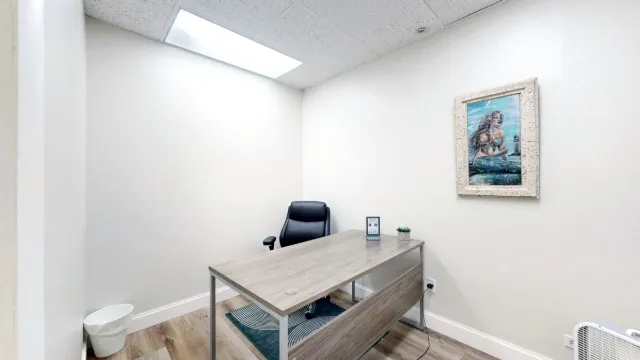
- Office 217 — desk and chair from the doorway
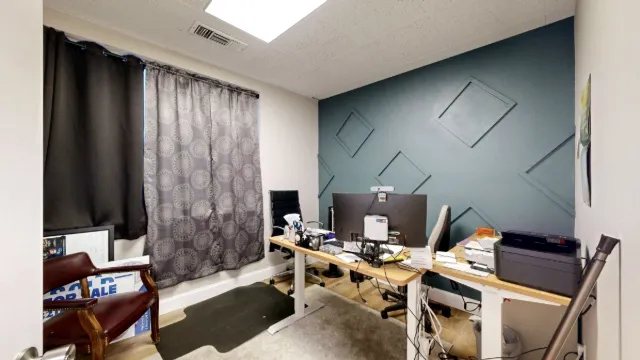
- Office 209 — doorway view of desk and curtained window
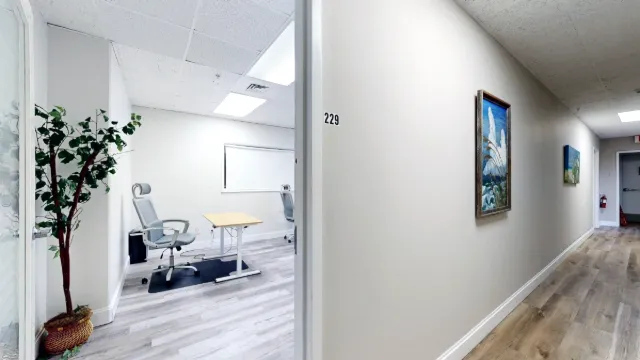
- Office 229 — entrance beside the hallway
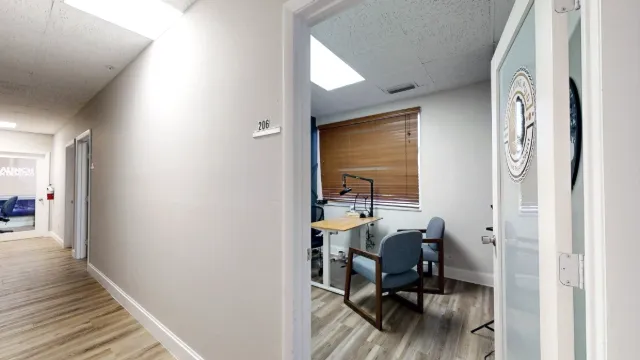
- Office 206 — hallway view through the open door
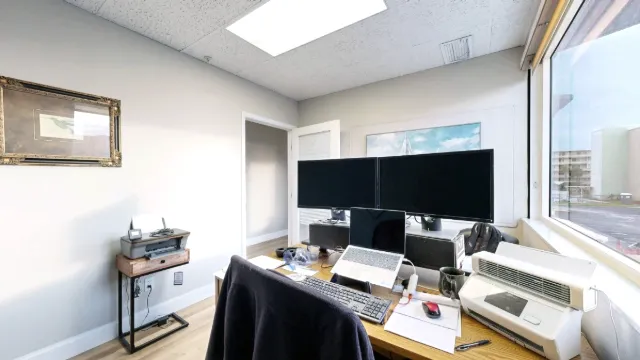
- Office 201 — dual-monitor workstation by the window
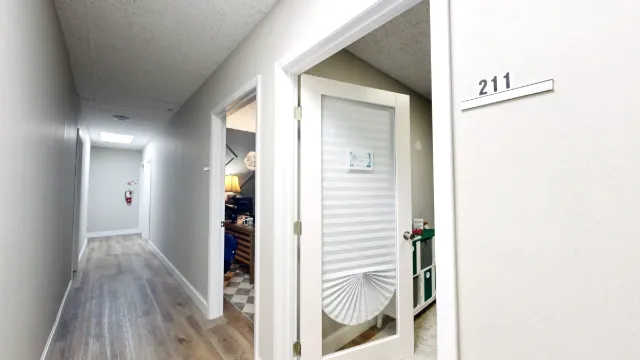
- Office 211 — hallway view of the entrance
- Private office — doorway view toward two windows
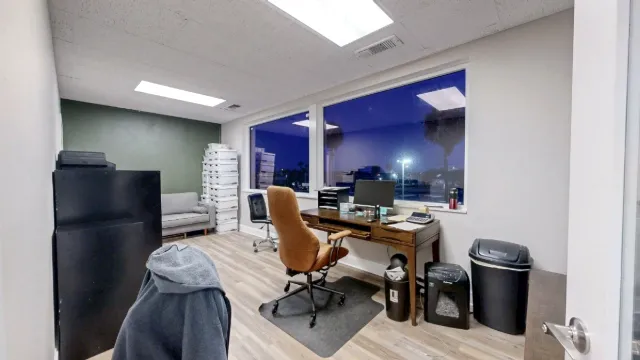
- Office 215 — hallway approach
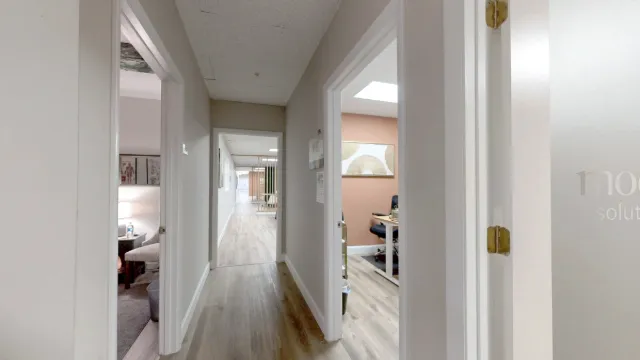
- Office 218A — doorway view toward the accent wall
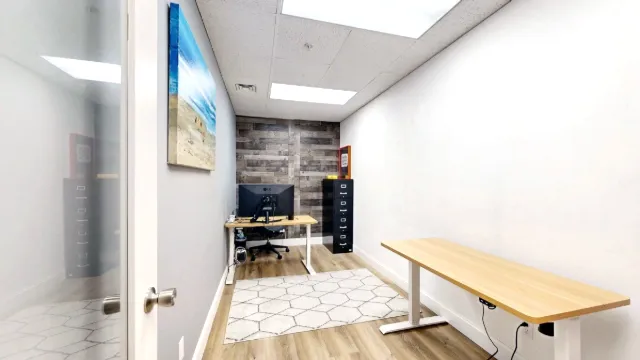
- Office 216 — hallway approach
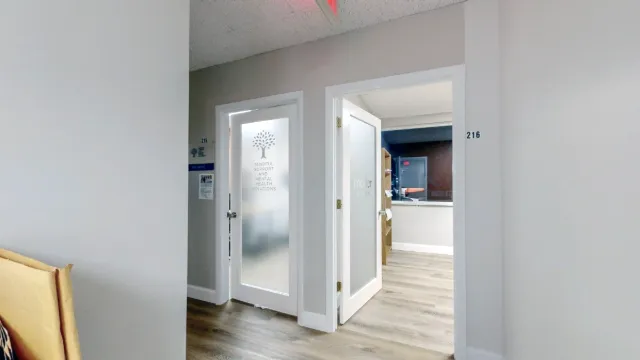
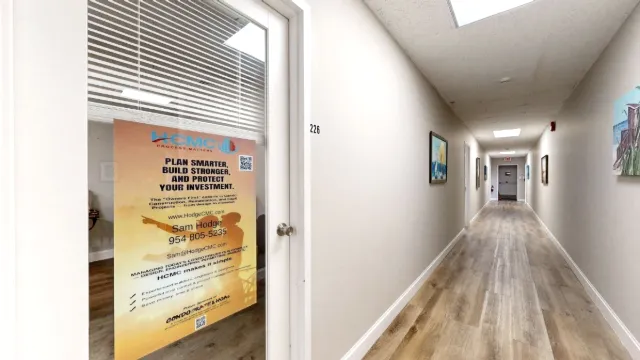
- Office 226 — glass entrance beside the hallway
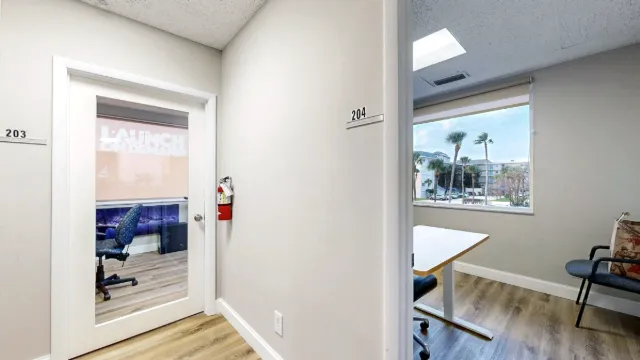
- Office 204 — hallway view through the entrance
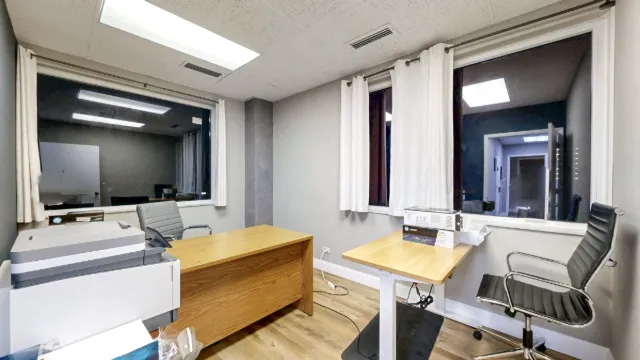
- Office 223A — corner windows and two desks
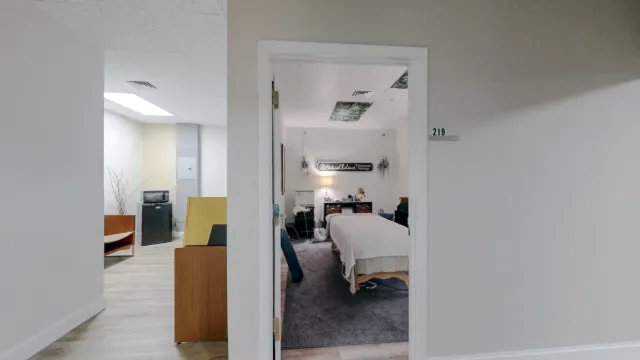
- Office 219 — entrance from the connecting area
- Office 217 — hallway view through the open doorway
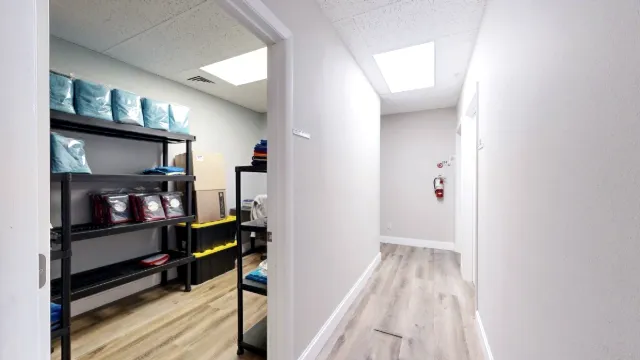
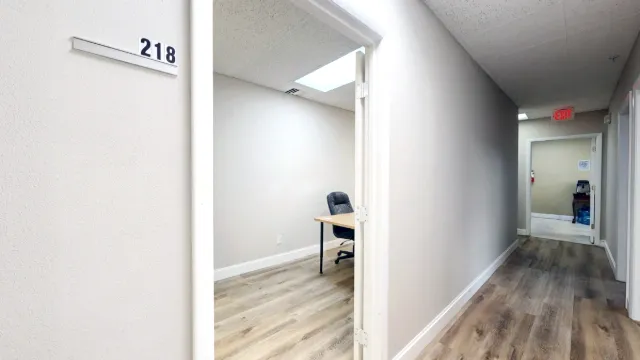
- Office 218 — hallway entrance and unit sign
- Office 221 — open doorway from the seating area
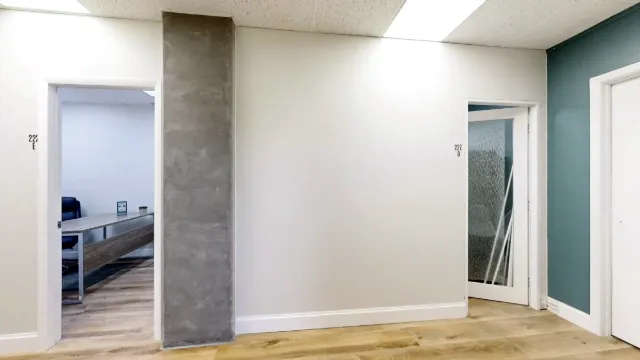
- Suite 222 — hallway facing offices D and E
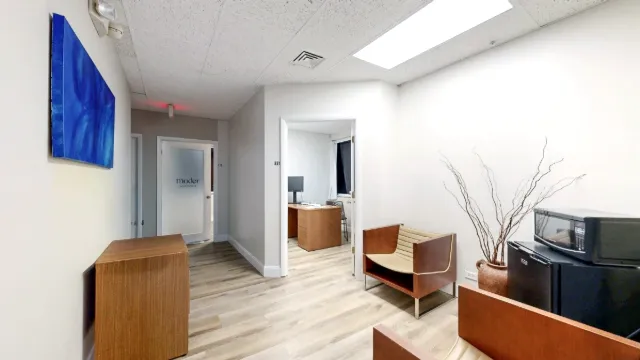
- Office 224A — doorway view of lounge seating
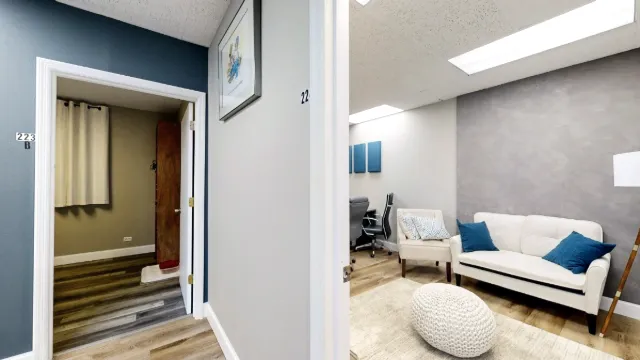
- Office 227 — hallway view through the open doorway
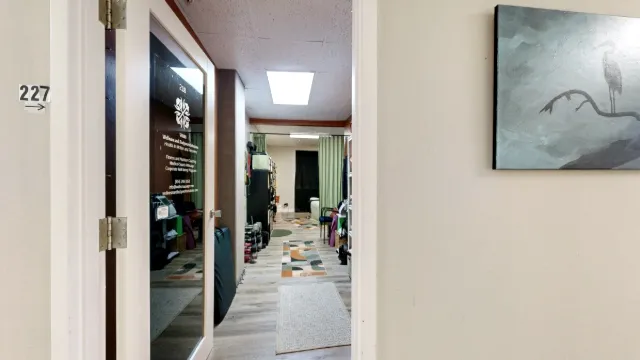
- Office 212 — hallway view through the open door
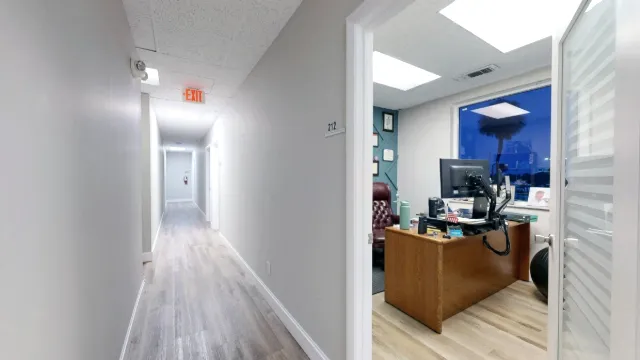
- Suite 223B — desk facing the curtained window
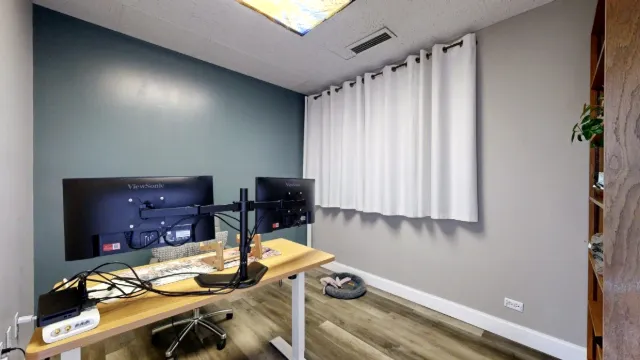
- Office 203 — desk view toward the meeting area
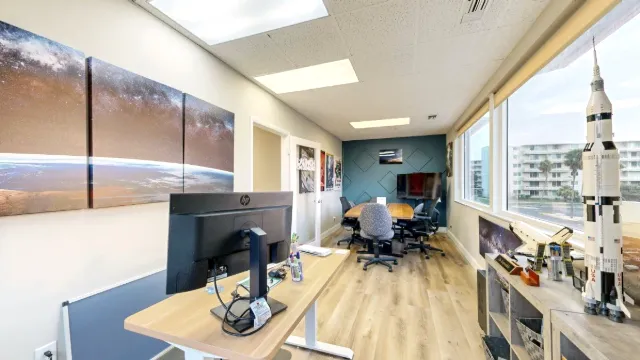
- Northeast common area — tabletop toward beach artwork
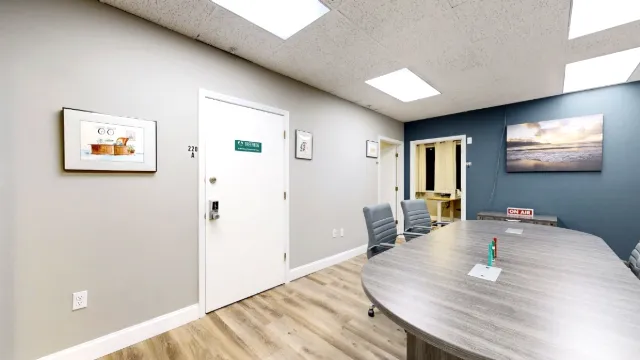
- Northeast common area — full meeting table view
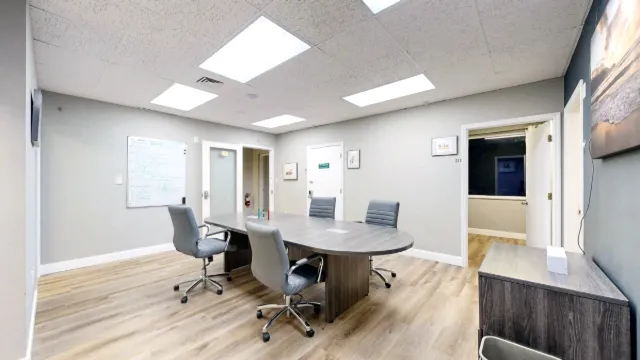
- Northeast common area — whiteboard and hallway view
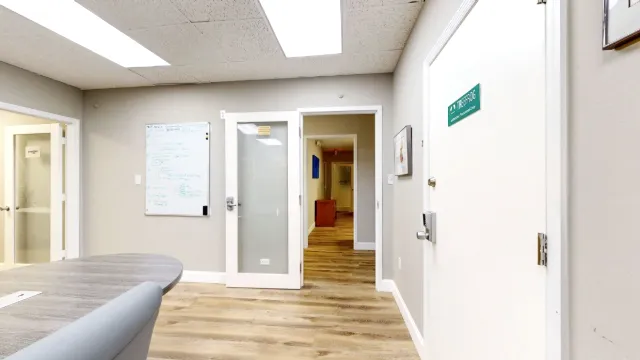
- Northeast common area — surrounding suite doorways
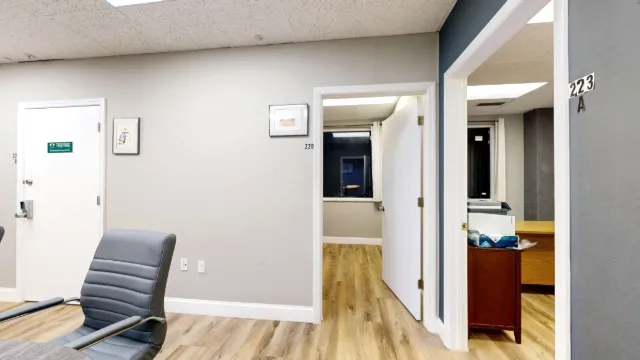
- Reception — corner view toward the glass entrance
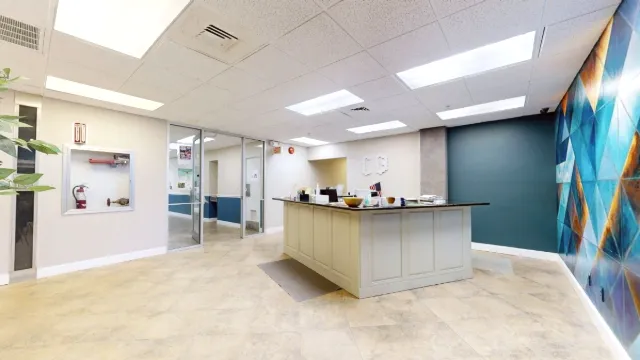
- Reception — counter displays and long corridor
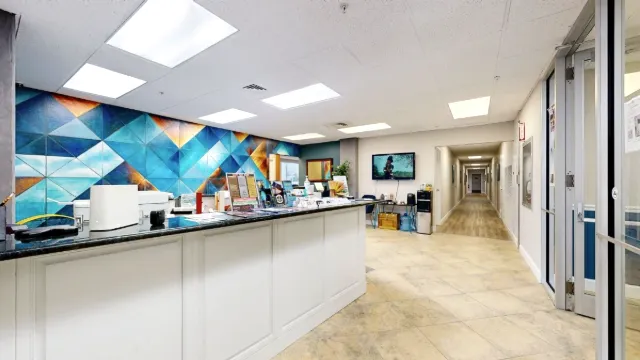
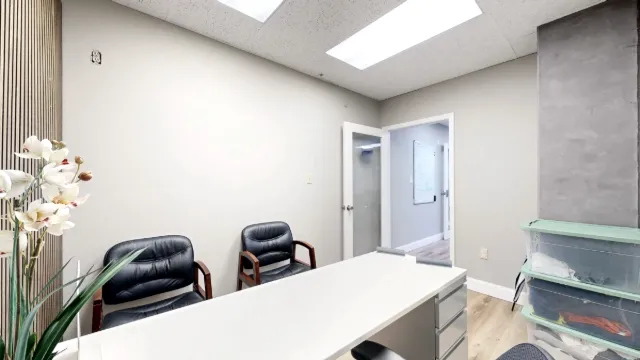
- Reception — desktop equipment and waiting chair
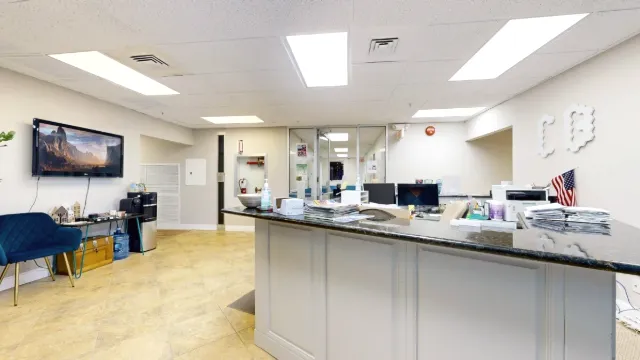
- Reception — mural-side view across the open lobby
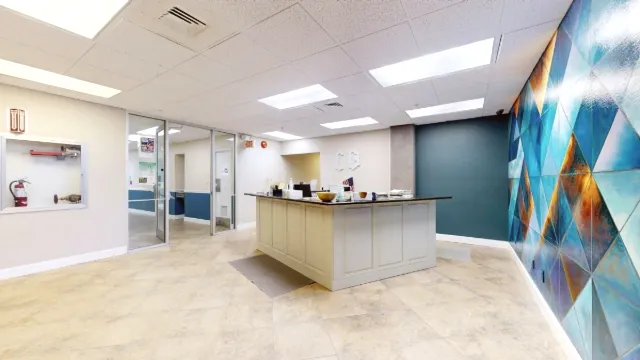
- Reception — approach from the elevator corridor
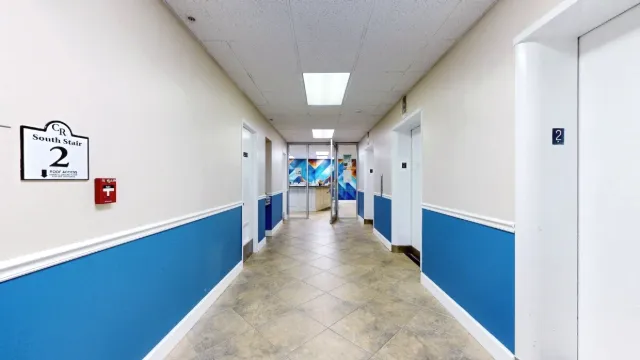
- Reception — wide view with adjoining hallway
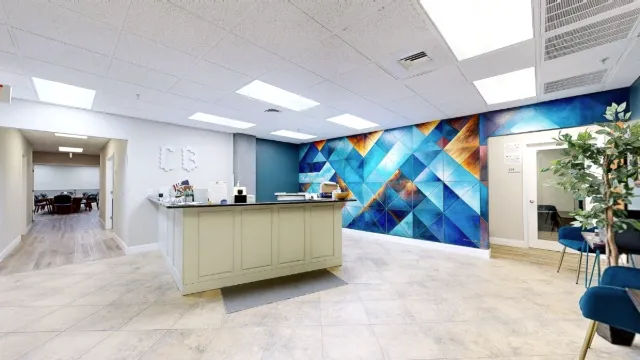
- Back suite common area — conference table and offices
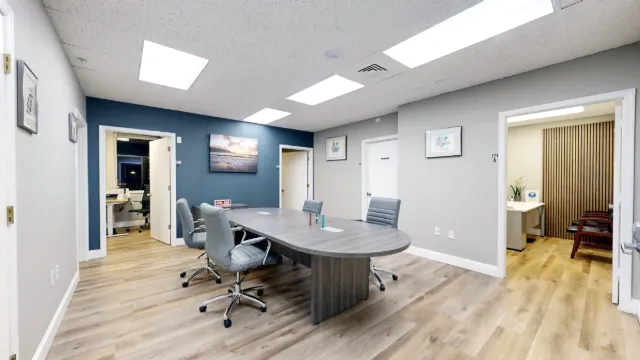
- Back suite common area — closer view of office doorways
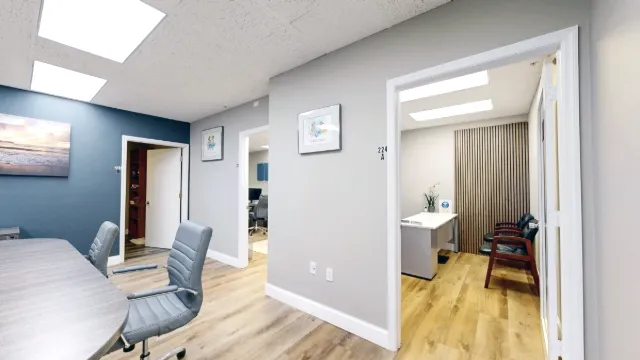
- Suite 222 interior hallway — shelving and office doorways
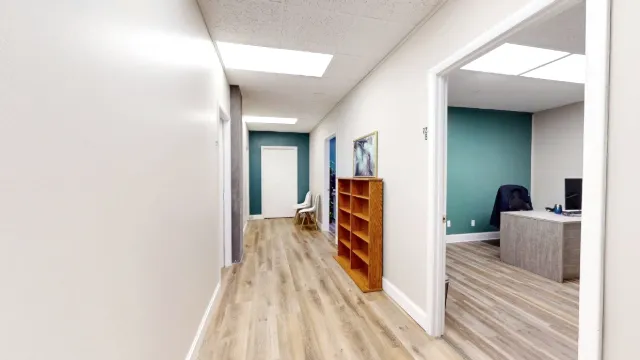
- Suite 222 shared area — round table from the doorway
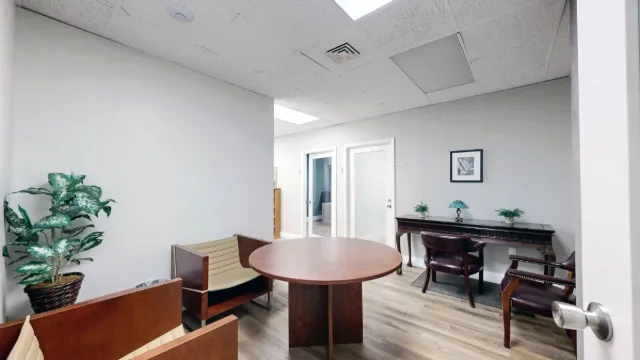
- The Atlantic — table and perimeter seating
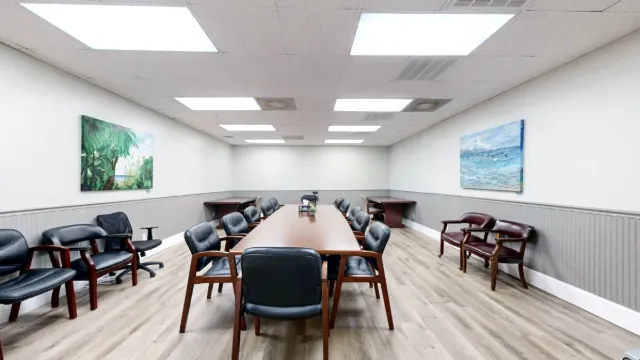
- The Atlantic — hallway approach to the meeting room
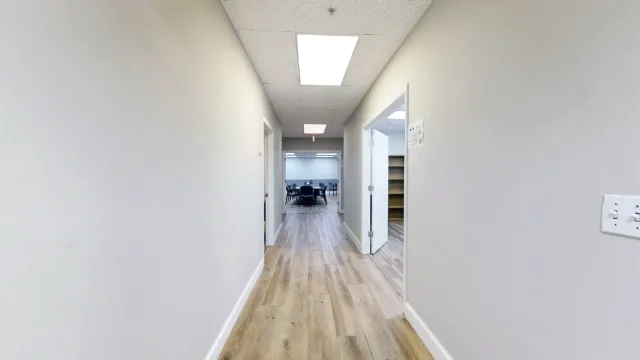
- The Atlantic — lengthwise view toward the hallway
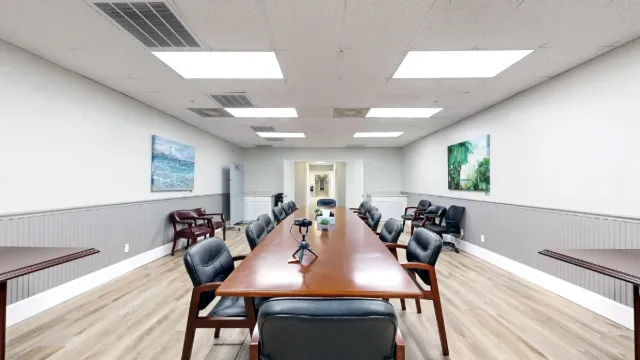
- The Atlantic — angled view toward the entrance
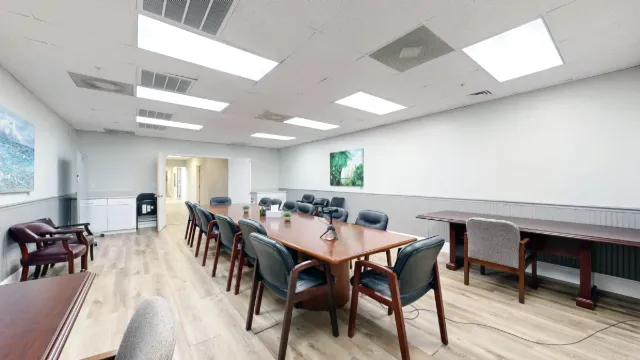
- The Canaveral — table view toward the bookshelf
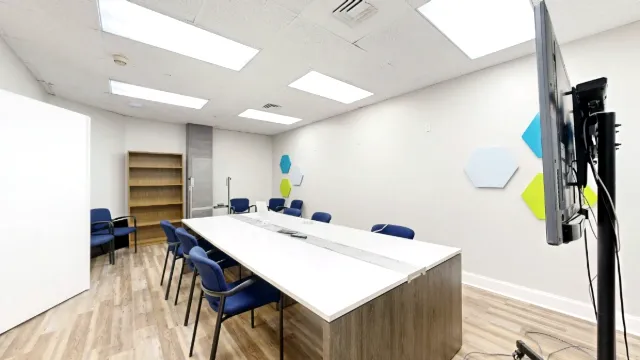
- The Canaveral — meeting table and open double doors
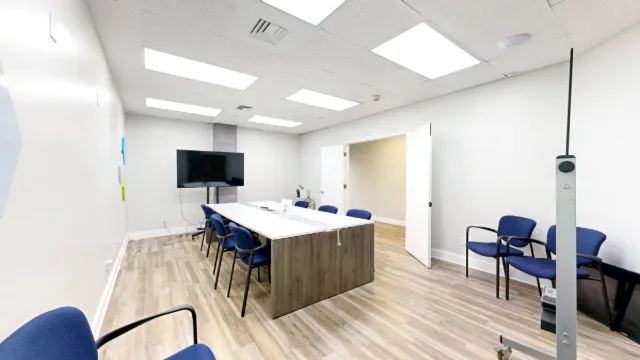
- The Cape — table view toward the open door
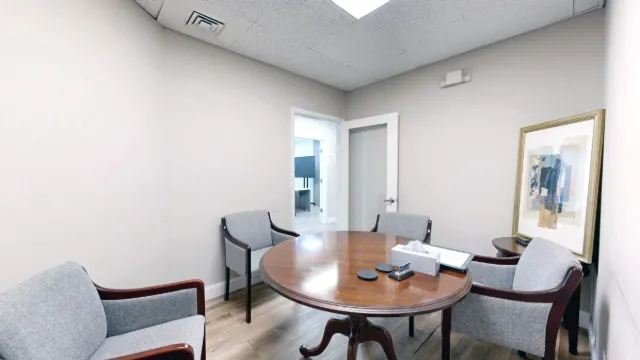
- The Cape — four chairs around the meeting table
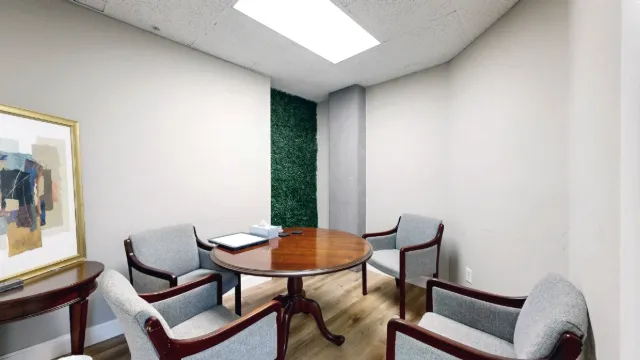
- Coworking area — grouped desks beside the corridor
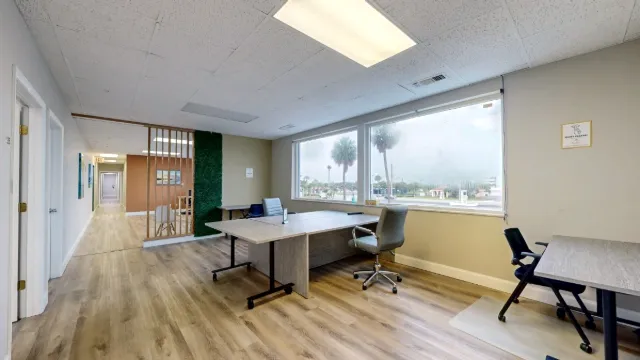
- Coworking area — sunlit shared table and chessboard
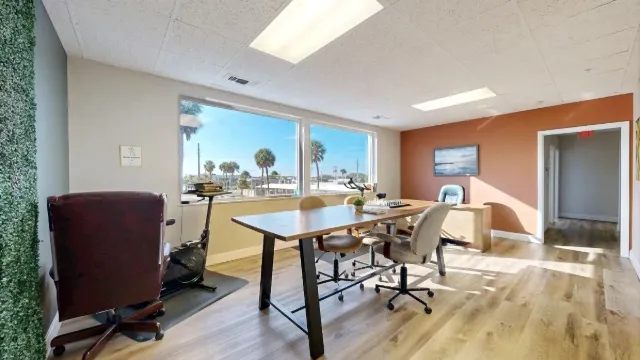
- Coworking area — sunlit trio of individual workstations
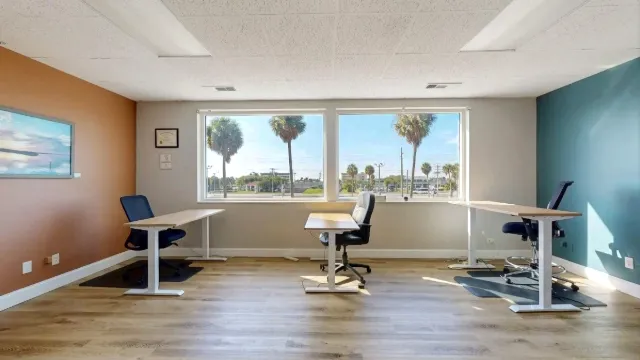
- Coworking area — desk and bikes toward teal wall
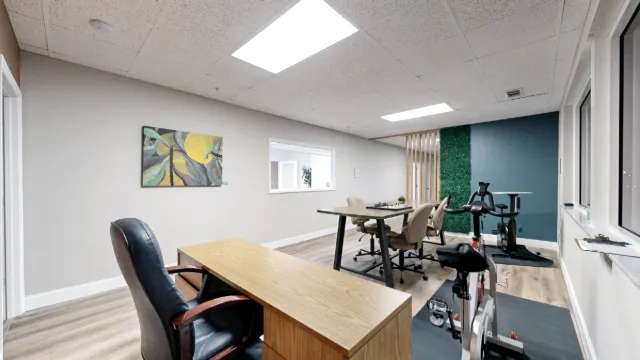
- Coworking area — window-side desks after dark
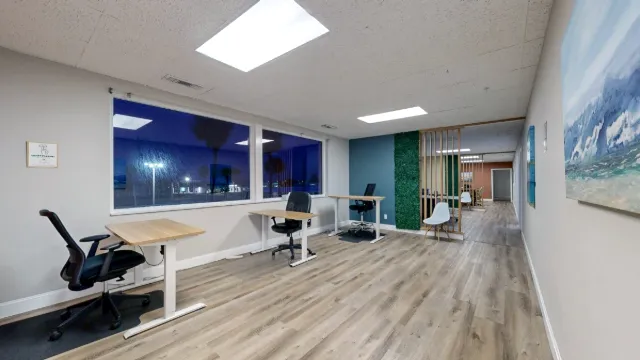
- Coworking area — sunlit gray desks and palm views
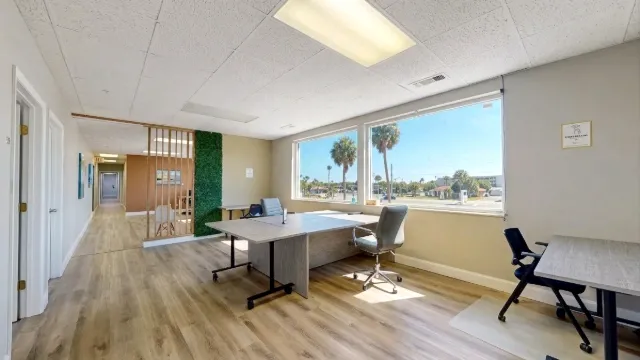
- Coworking area — bike desktop in the foreground
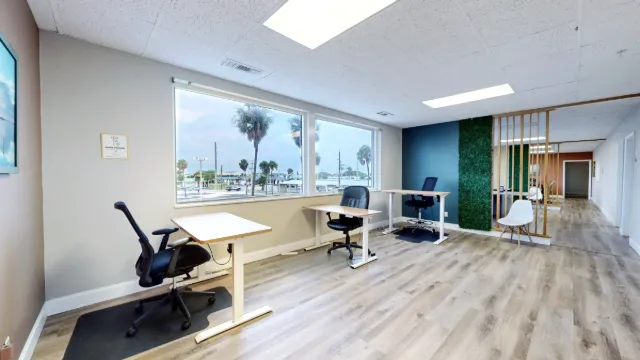
- Coworking area — daylight view along individual desks
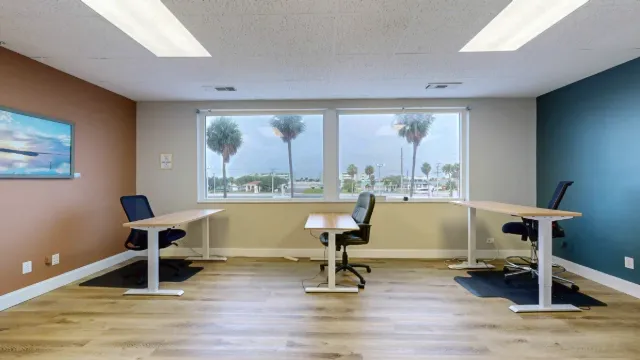
- Coworking area — three desks facing across the windows
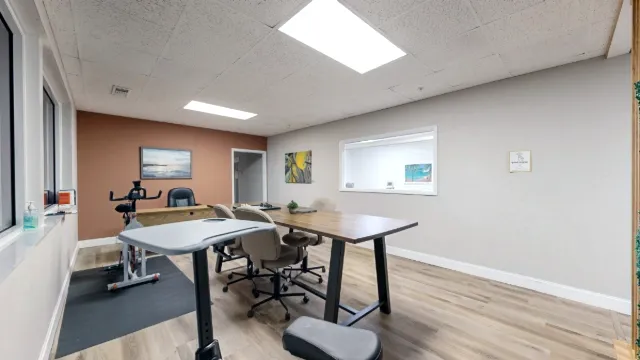
- Coworking area — shared table toward orange accent wall
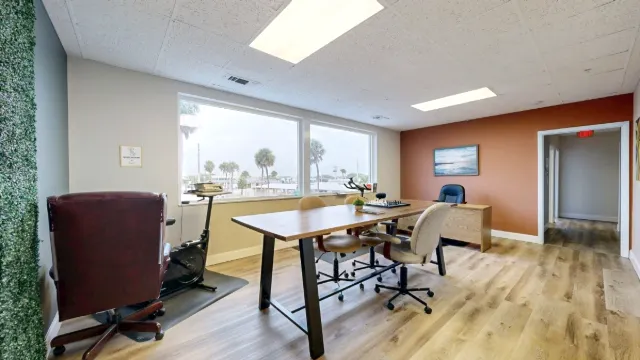
- Open coworking seating with shared desks
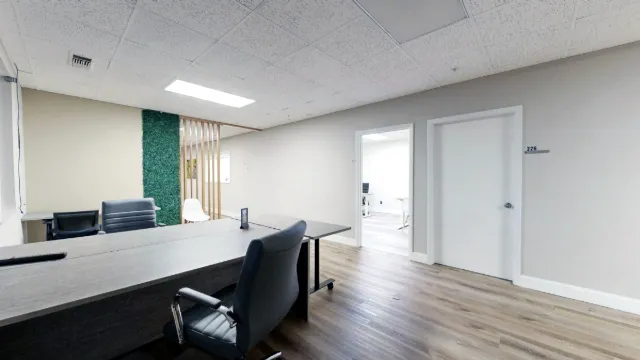
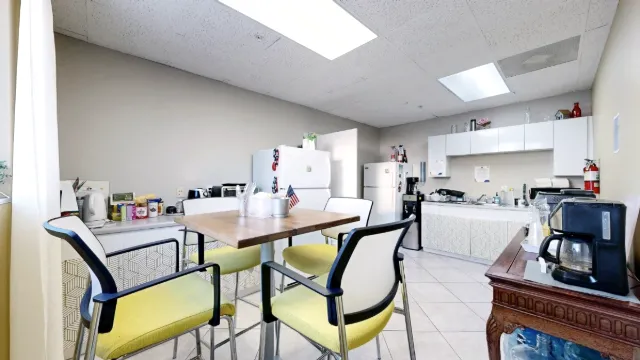
- Kitchenette — wide view across the lunch table
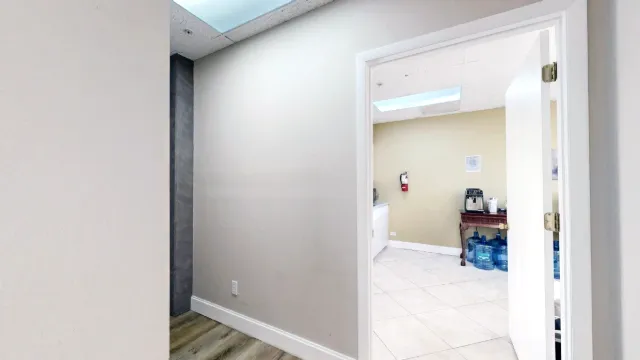
- Kitchenette — entrance viewed from the hallway
- Kitchenette — lunch seating by the window
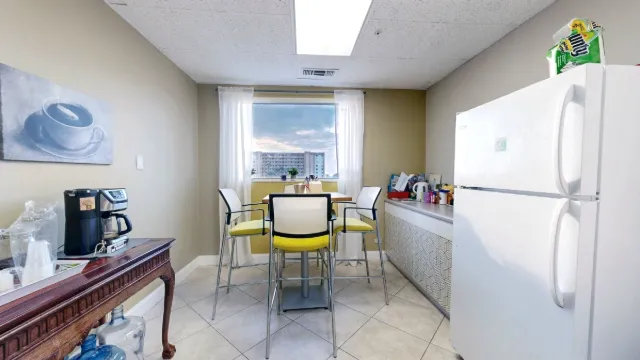
- Office 225 — two workstations and open floor area
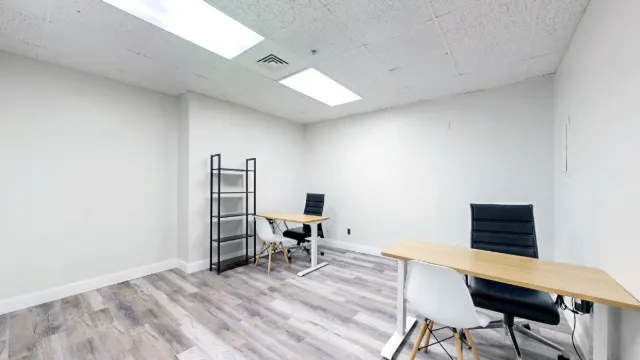
- Small private office — view from the hallway
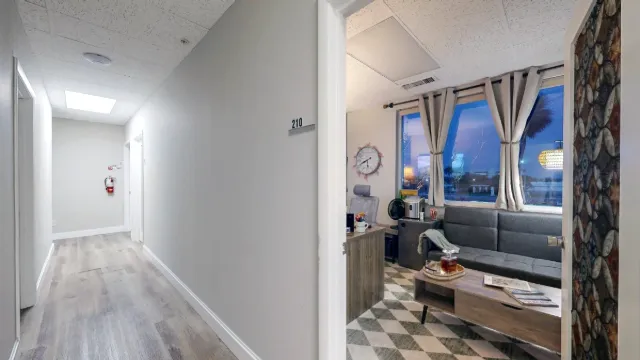
- Small private office — reverse view toward the door
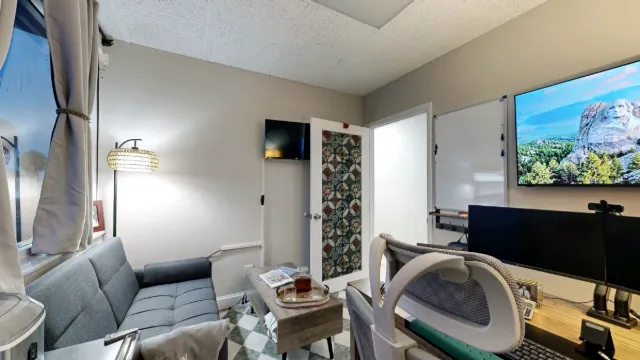
- Team suite office — doorway view of wooden wall decor
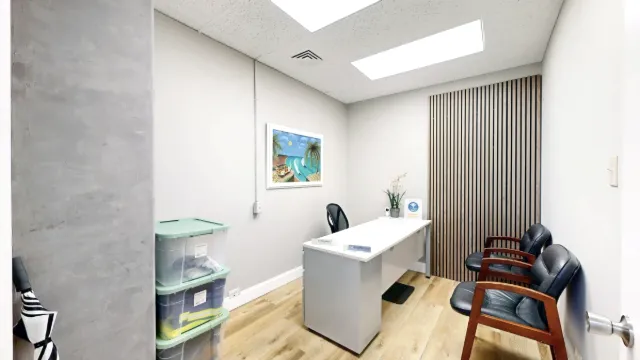
- Office 222A — reverse view toward the doorway
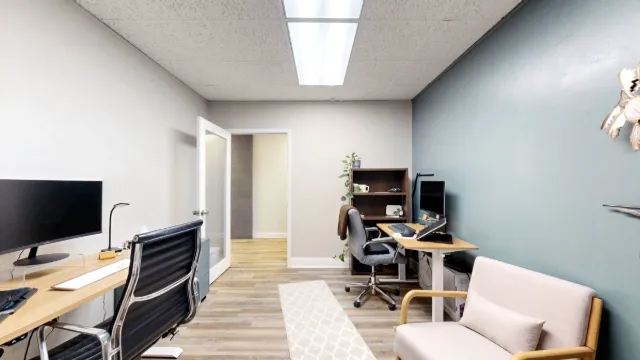
- Office 222A — two desks and window-side seating
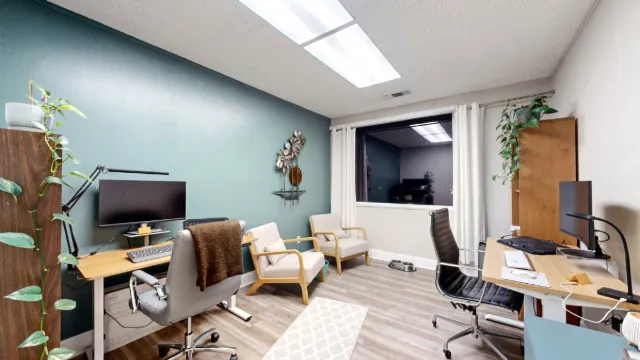
- Office 217 — view across the desk toward the door
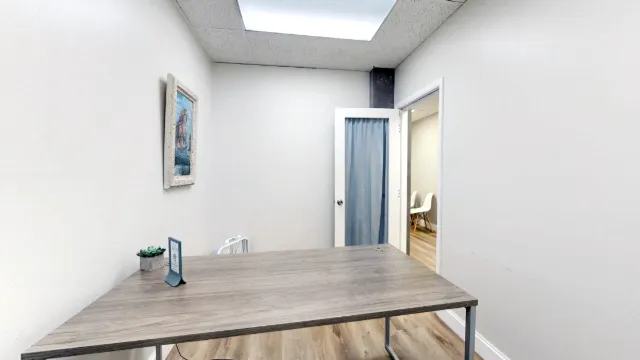
- Office 209 — workstation facing the open doorway
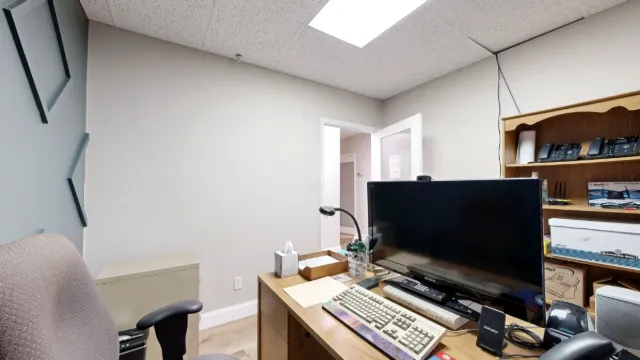
- Office 229 — wide view of three workstations
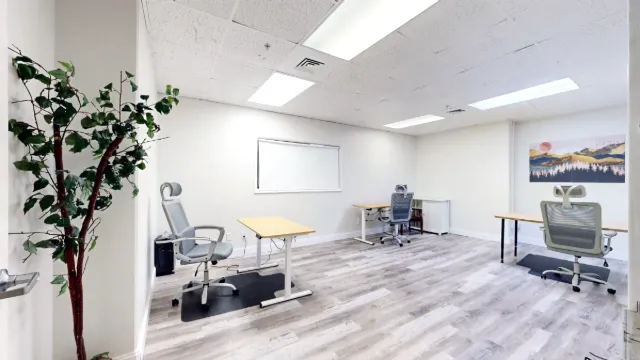
- Office 229 — desk-level view toward the entry door
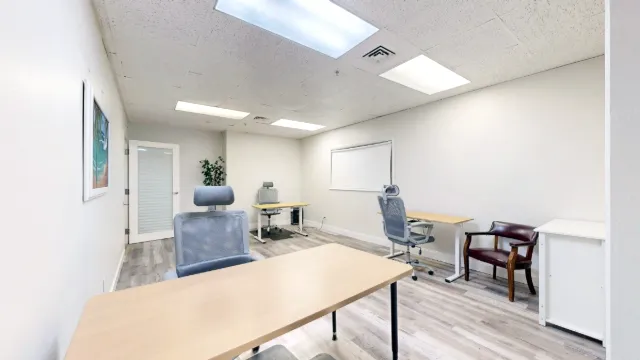
- Office 206 — desk and geometric accent wall
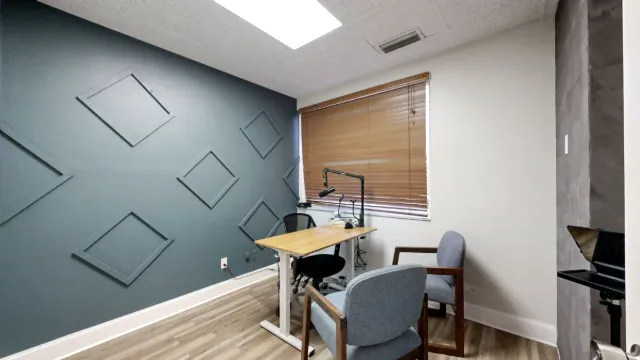
- Office 206 — desktop view toward the doorway
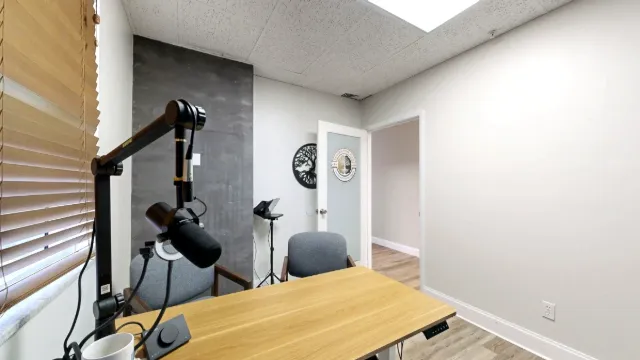
- Office 208 — window-side desks and lounge seating
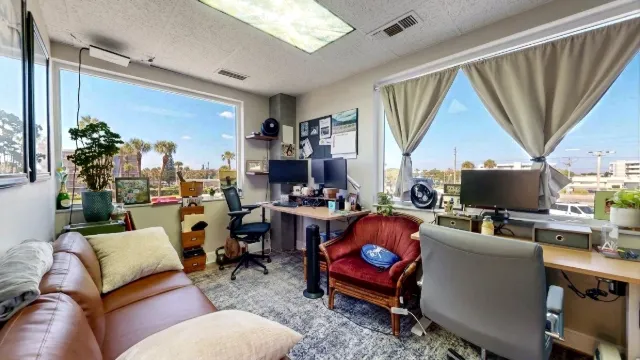
- Office 214 — window-facing desk and palm-tree view
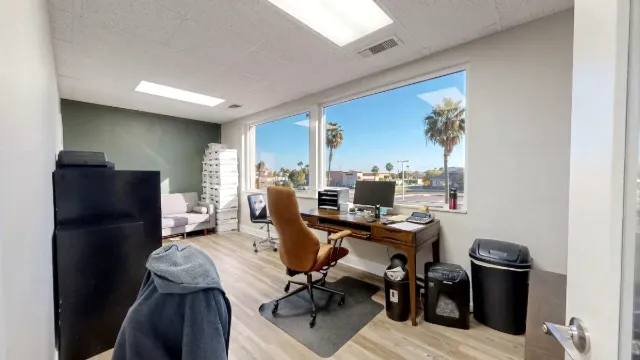
- Office 201 — desk, mini fridge and colorful lion artwork
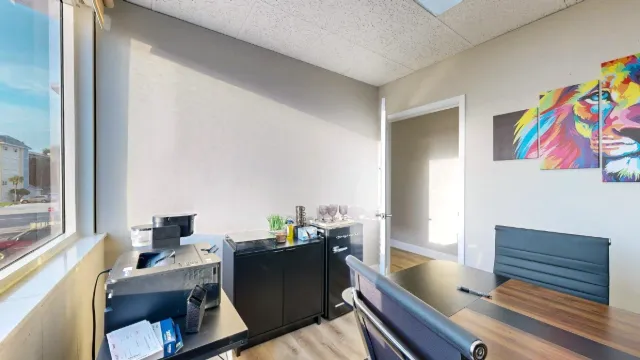
- Office 201 — hallway entrance beside the kitchen
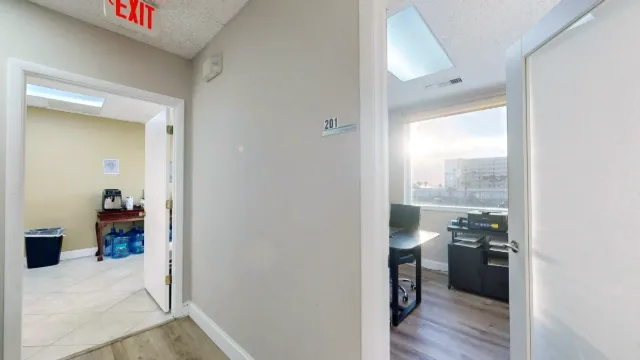
- Office 211 — wider view of seating and workspace
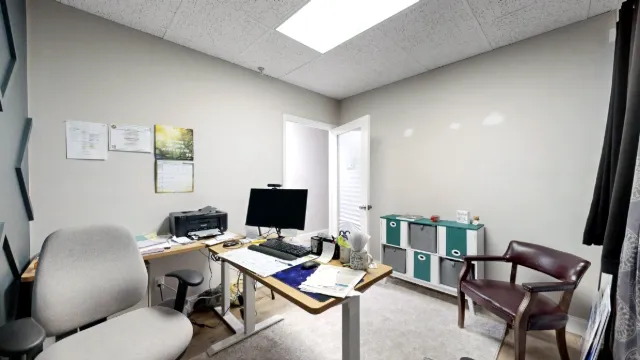
- Office 211 — desk and storage facing the doorway
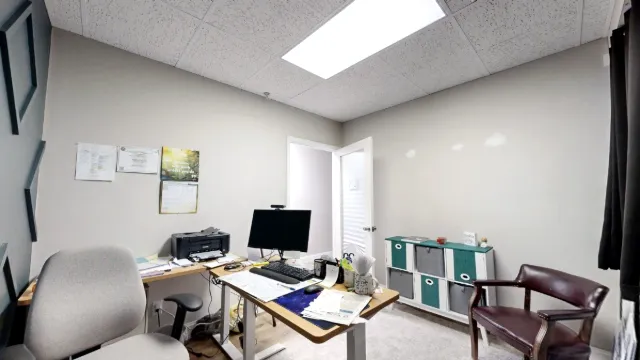
- Private office — storage wall and two doors
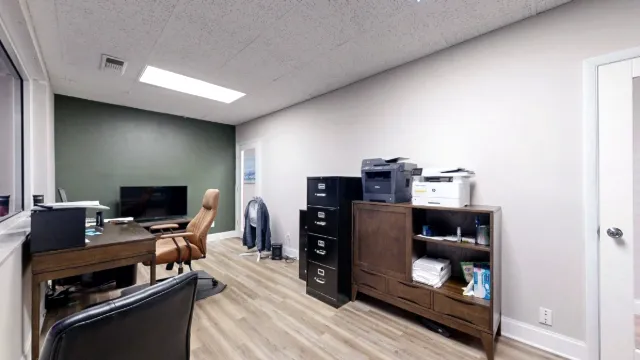
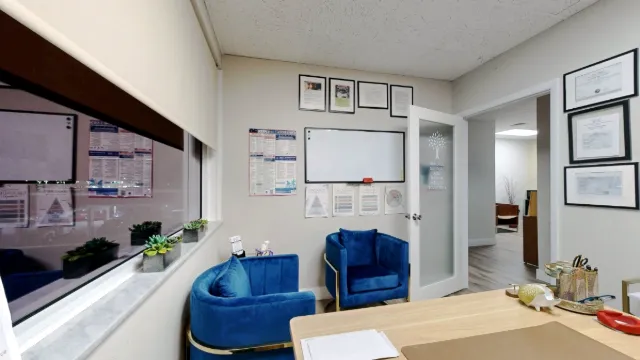
- Office 215 — seating and doorway from behind the desk
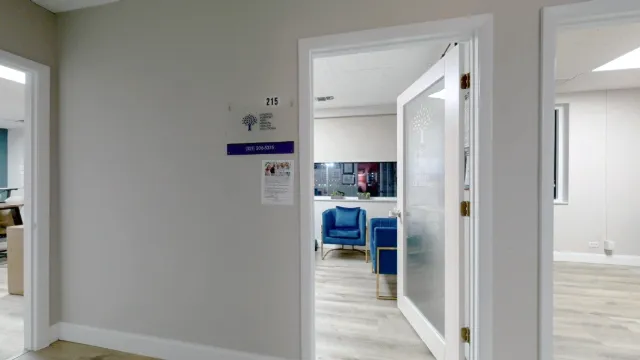
- Office 215 — front entrance with room number
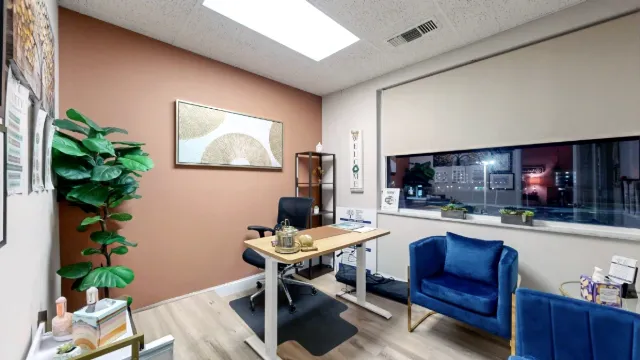
- Office 215 — desk against the peach accent wall
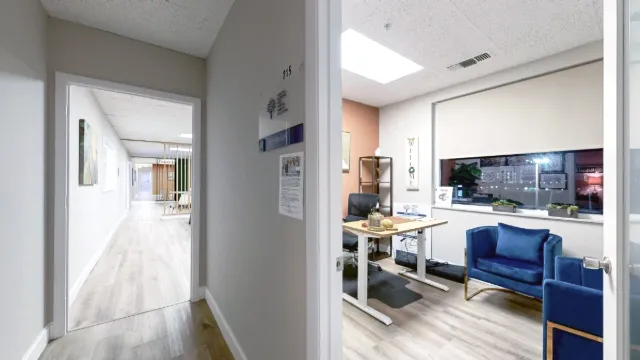
- Office 215 — angled doorway view of desk and window
- Office 218A — workstation view toward the open door
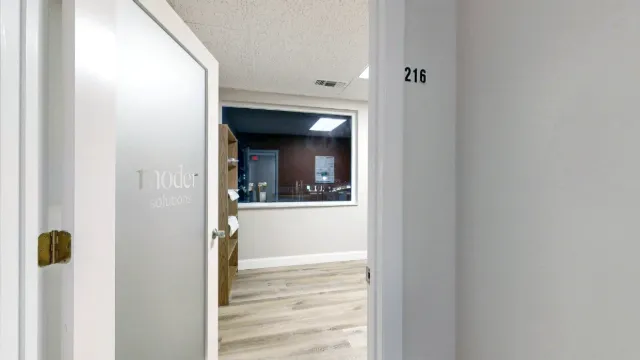
- Office 216 — close view through the doorway
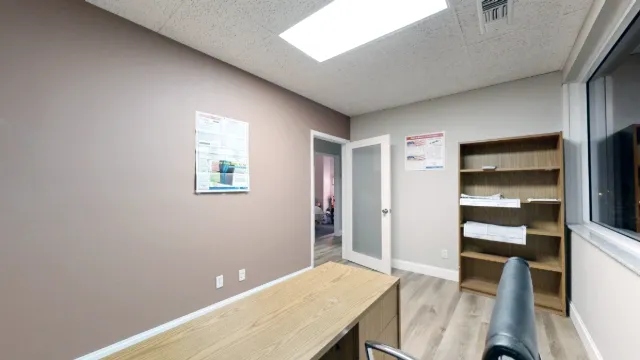
- Office 216 — reverse view toward door and bookcase
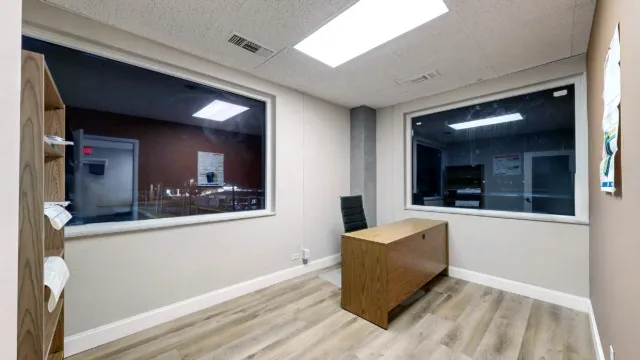
- Office 216 — desk and two-window view
- Office 226 — desk area looking back toward the entrance
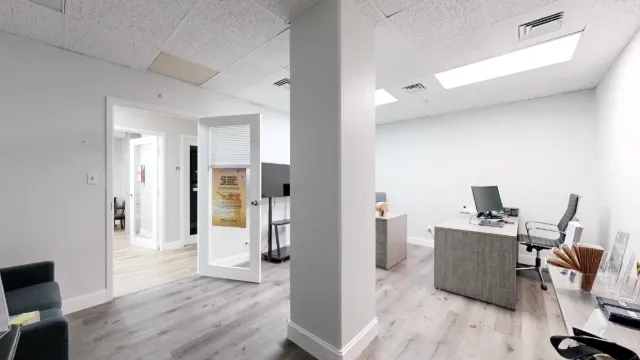
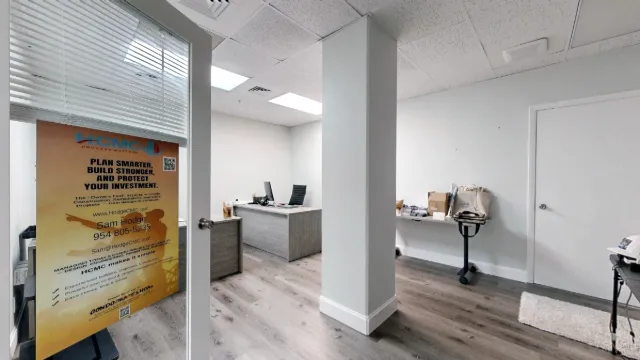
- Office 226 — doorway view with central column
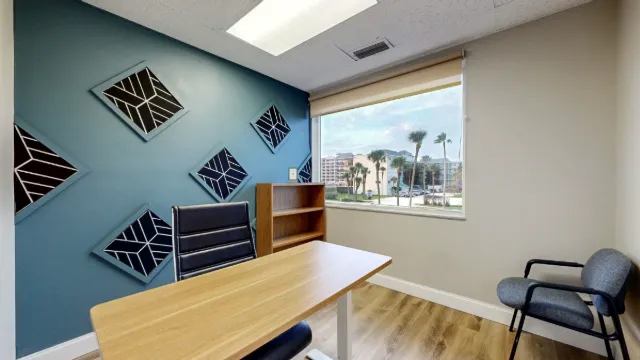
- Office 204 — teal accent wall and furnished workspace
- Office 204 — desk and gray wall panel beside the window
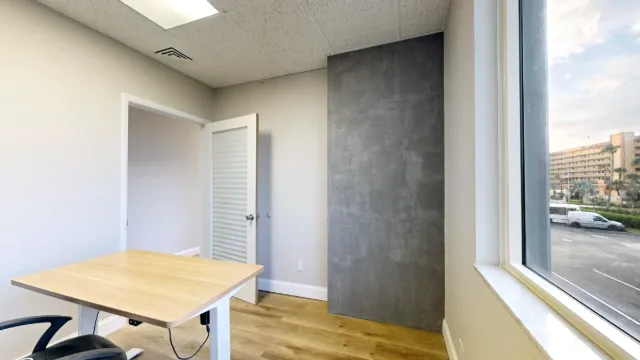
- Office 204 — guest seating and view toward the door
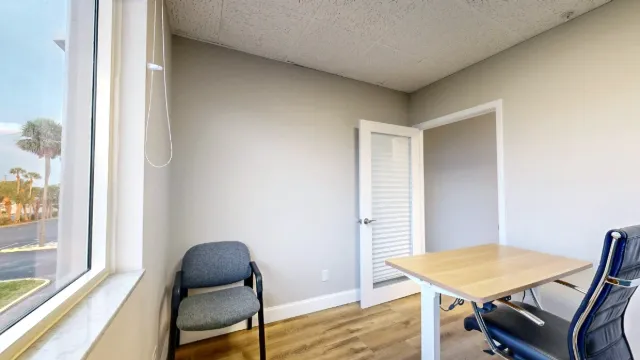
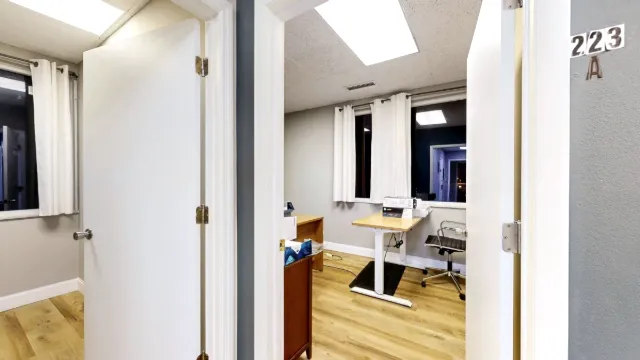
- Office 223A — doorway view with suite signage
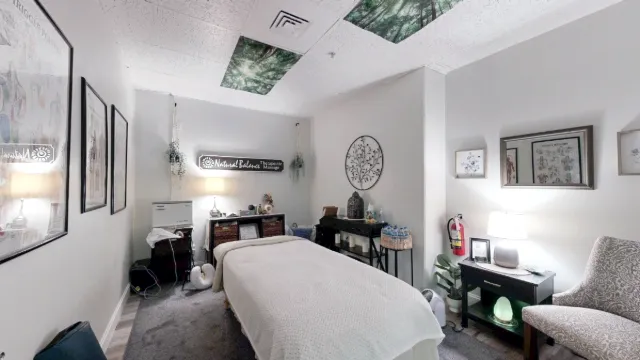
- Office 219 — massage table and furnished interior
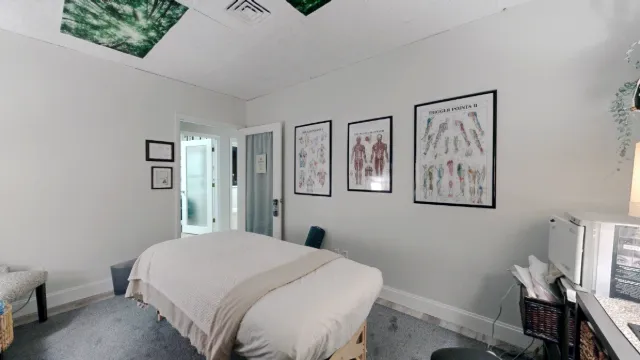
- Office 219 — reverse view toward the doorway
- Office 217 — shelving and rear desk area
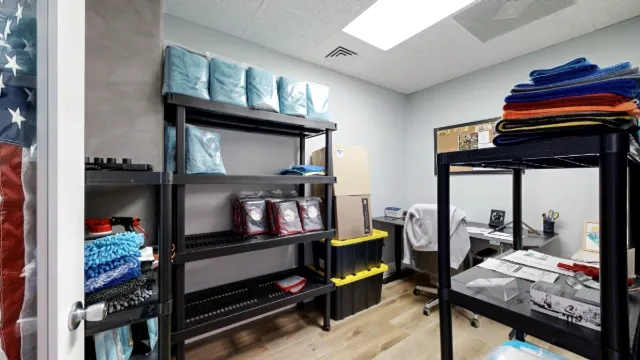
- Office 218 — straight-on view down the desk area
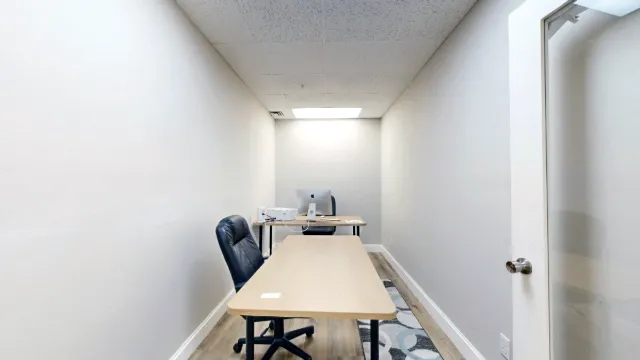
- Office 218 — angled view of the two desks
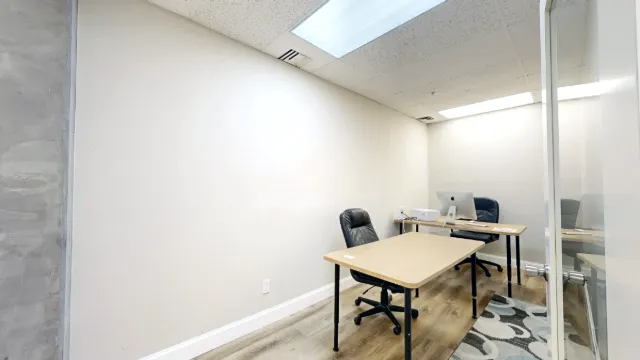
- Office 218 — computer workstation toward meeting area
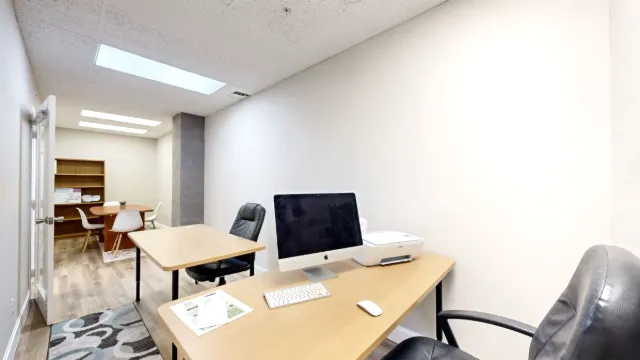
- Office 218 — meeting table looking back toward desks
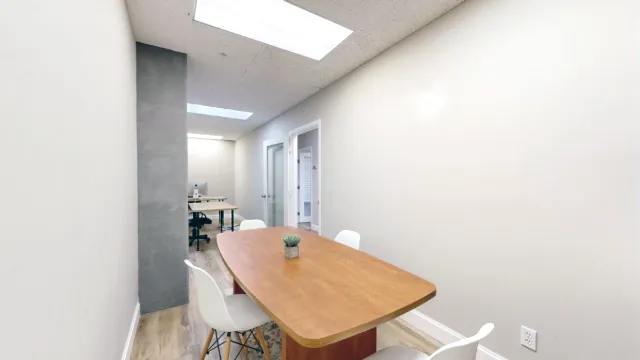
- Office 218 — desk overlooking table and bookcase
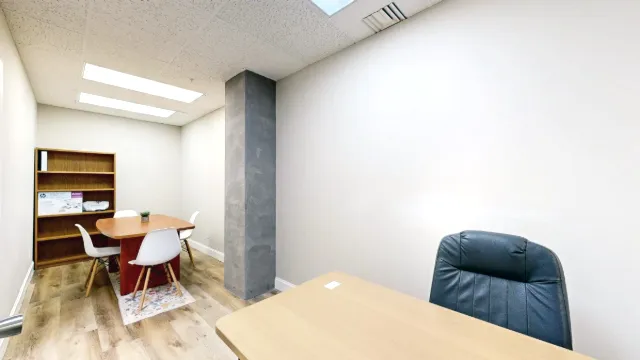
- Office 221 — desk and bookcase facing the doorway
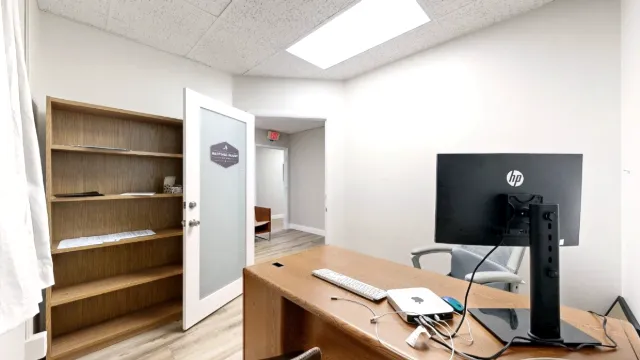
- Office 221 — desk beneath the north-facing window
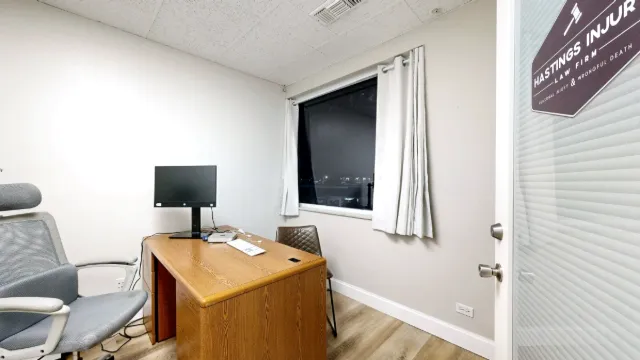
- Office 221 — closed glass entrance along the hallway
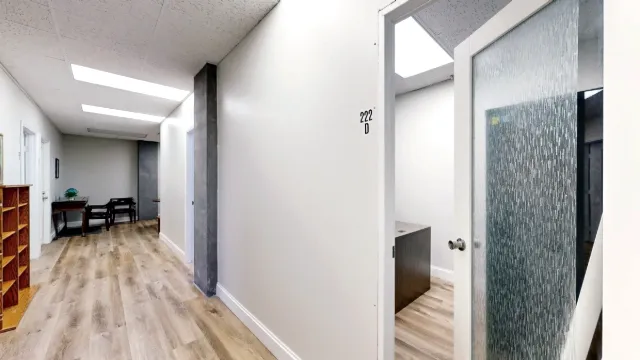
- Suite 222 — corridor beside office D
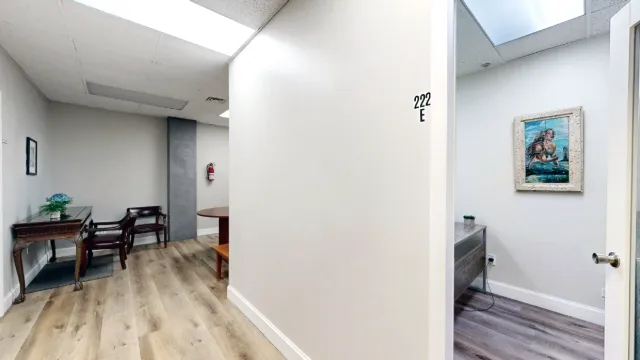
- Suite 222 — shared seating and a peek into office E
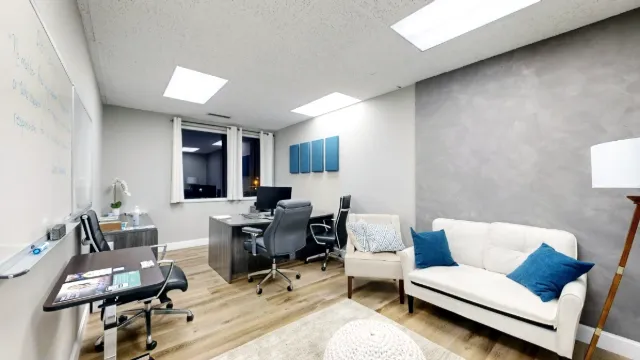
- Office 224A — wide view of workspace and sofa
- Office 224A — desk view toward the entrance
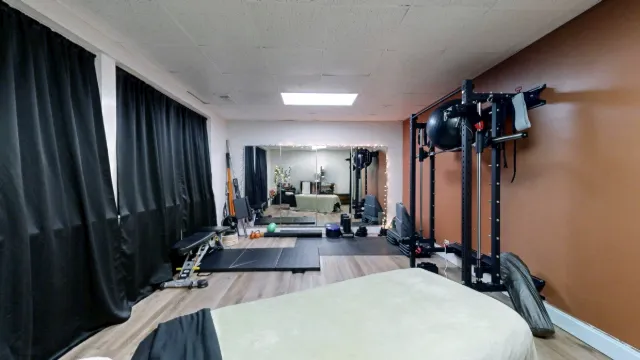
- Office 227 — exercise rack and mirror wall
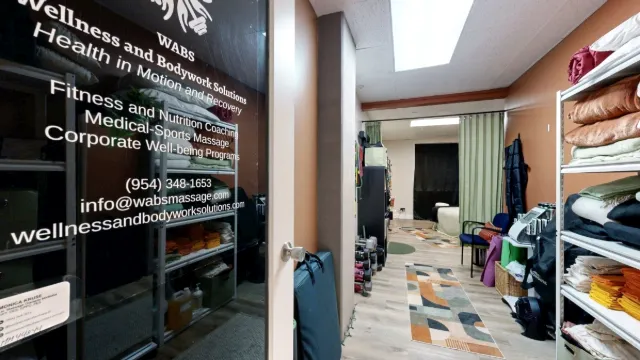
- Office 227 — entry passage and linen storage
- Office 227 — massage table and mirrored exercise area
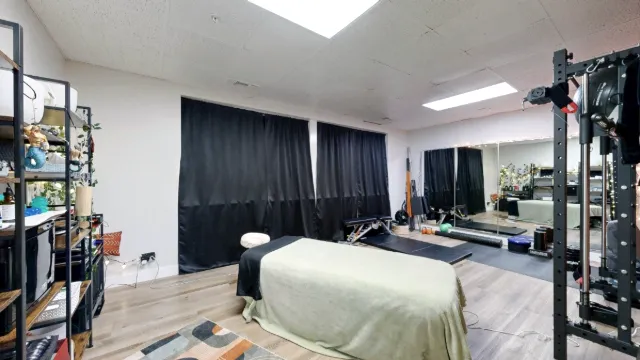
- Office 227 — reverse view across the treatment room
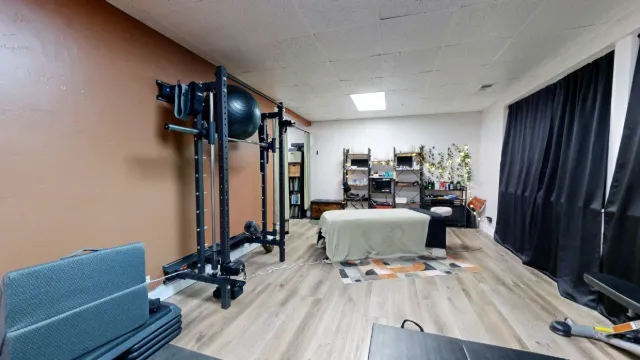
- Office 227 — looking back toward the entrance
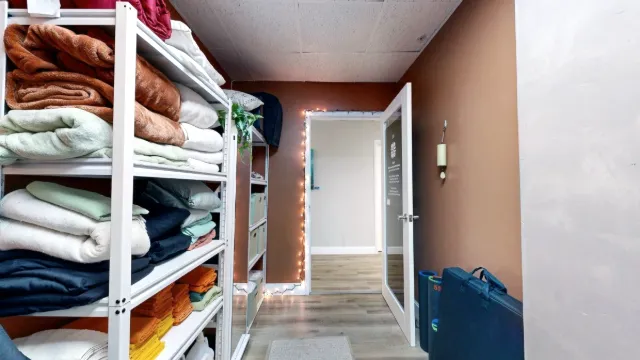
- Office 212 — workstation and bookshelf toward the door
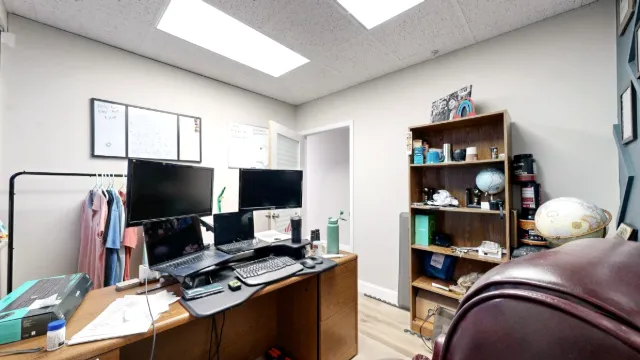
- Office 212 — desk, accent wall and A1A-facing window
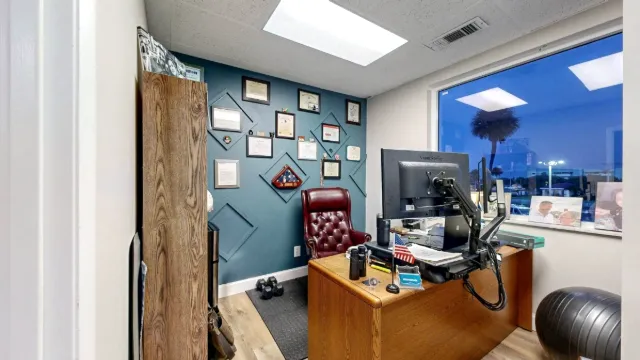
- Suite 223B — workstation, shelving and open doorway
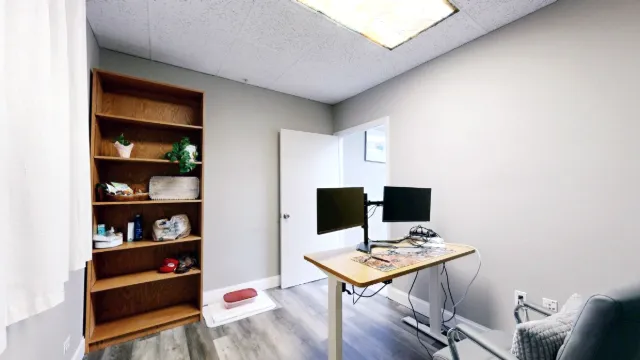
- Office 203 — wide view from the meeting table
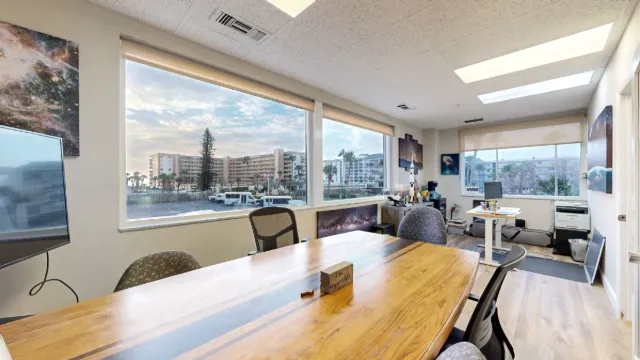
- Office 203 — paired windows and display storage
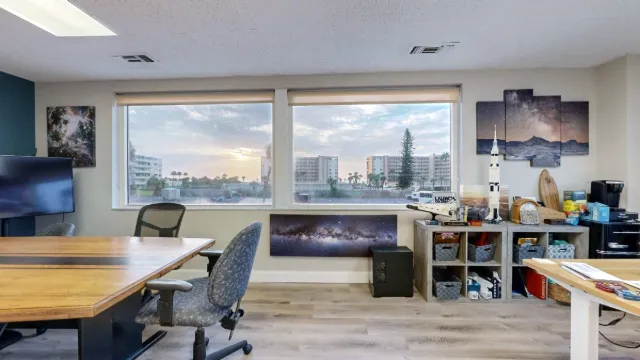
- Office 203 — meeting table and teal accent wall
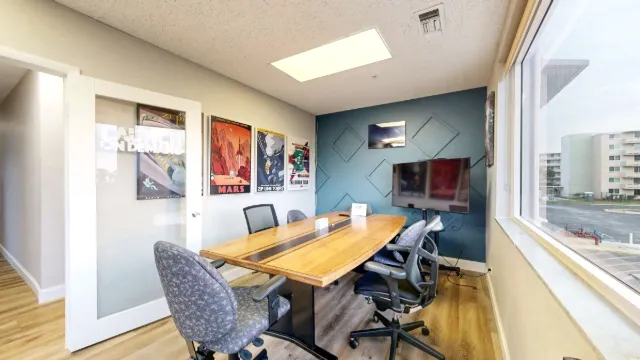
- Office 203 — hallway view through the open doorway
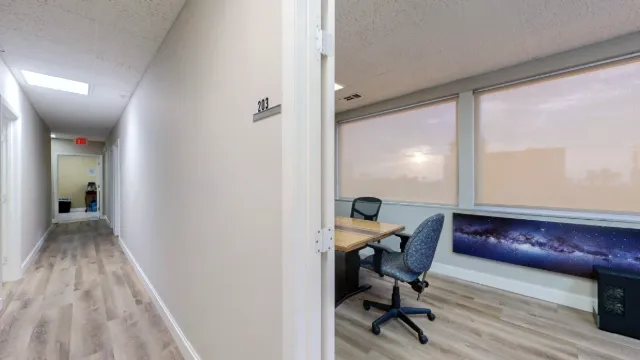
- Office 207 — bookshelf and doorway view
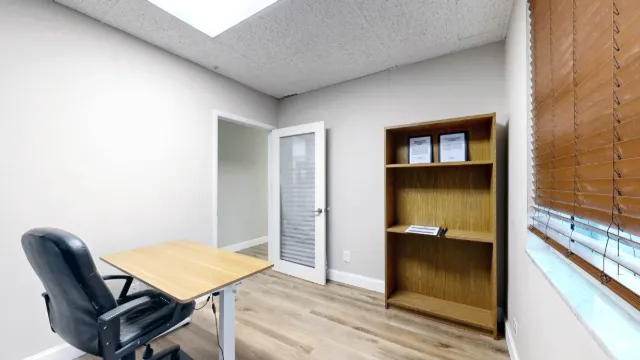
- Office 207 — desk and geometric accent wall
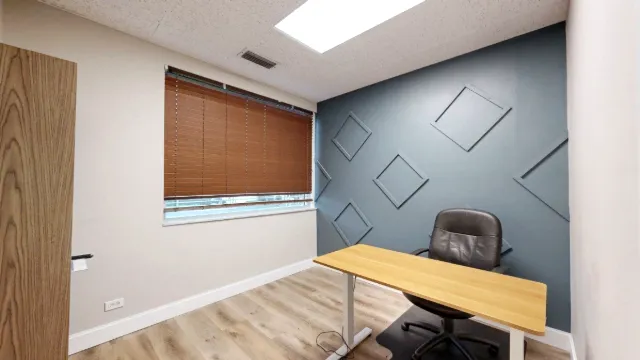
- Office 203 with geometric accent wall and large window
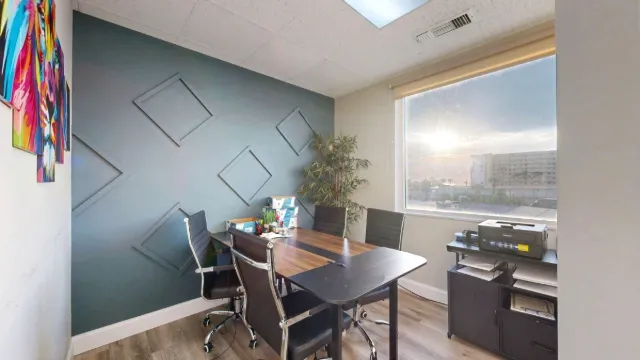
- Cozy north-side office with a single window
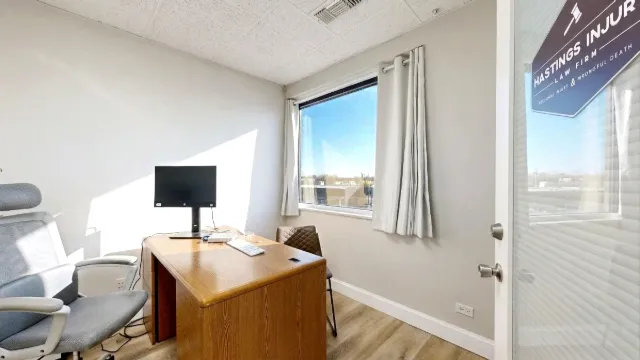
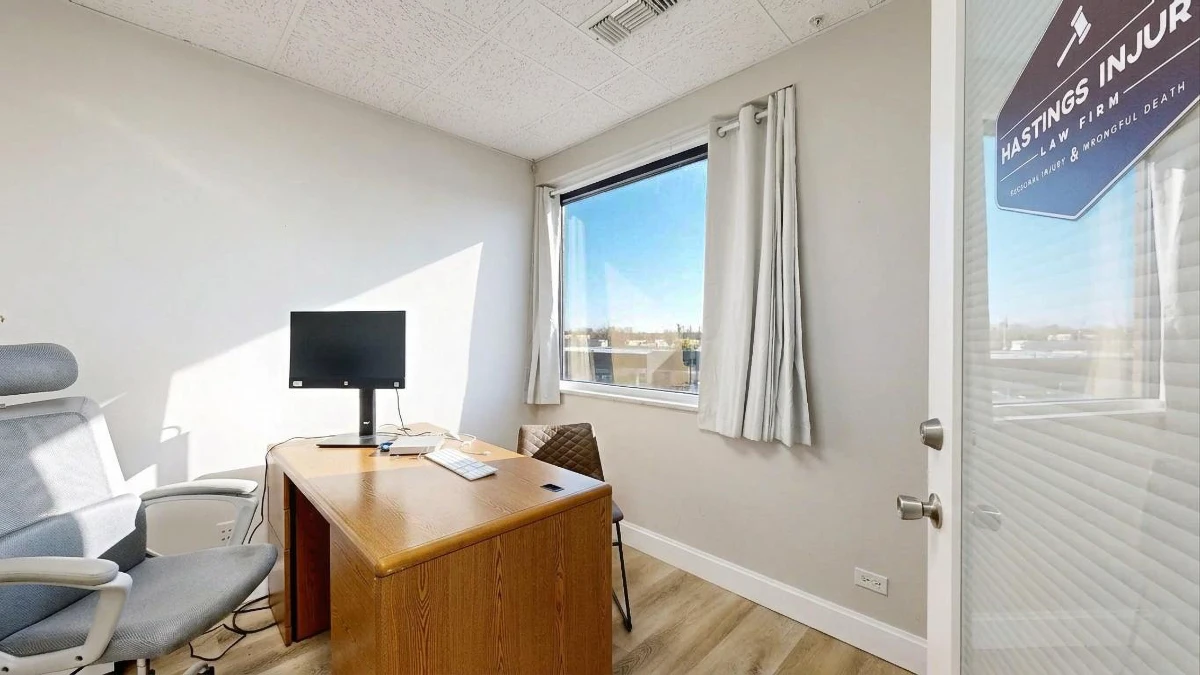
- Cozy office 221 with a north-facing window
- Cozy office 210 with decorative wall and city views
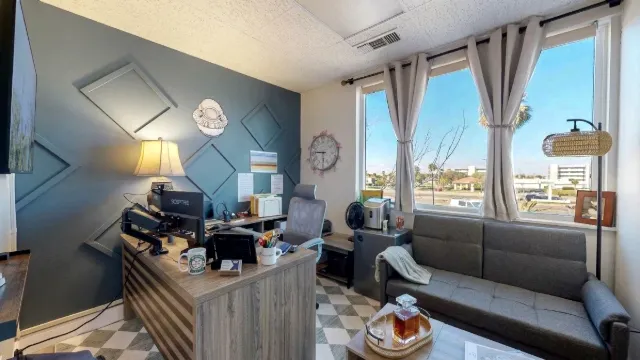
- Suite 223A northeast corner office with ocean and north views
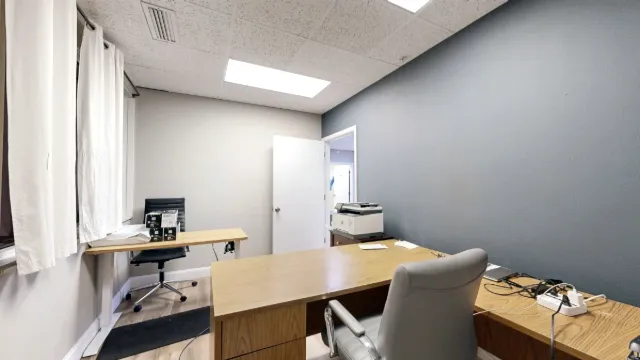
- Suite 220 single office with natural light
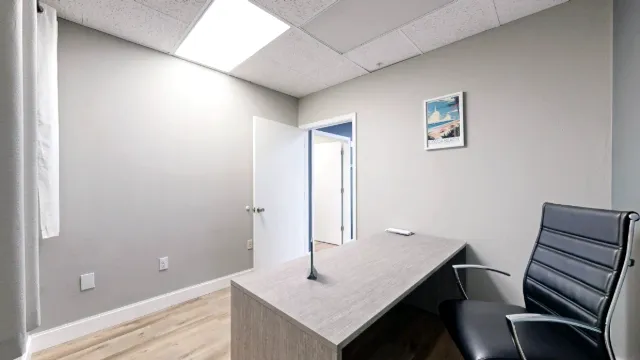
- Suite 205 with geometric accent wall and palm tree views
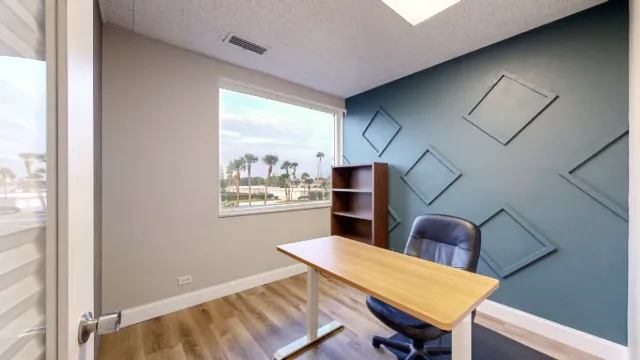
- Private Office 208 with window-facing desk
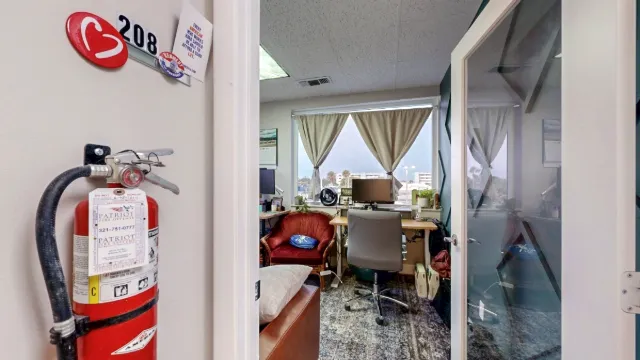
- Quiet office 222 D with storage inside a suite
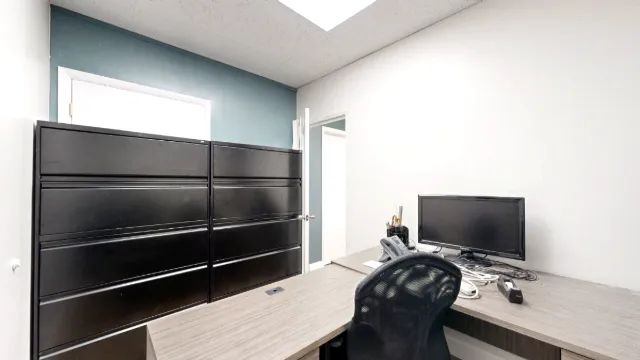
- Private office 208 with window-side desks and lounge seating
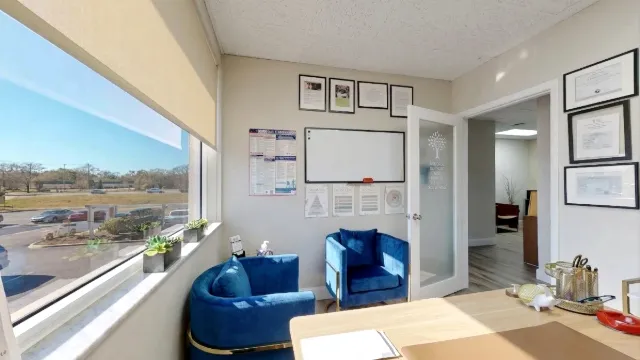
- West-facing private office 215 with a large window
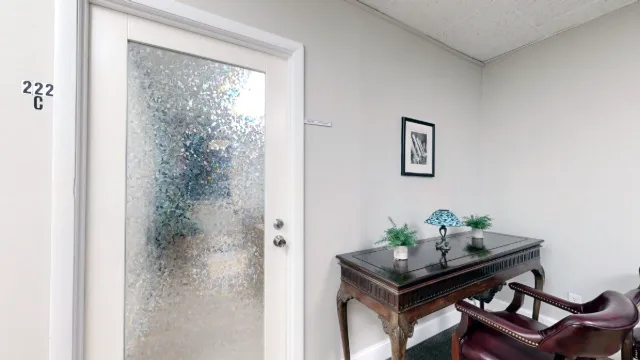
- Private oceanfront office 222C entrance
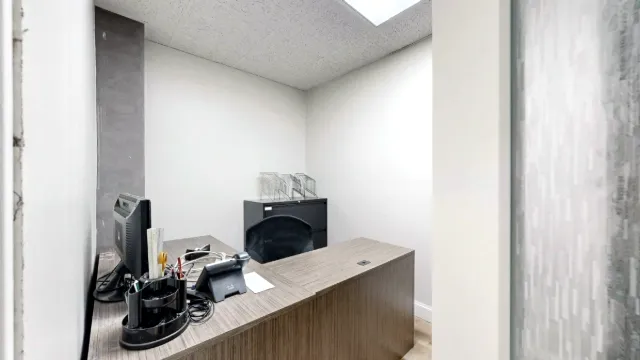
- Cozy windowless office inside a suite
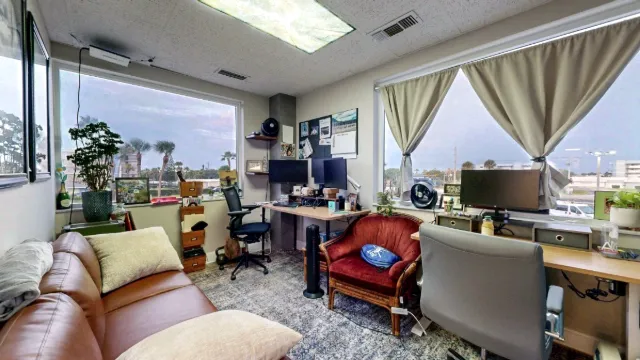
- Private office 208 with desks and leather sofa
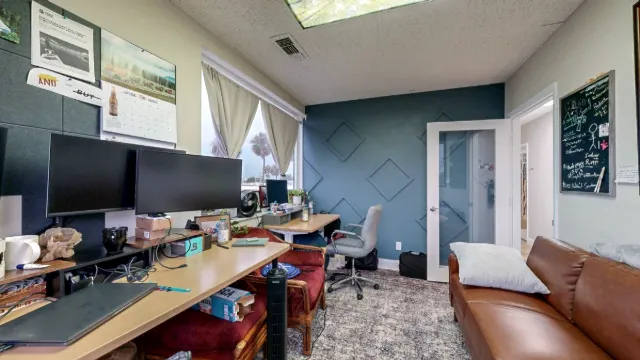
- Quiet ocean-view office inside suite 222B
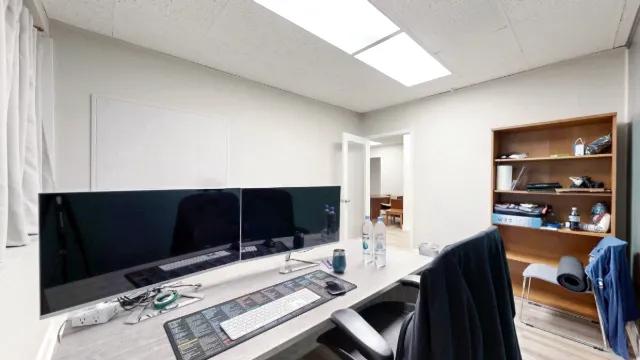
- Glass-paneled door to Office 214
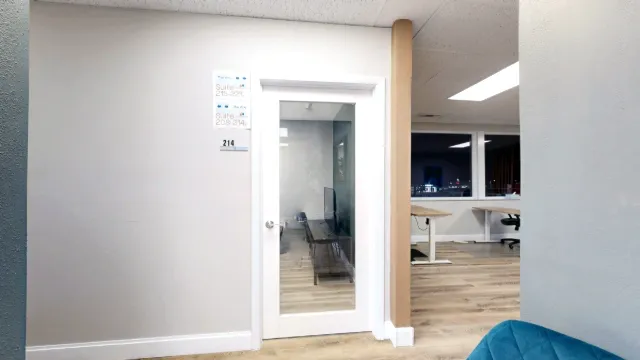
- Private office 220 with desk and blue accent wall
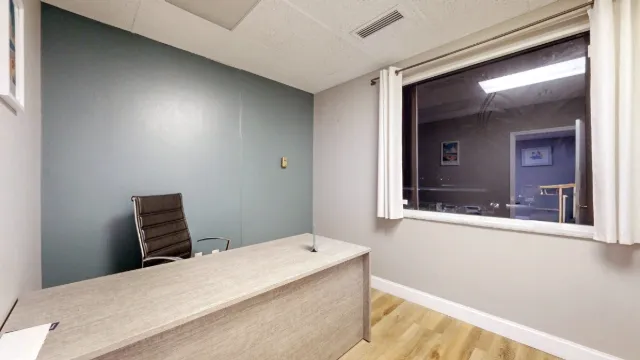
- Office 213 with west-facing window
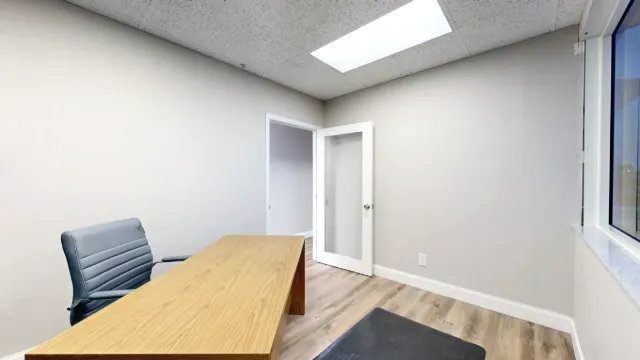
- Suite 202 with large window and decorative blue wall
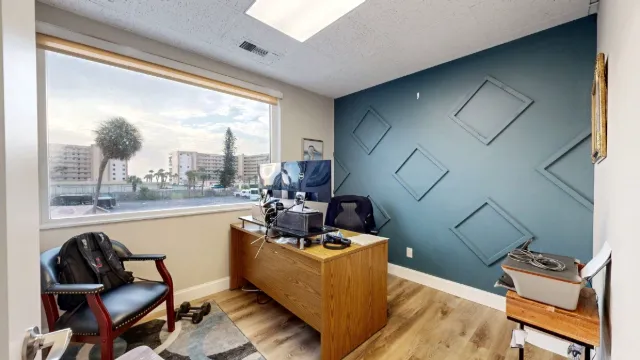
- Office 222B with teal accent wall and private workspace
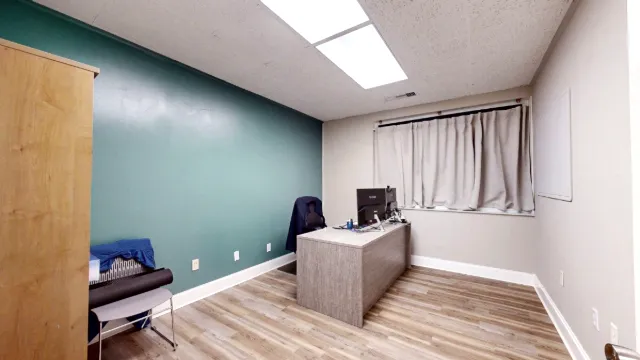
- Office 213 with geometric accent wall and palm tree views
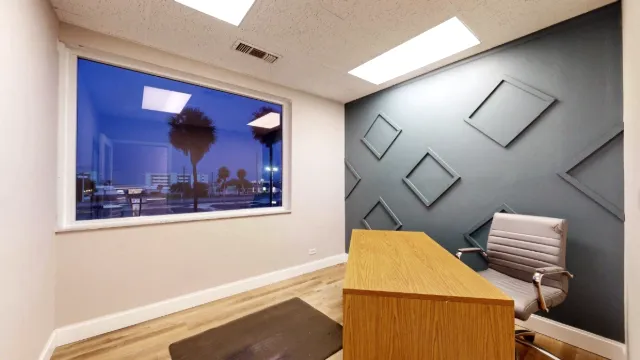
- Tee Up Against Trafficking Charity Scramble Flyer

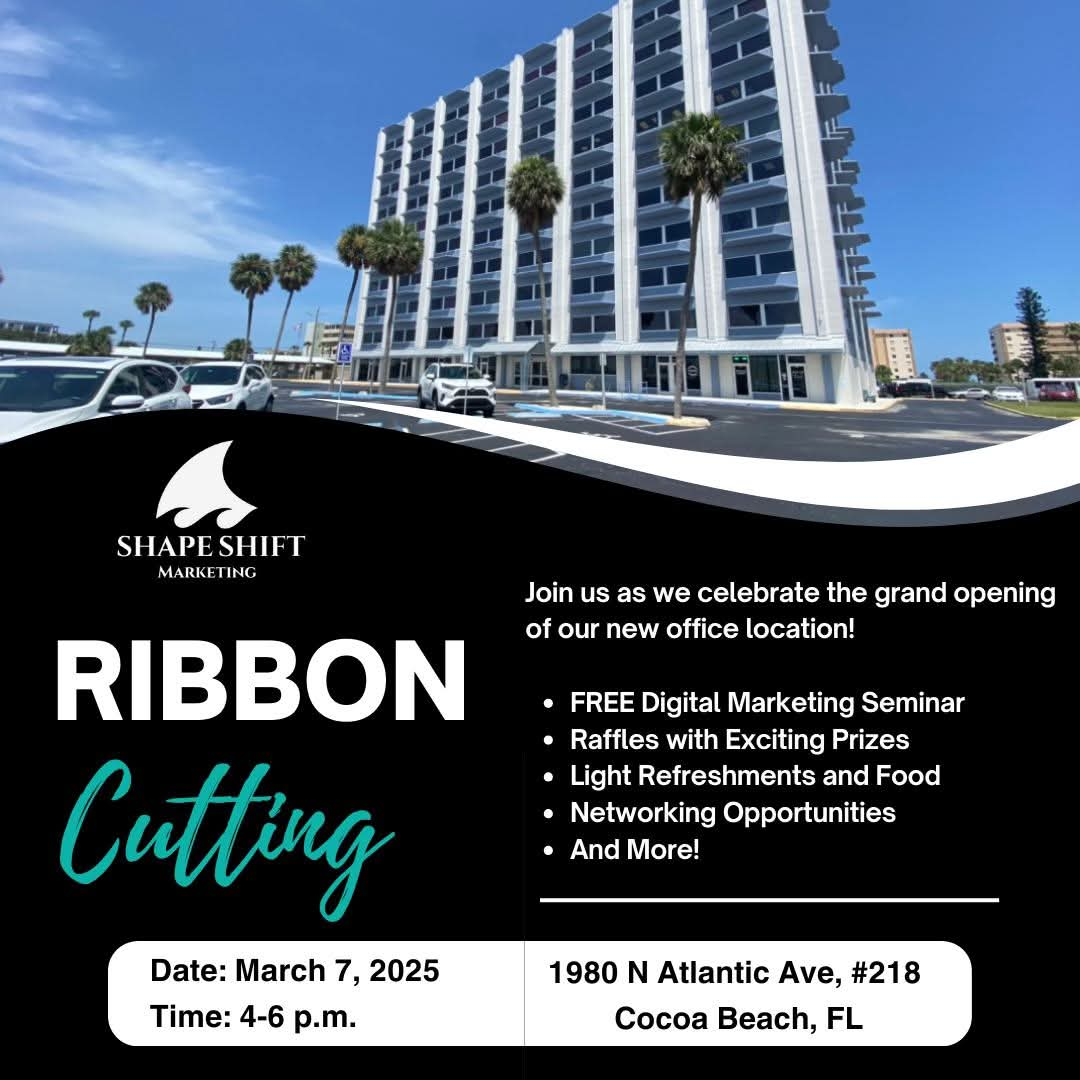
- Shape Shift Marketing Ribbon Cutting Flyer
- Monthly Business Mastermind with Mike Patton

- Business Mastermind with Alex-Ann Green, July 9, 2024

- May Business Mastermind Flyer Featuring Dr. Jaya Prakash

- Women Wealth Wisdom Networking Event Flyer

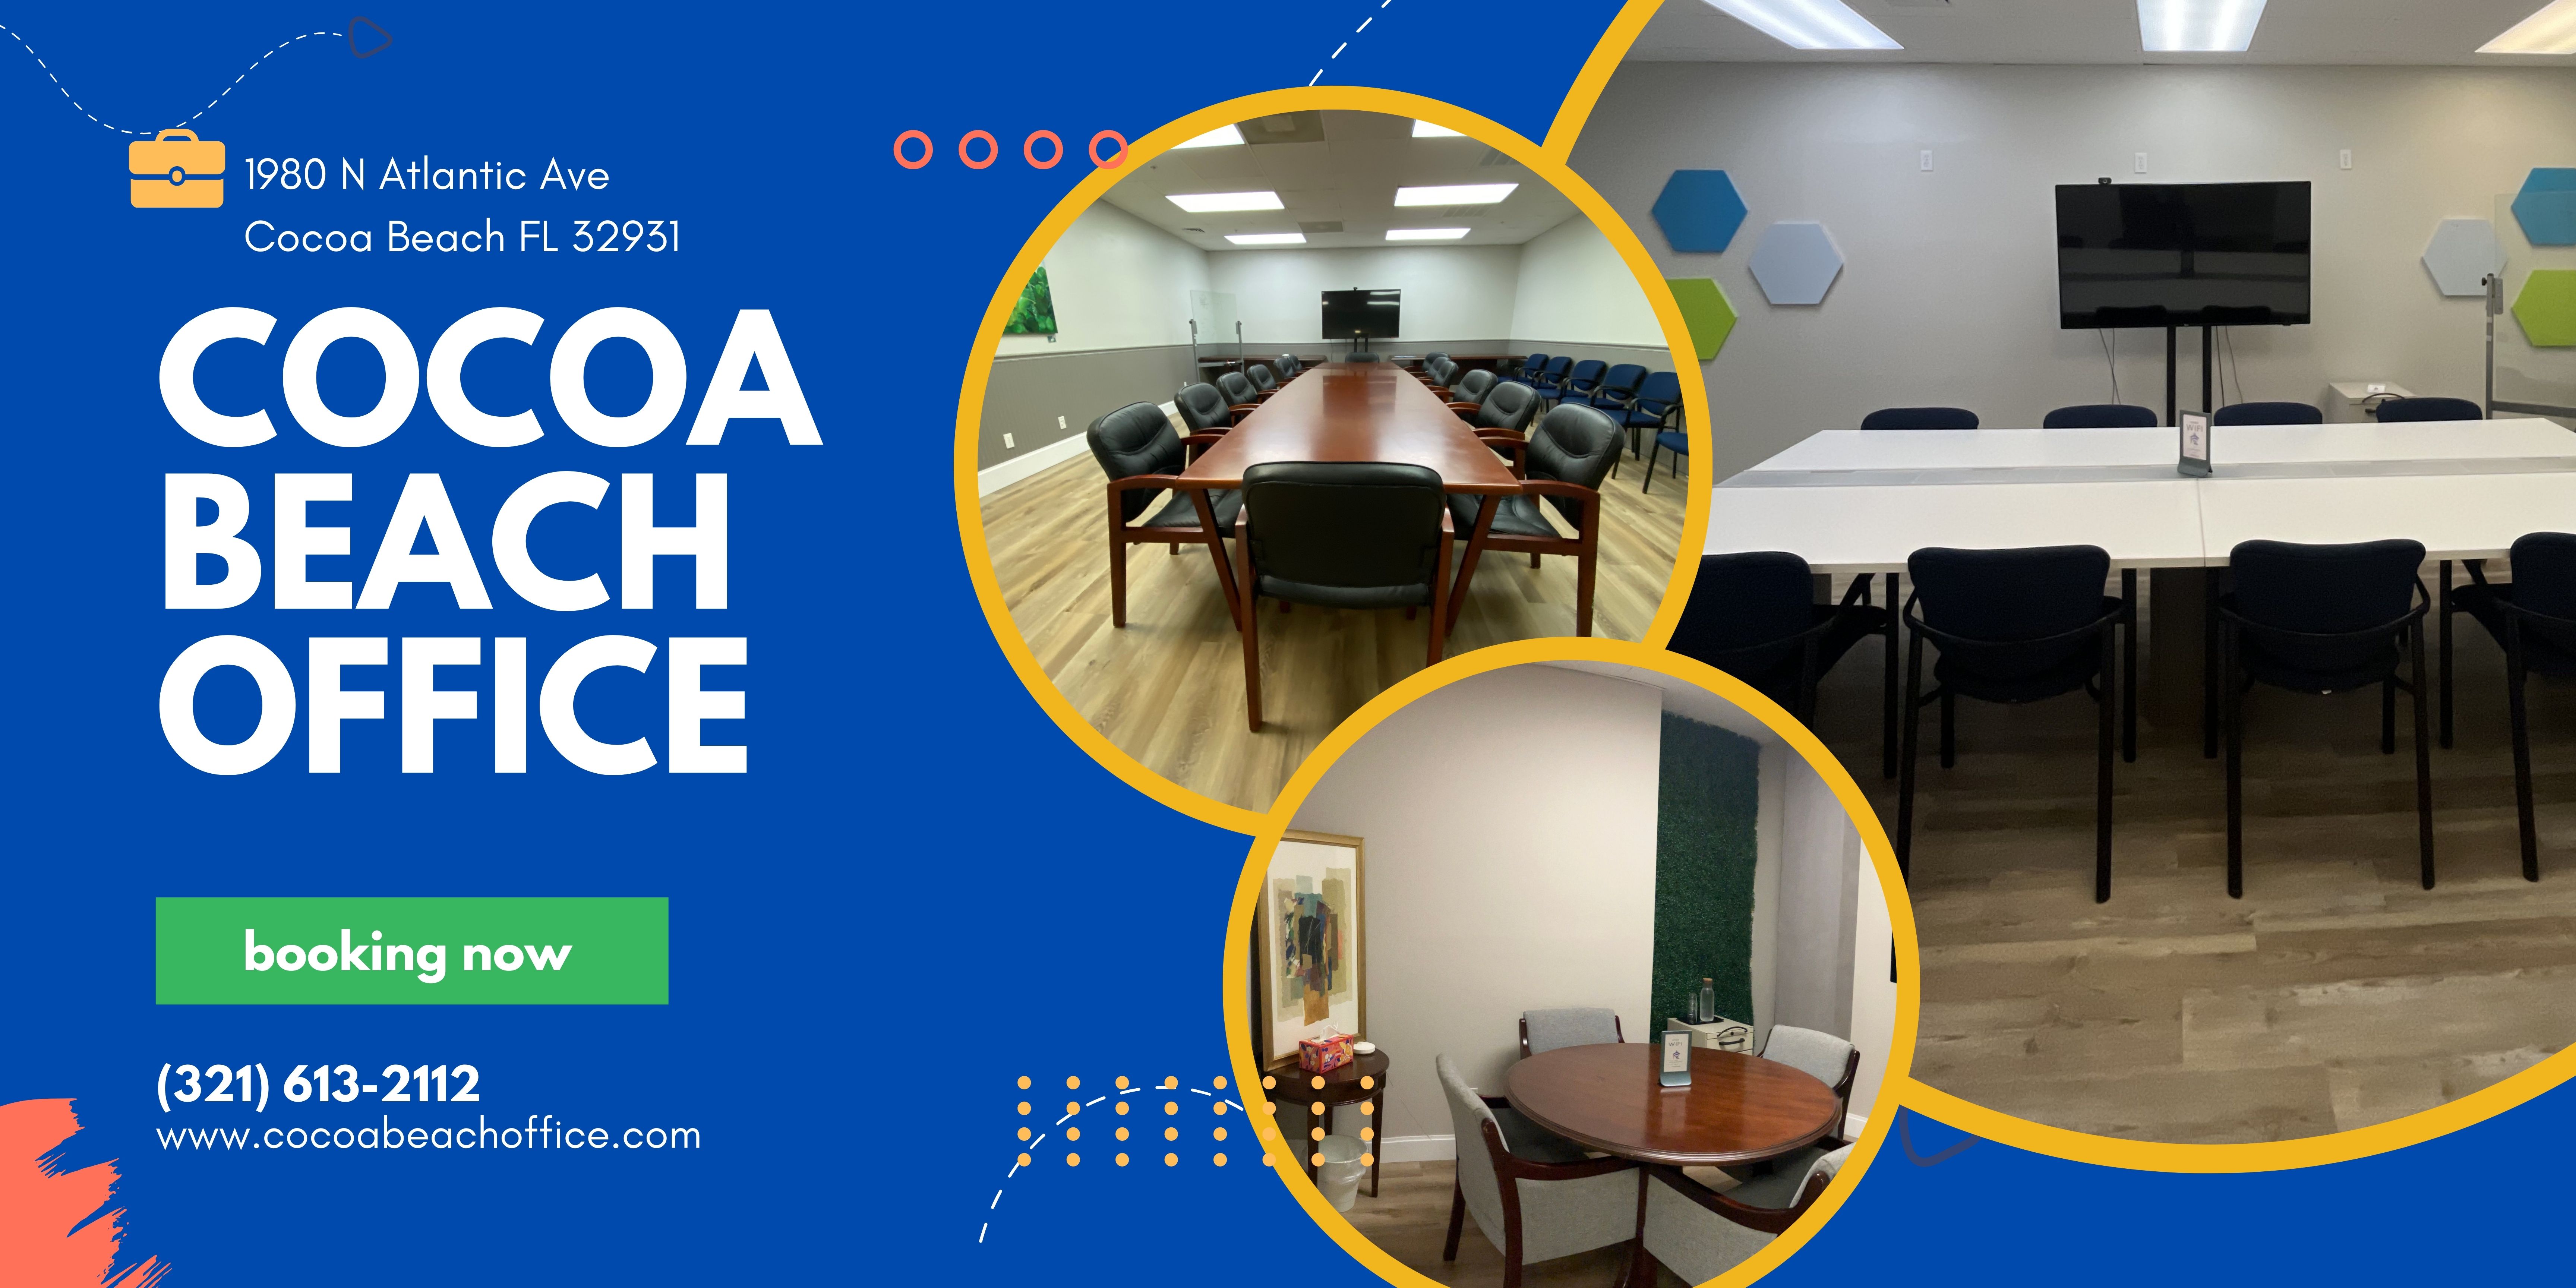
- Cocoa Beach Office booking flyer with meeting room photos
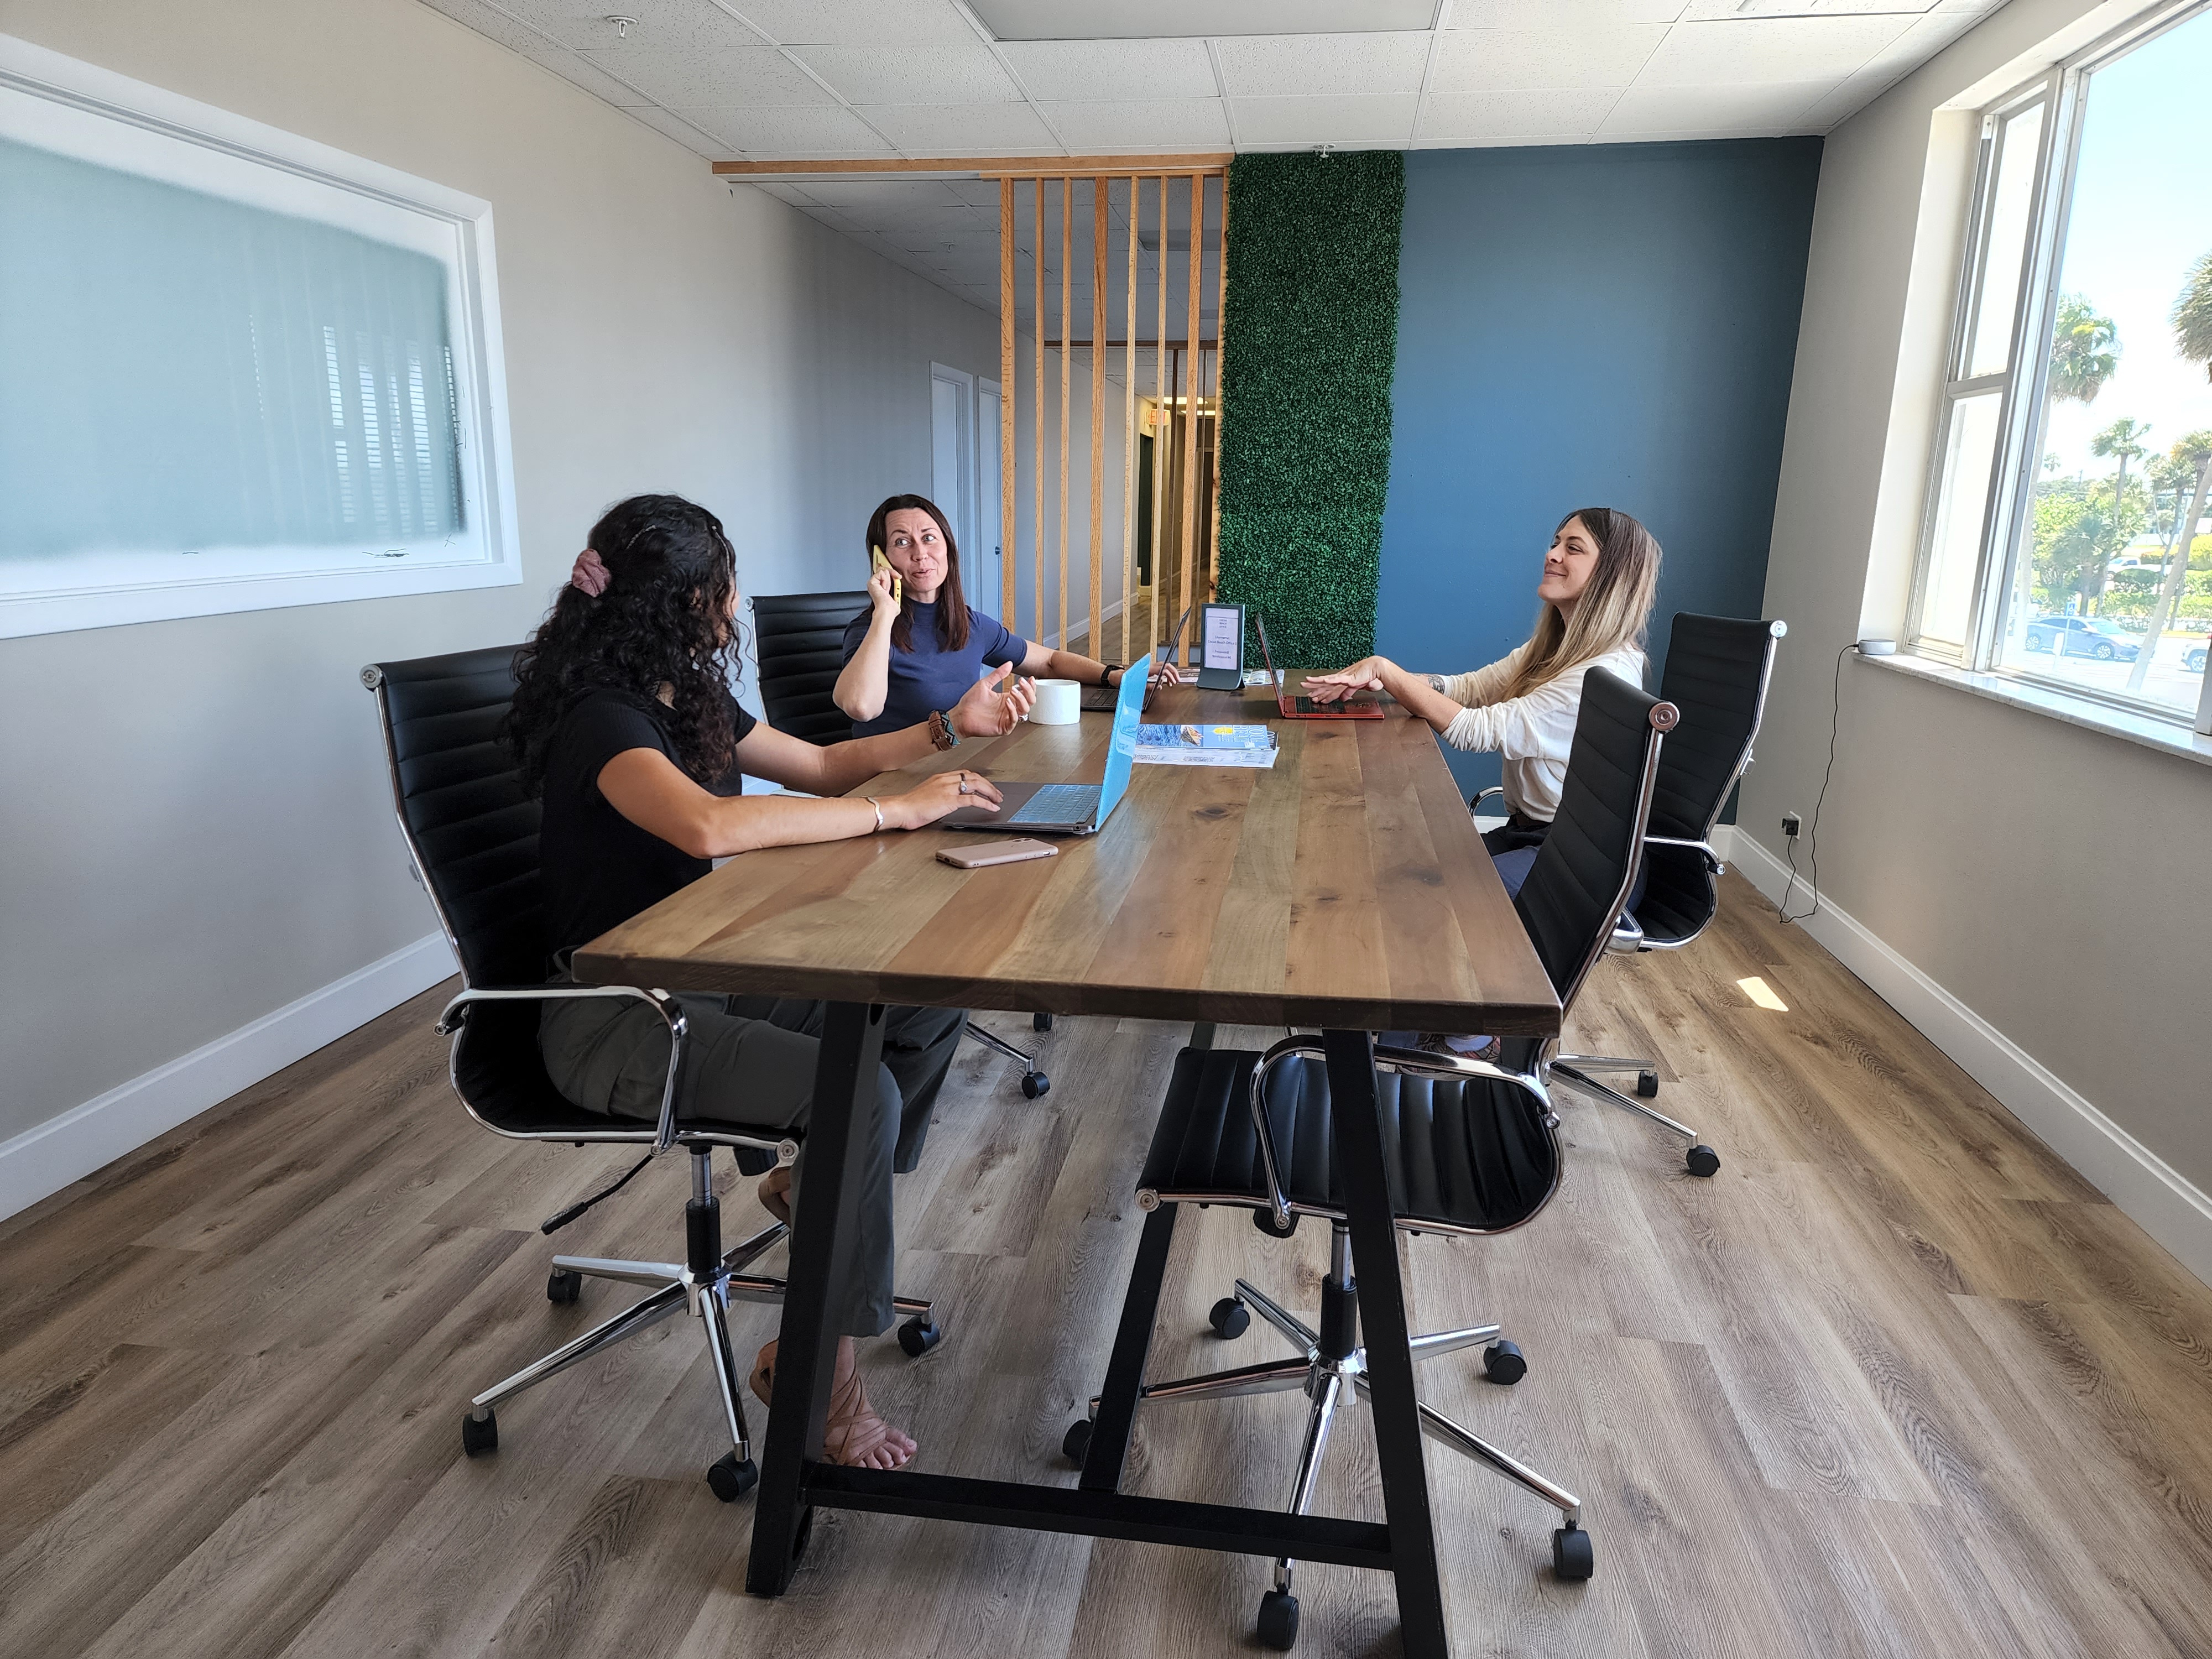
- Three people working at a shared table
- Business Mastermind with Sham Sao on May 20

- Business Mastermind with Jay Silver on September 10

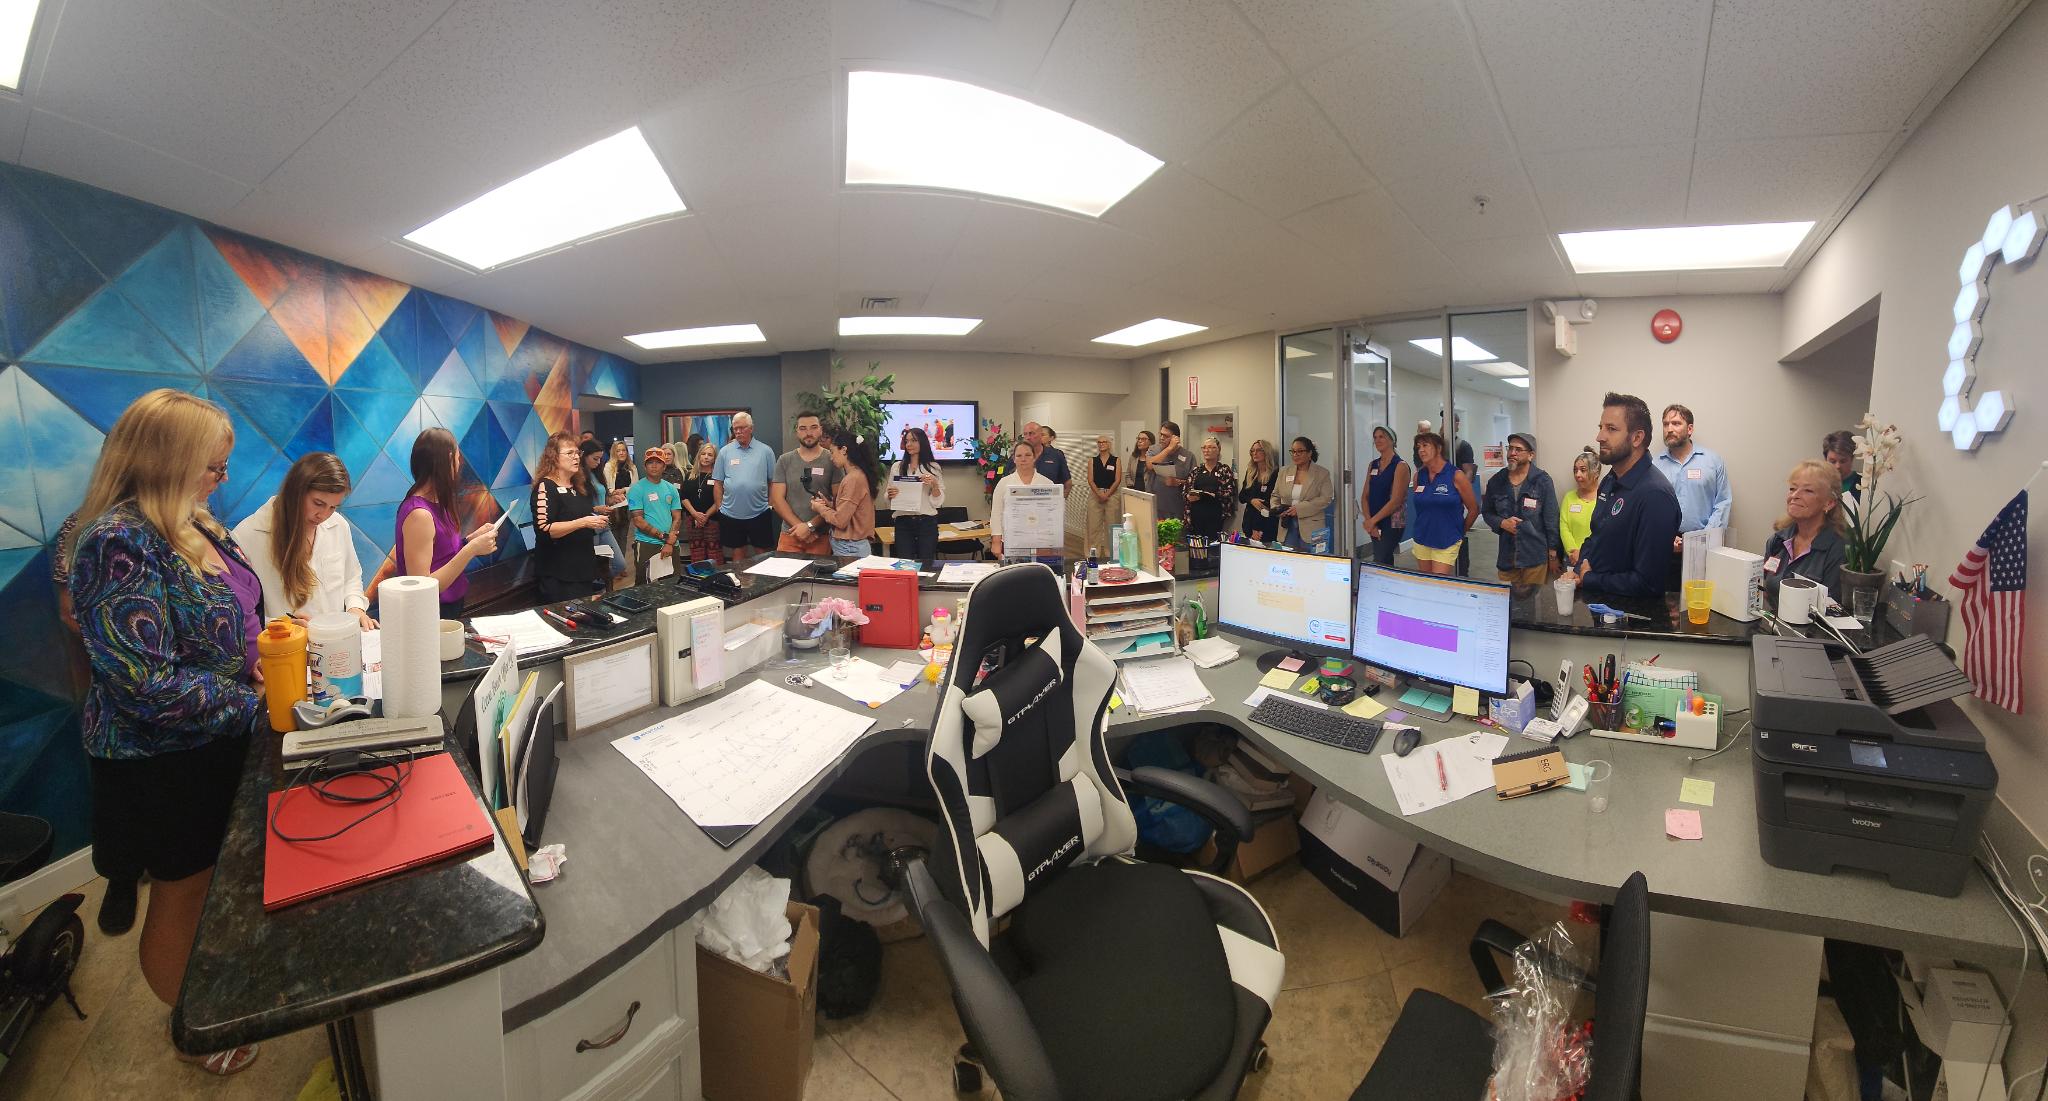
- Group gathered around the office reception desk
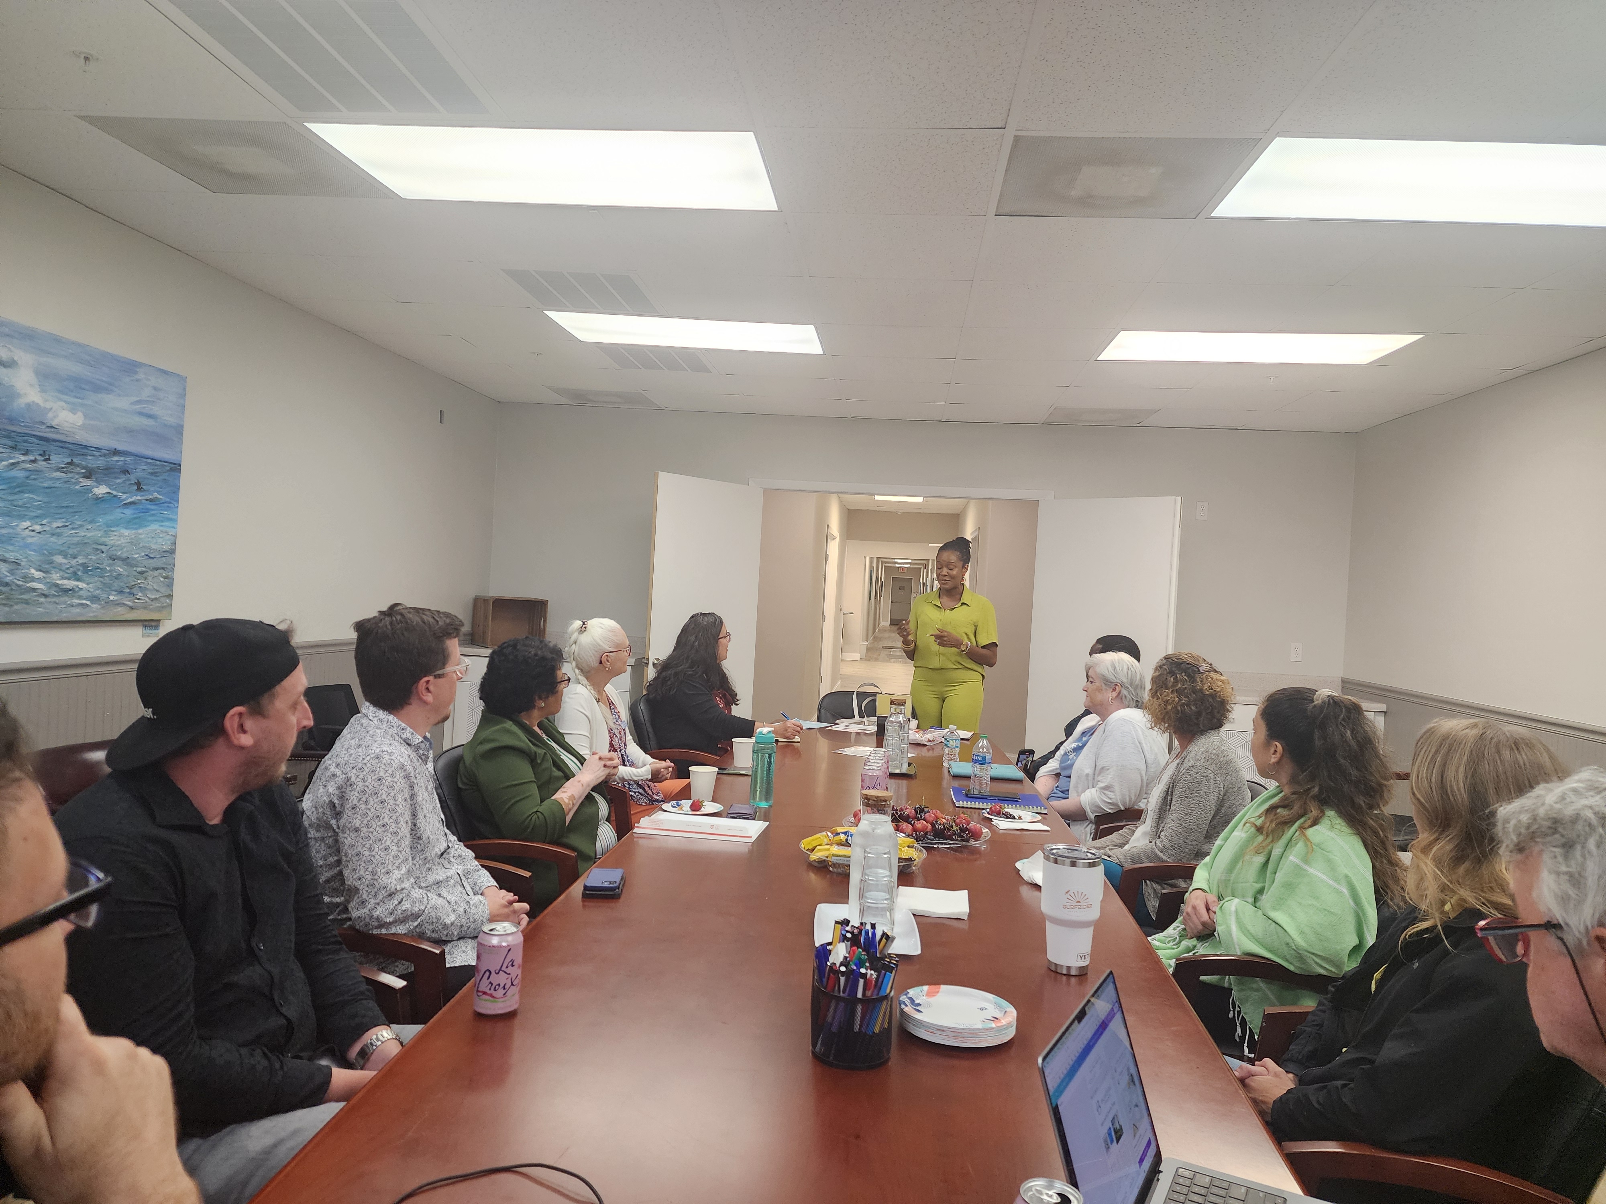
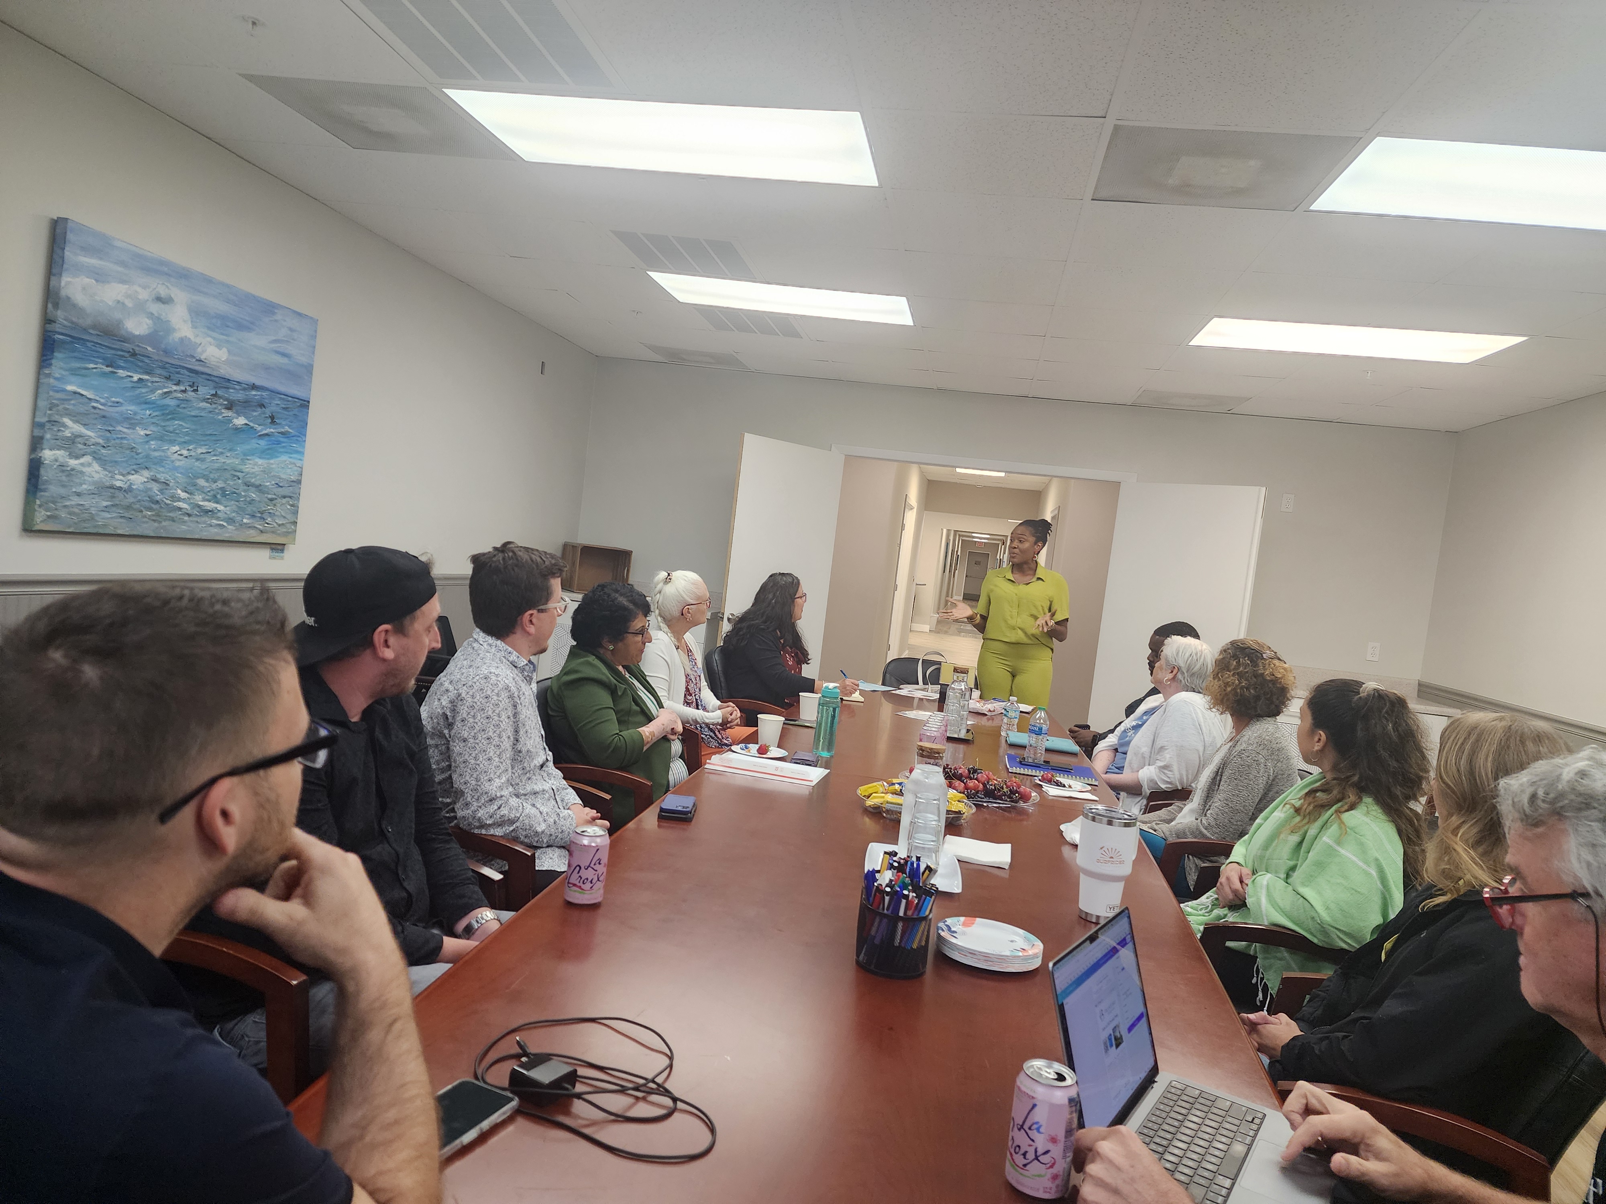
- Speaker addressing attendees around a conference table
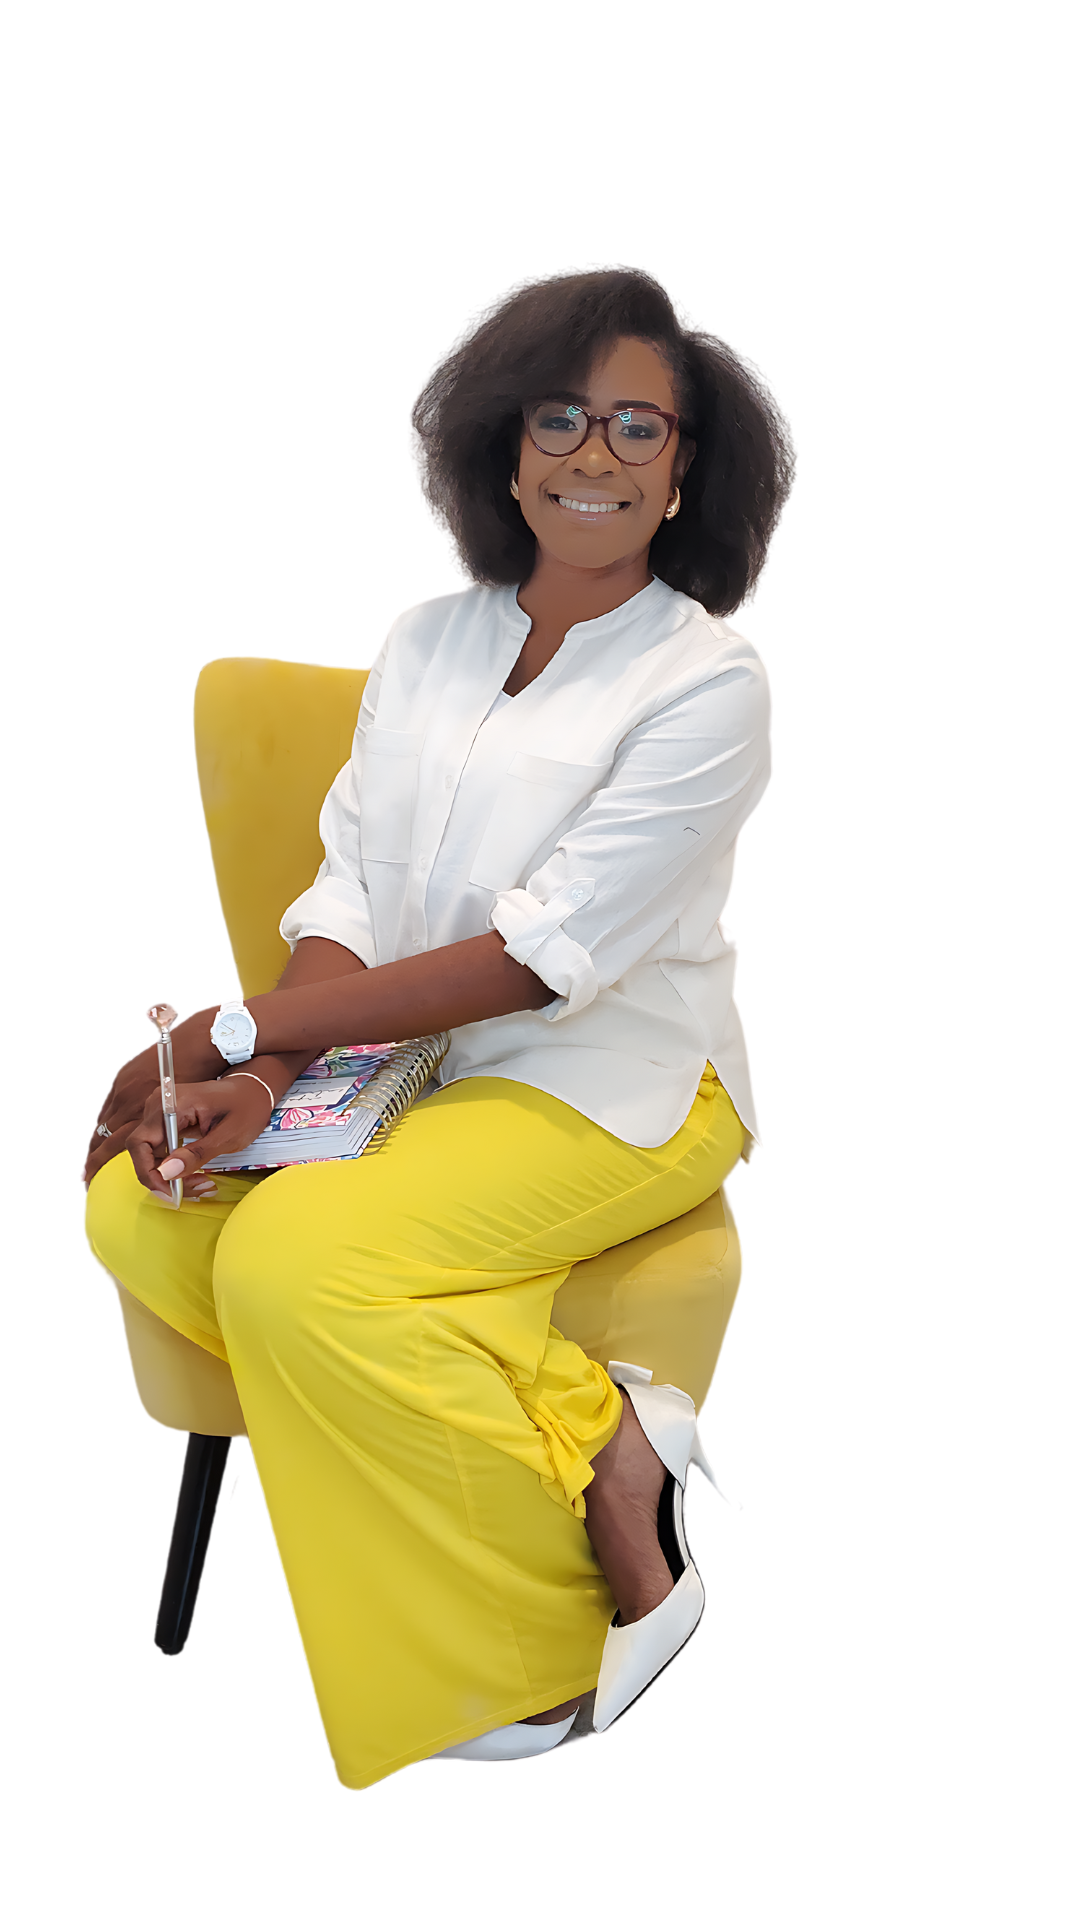
- Seated portrait of a woman holding a notebook and pen
- Language and Cultural Exchange Night Flyer

- Business Mastermind with Gina Boyett on March 12

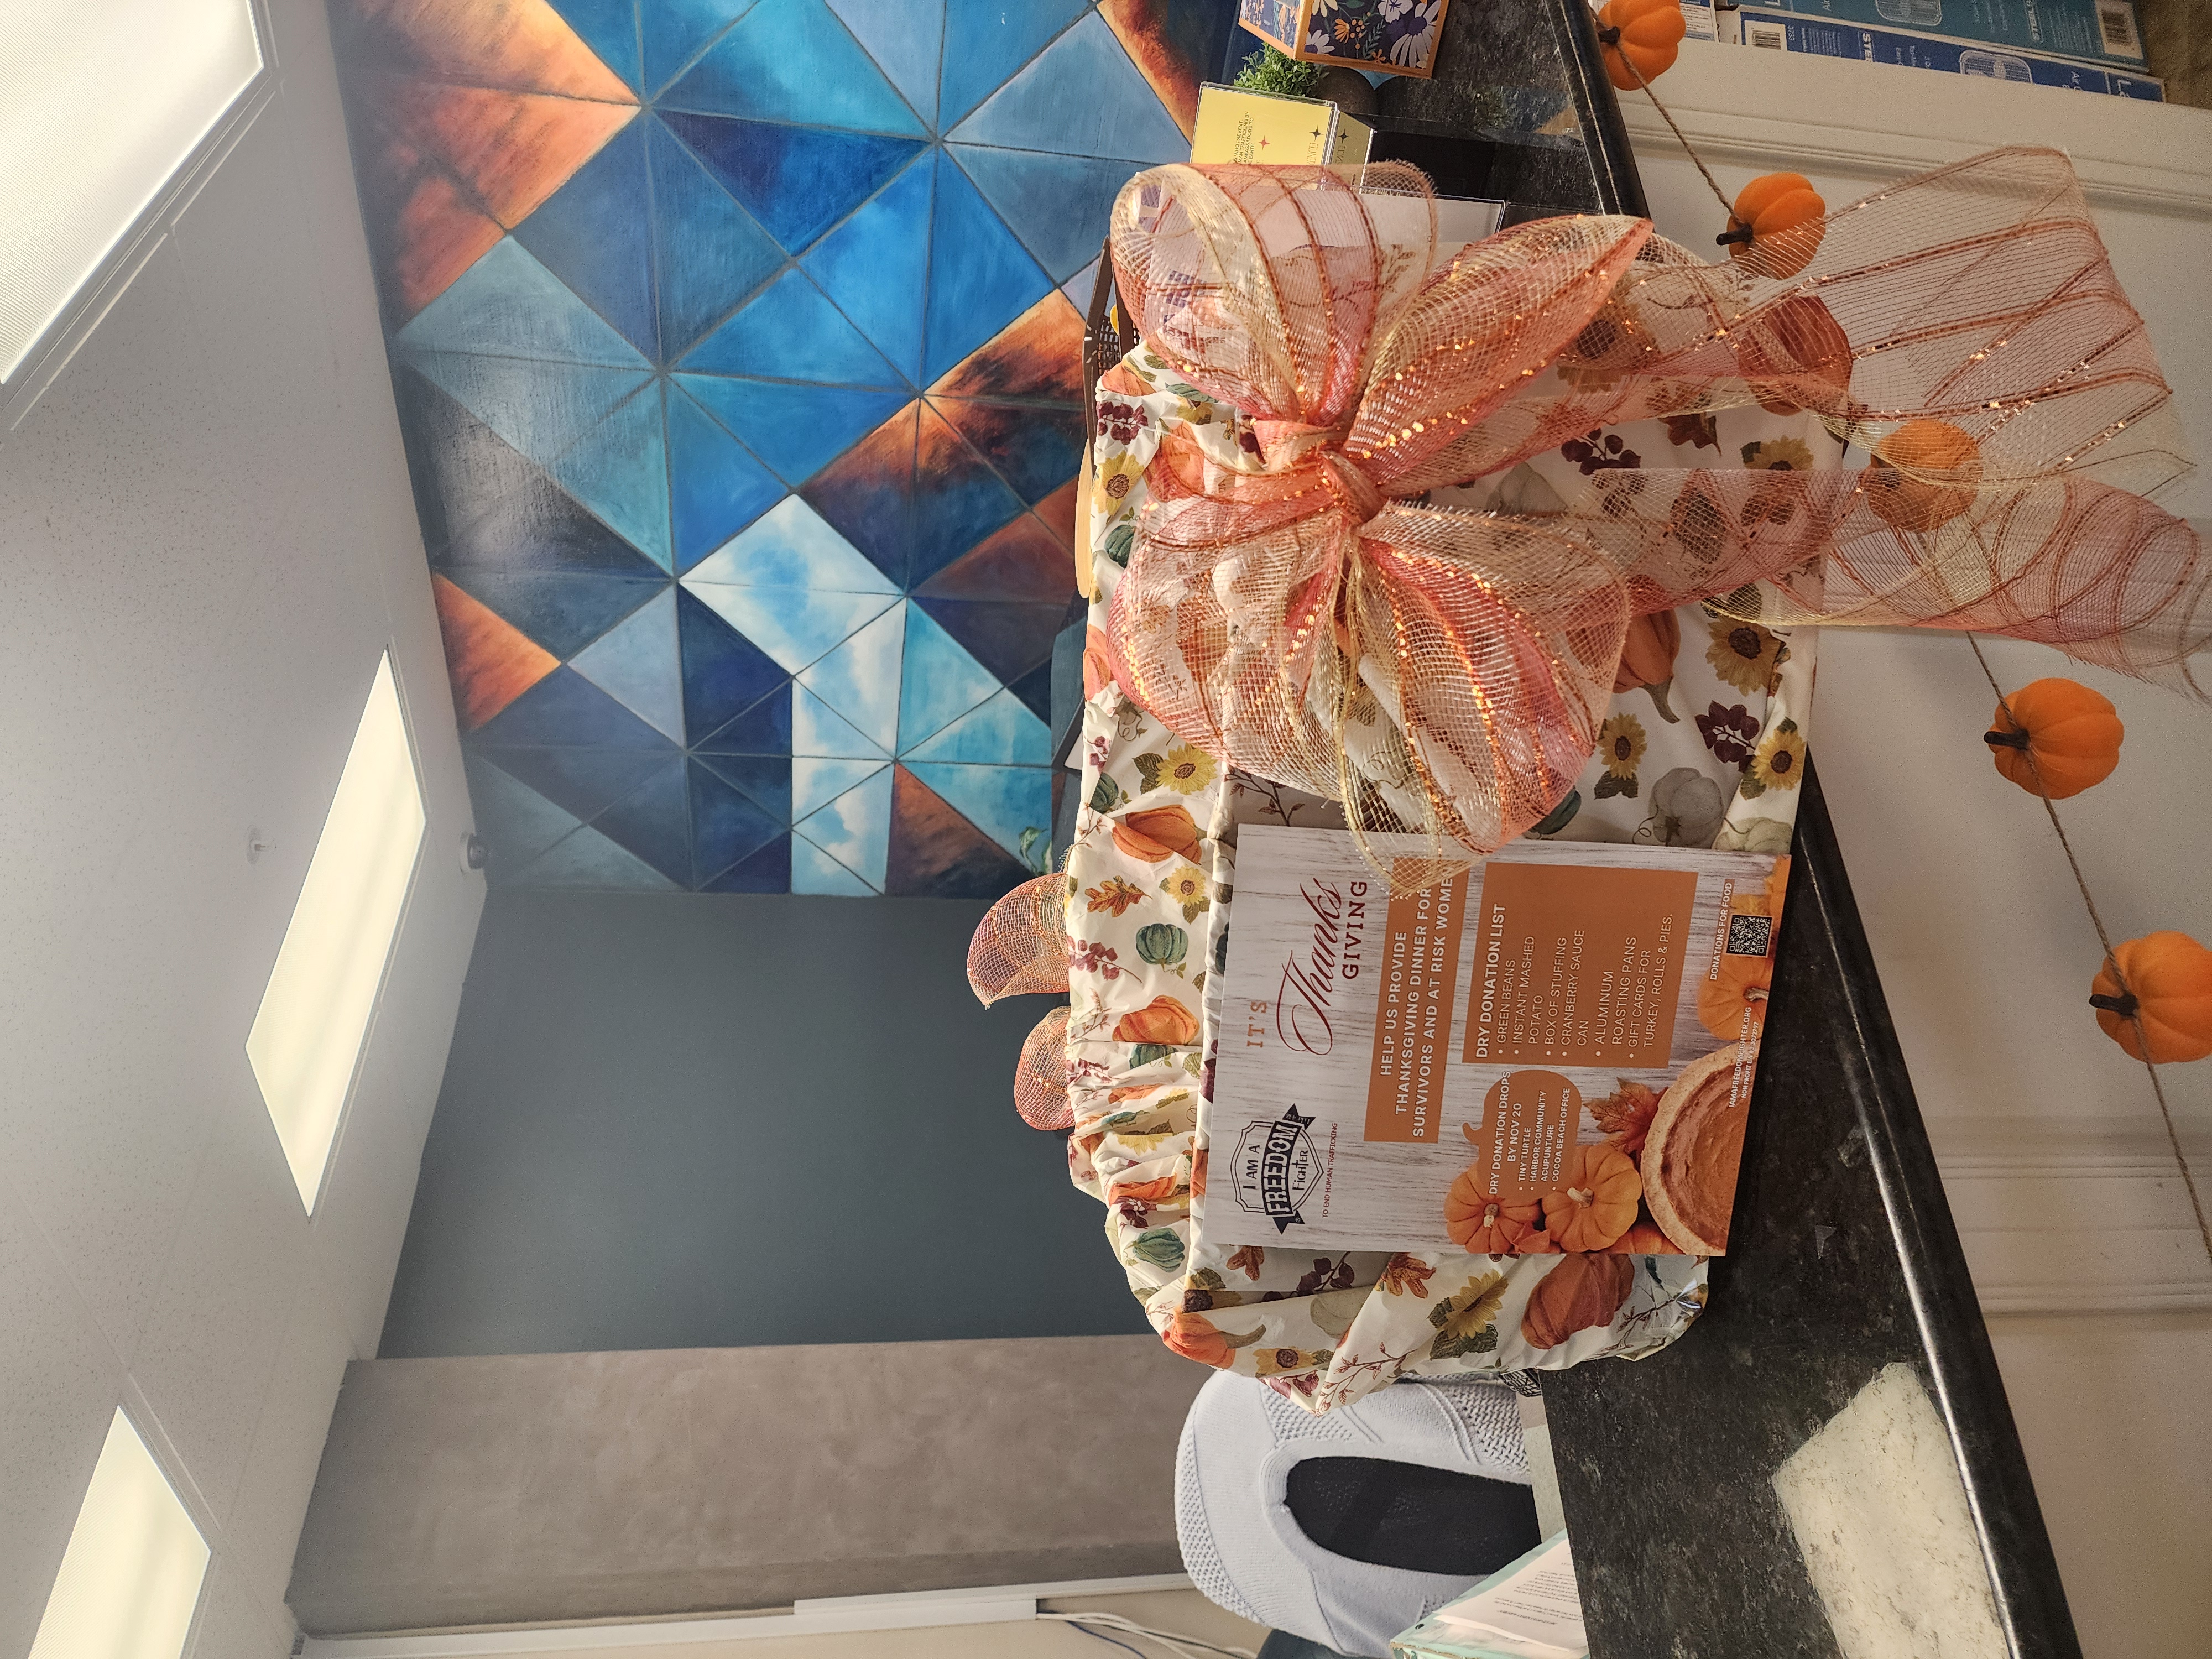
- Thanksgiving donation collection display at Cocoa Beach Office
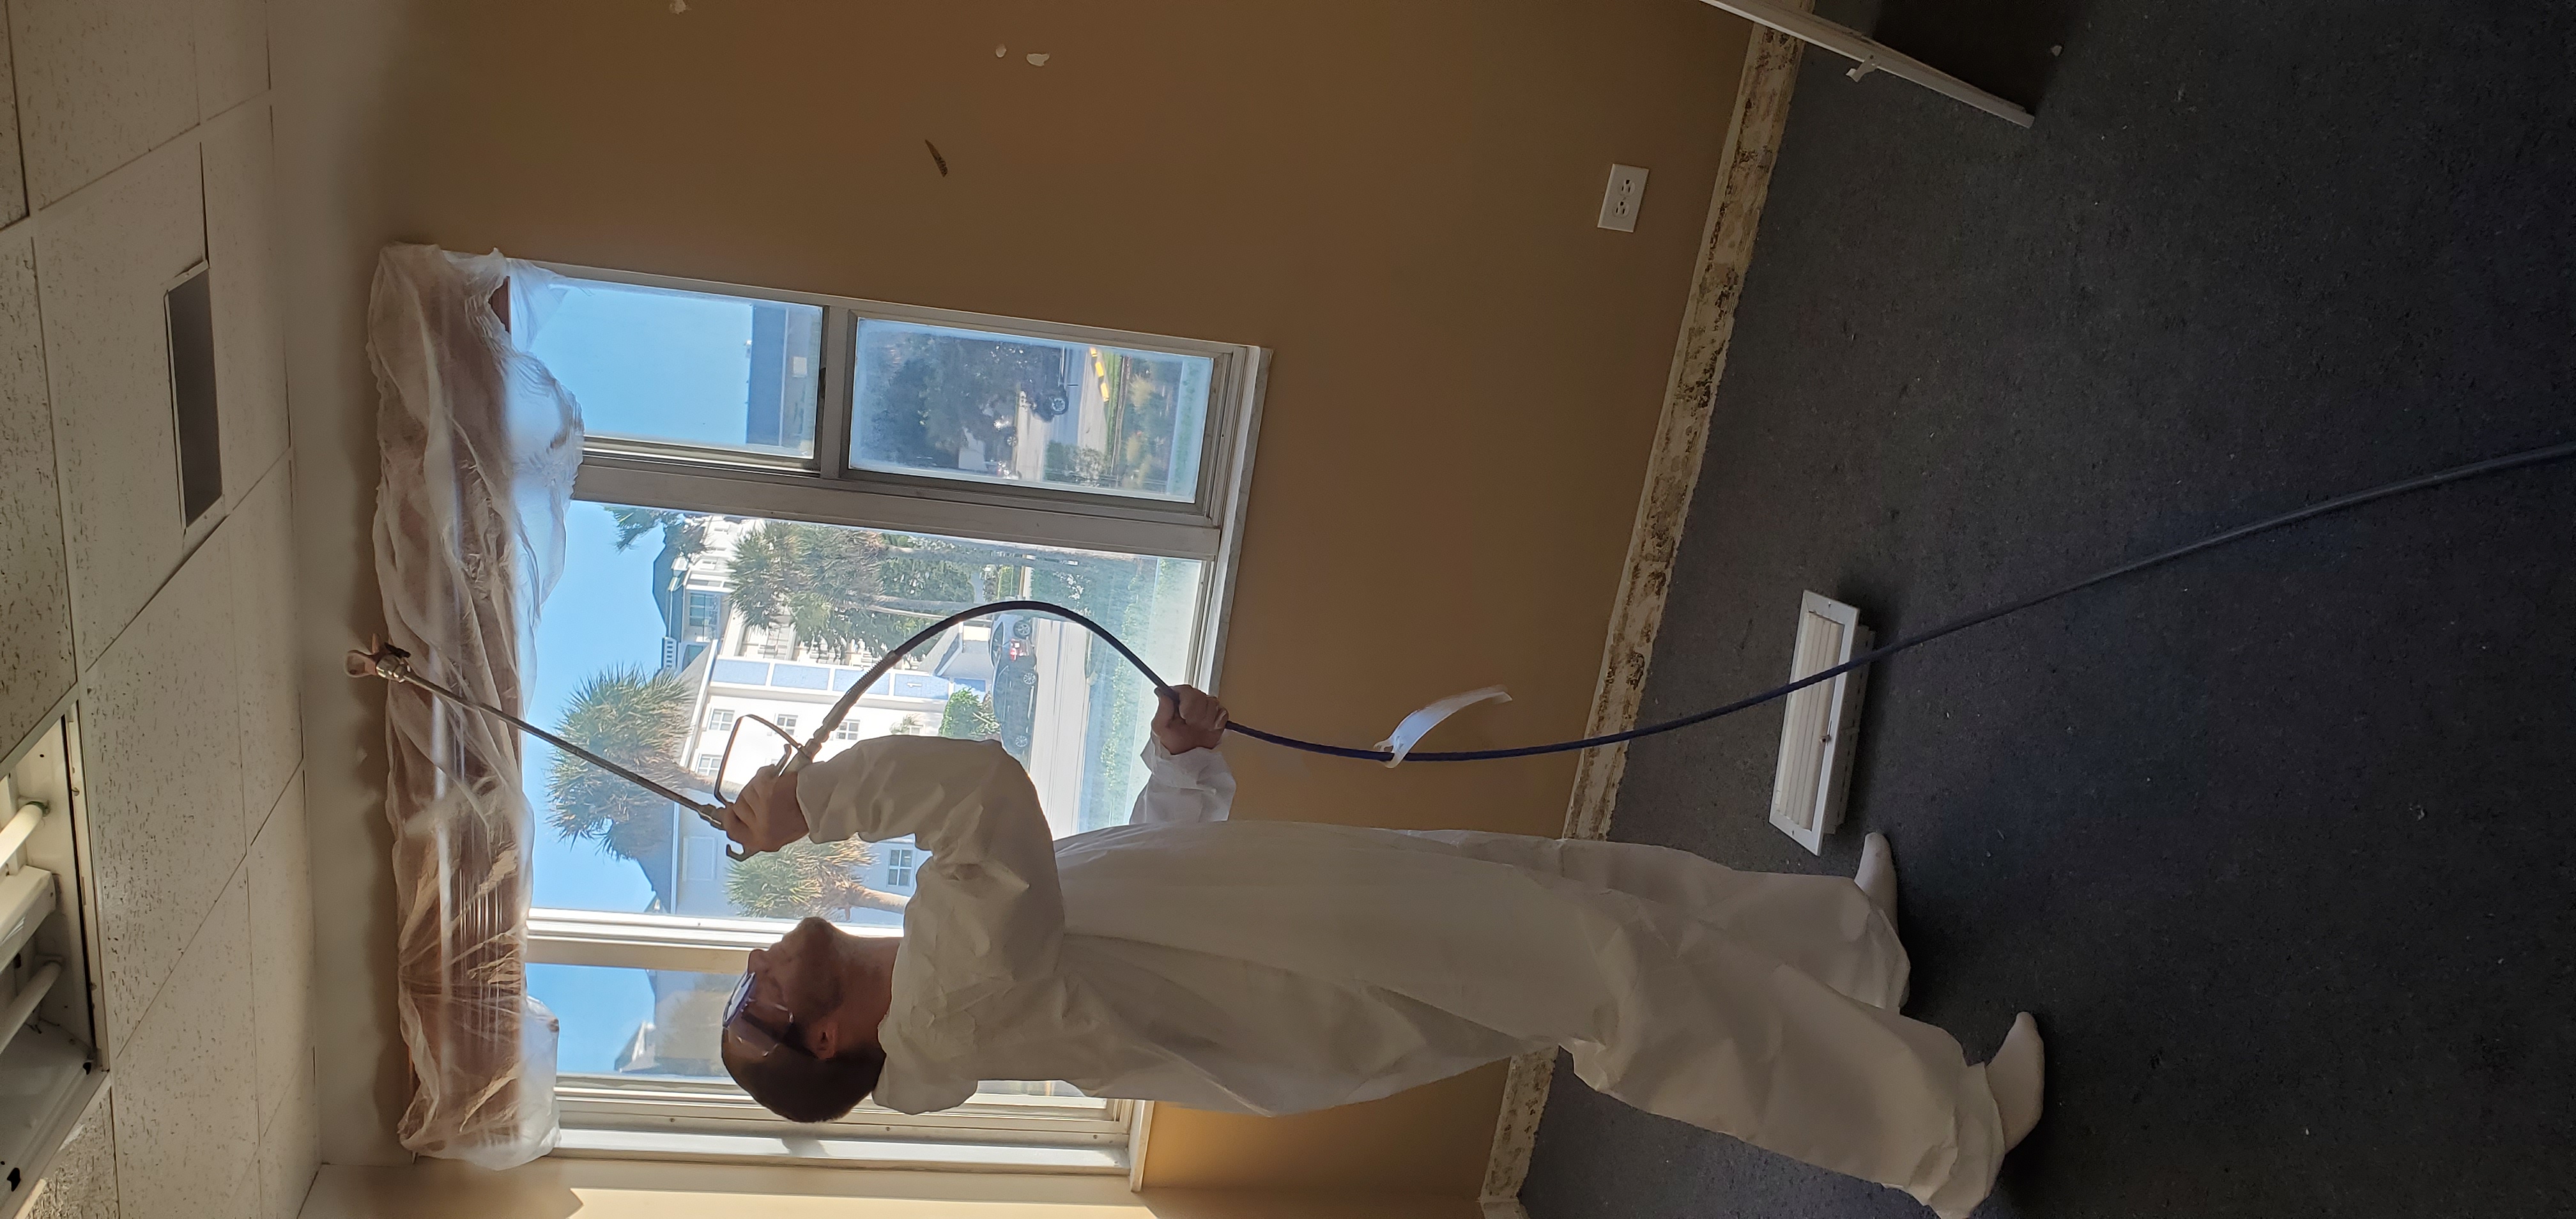
- Founder Robbie painting the second-floor ceiling
- Business Mastermind Flyer Featuring Rachel Locklear

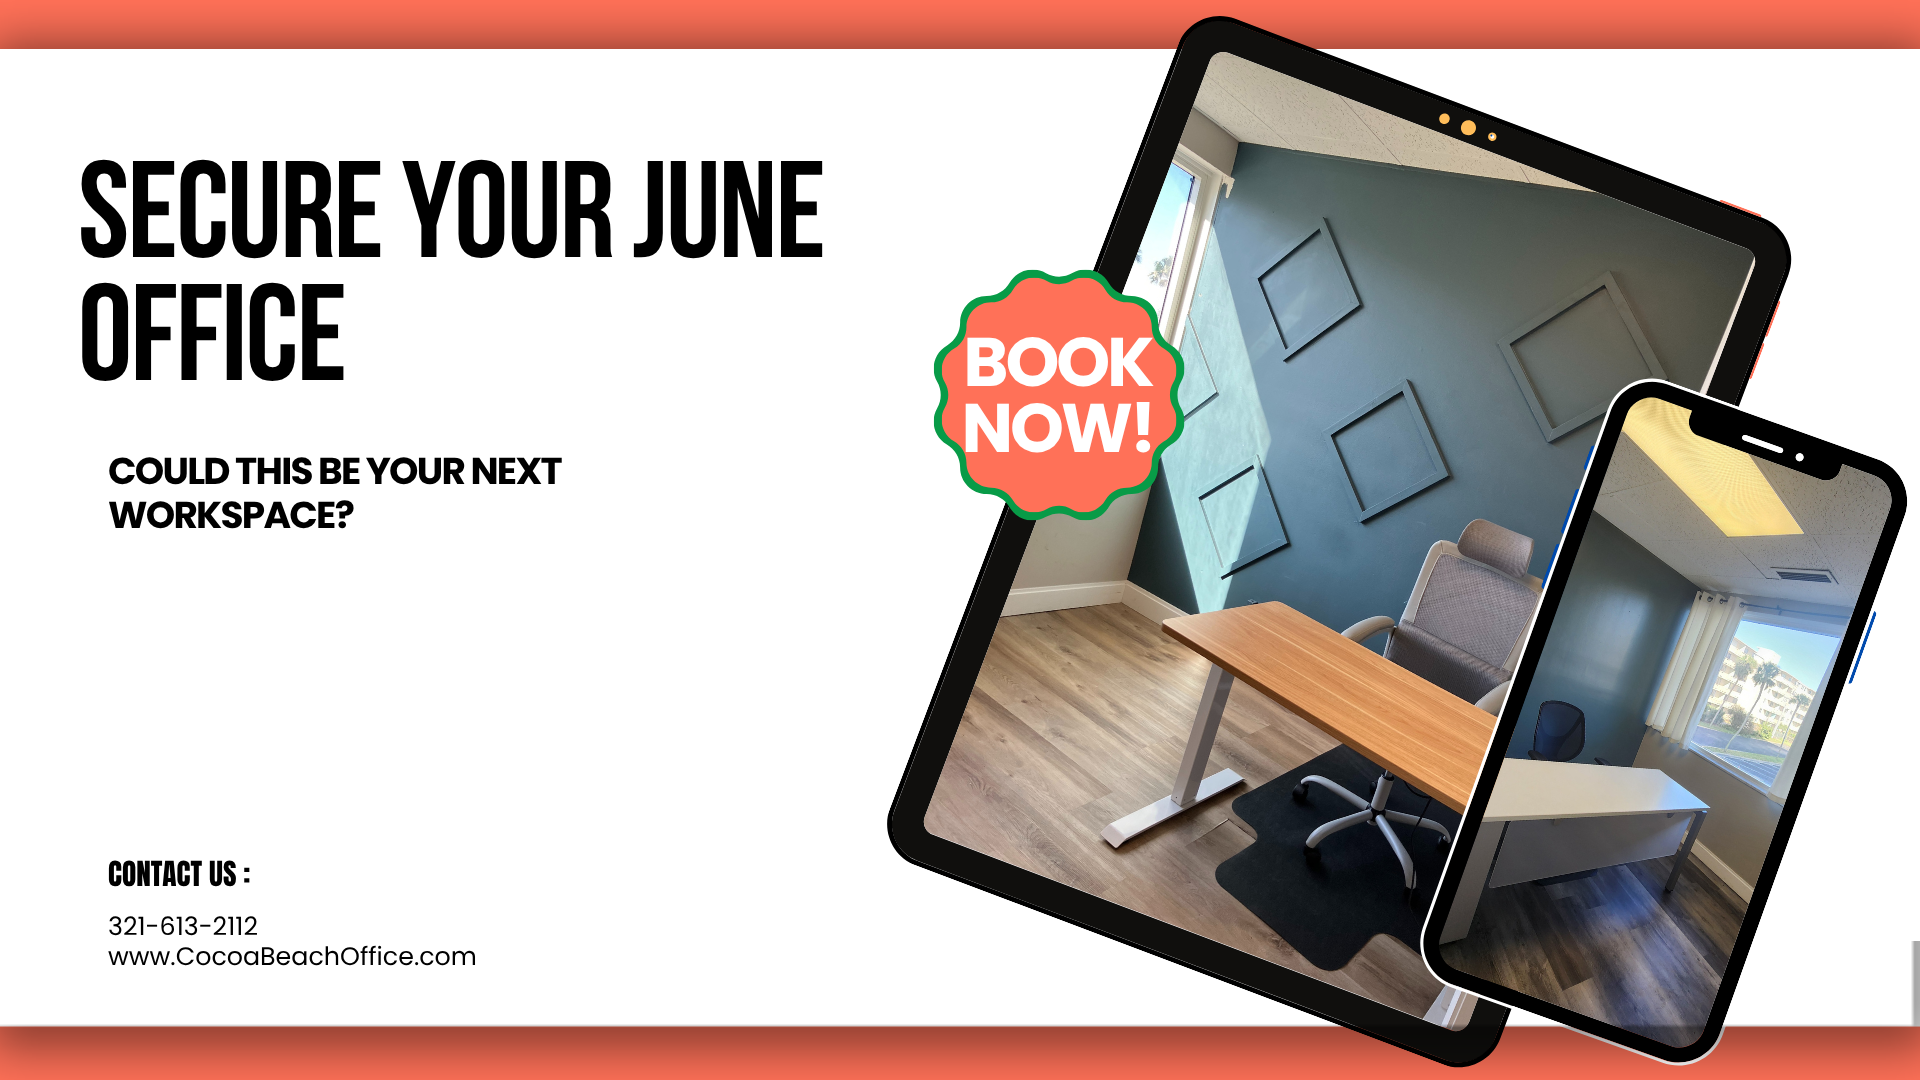
- June Office Booking Flyer
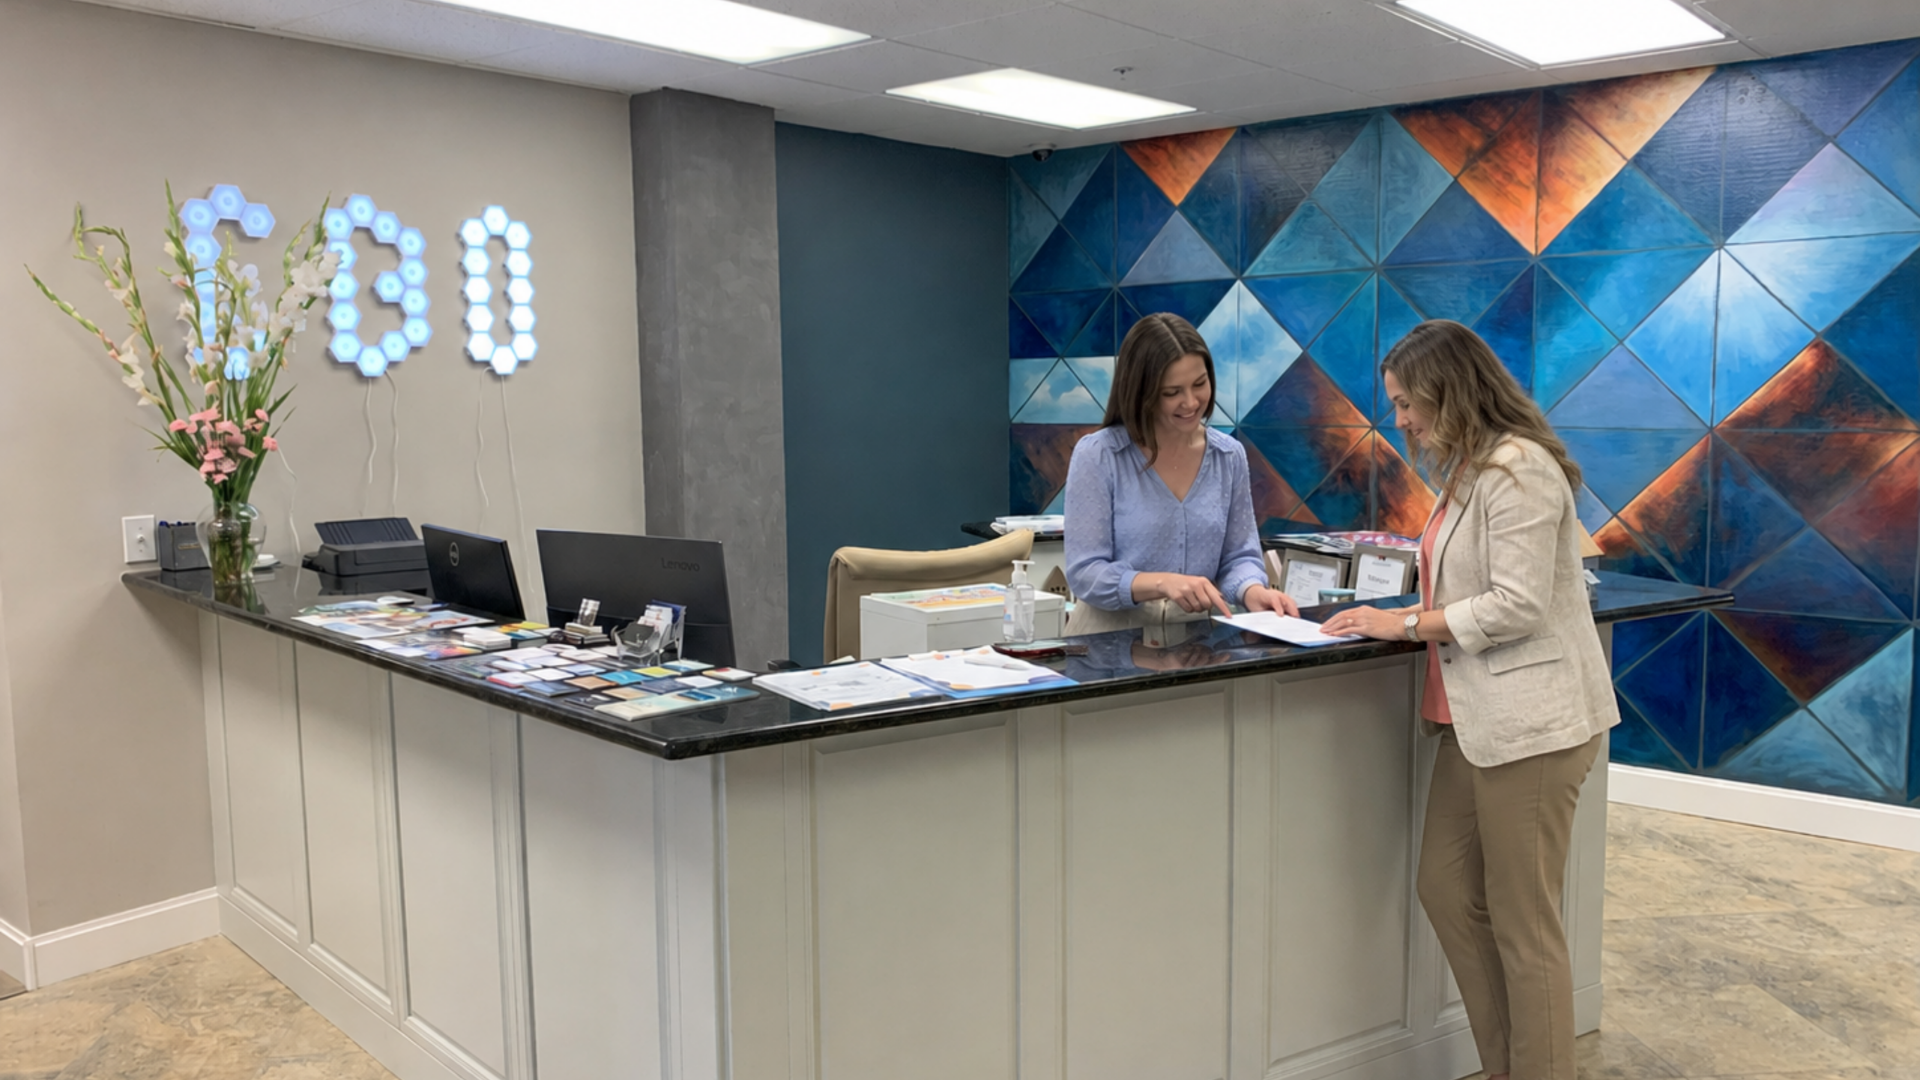
- Two women reviewing paperwork at the reception desk
- Business Mastermind with Rachel Locklear on January 14

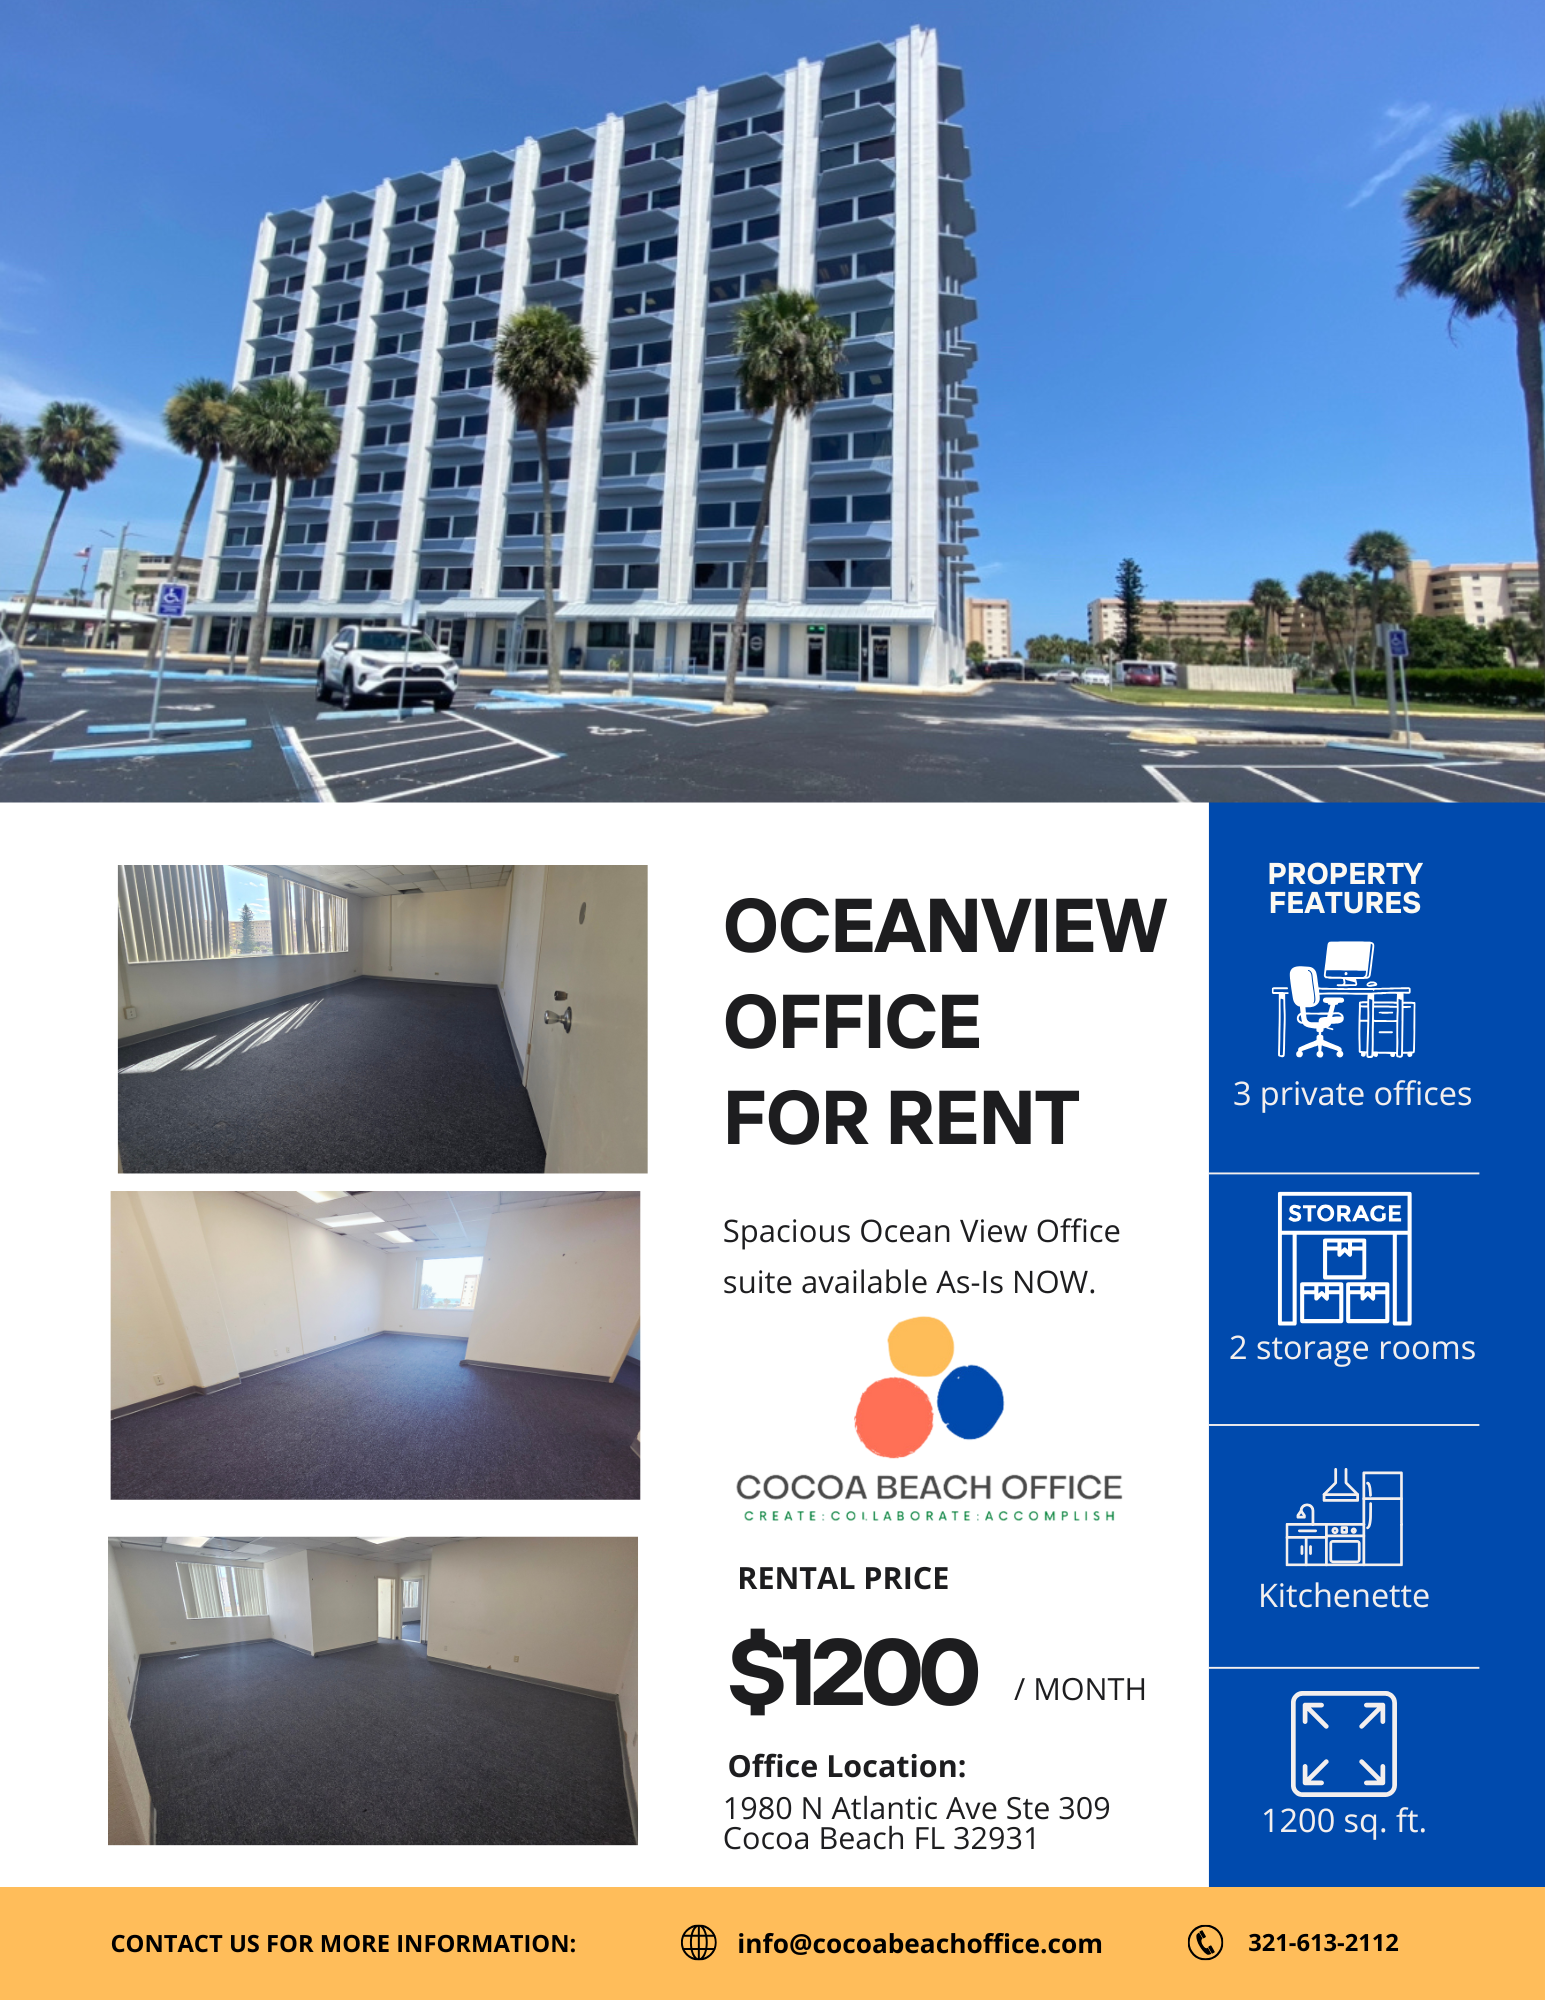
- Oceanview Office Rental Flyer for Suite 309
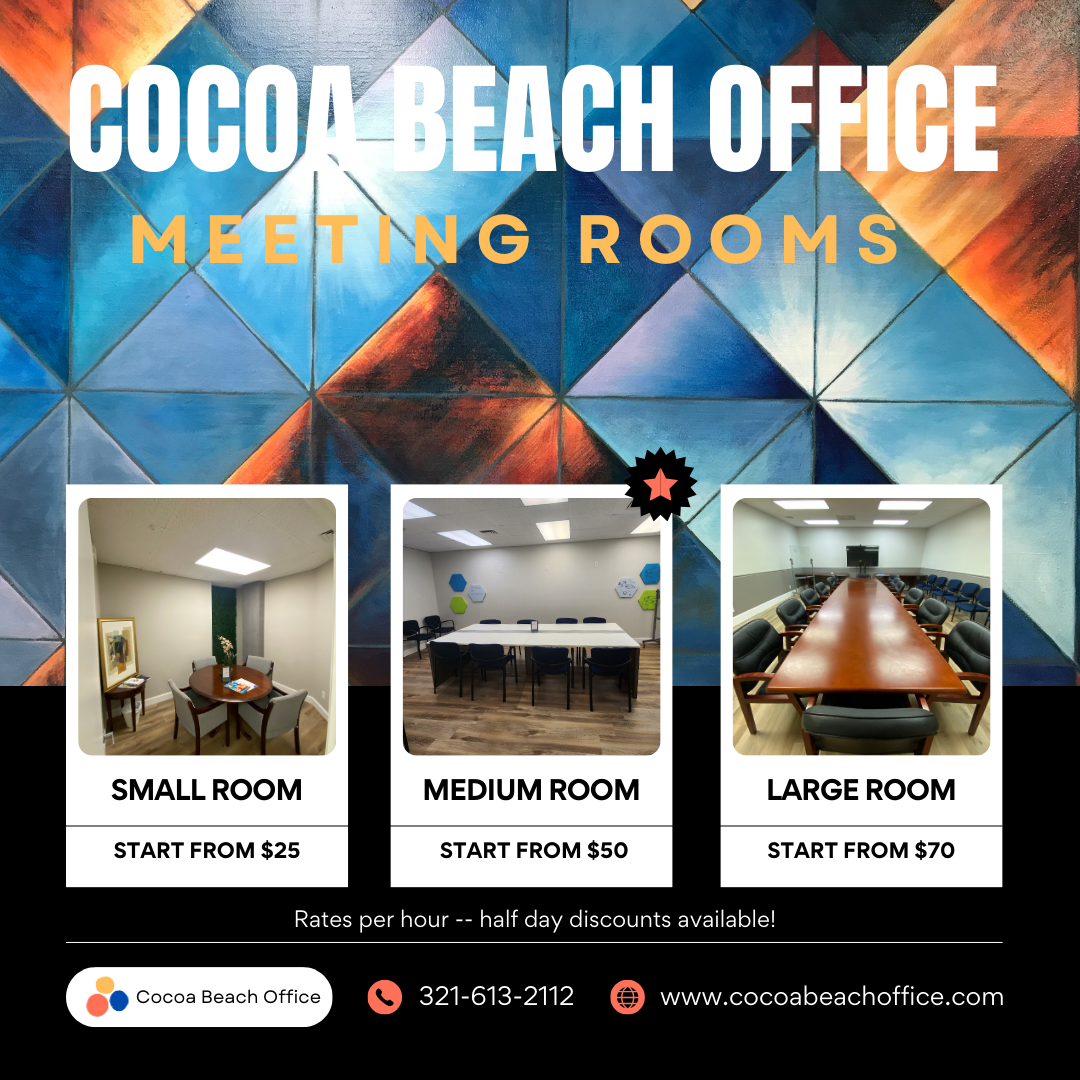
- Cocoa Beach Office Meeting Room Rates Flyer
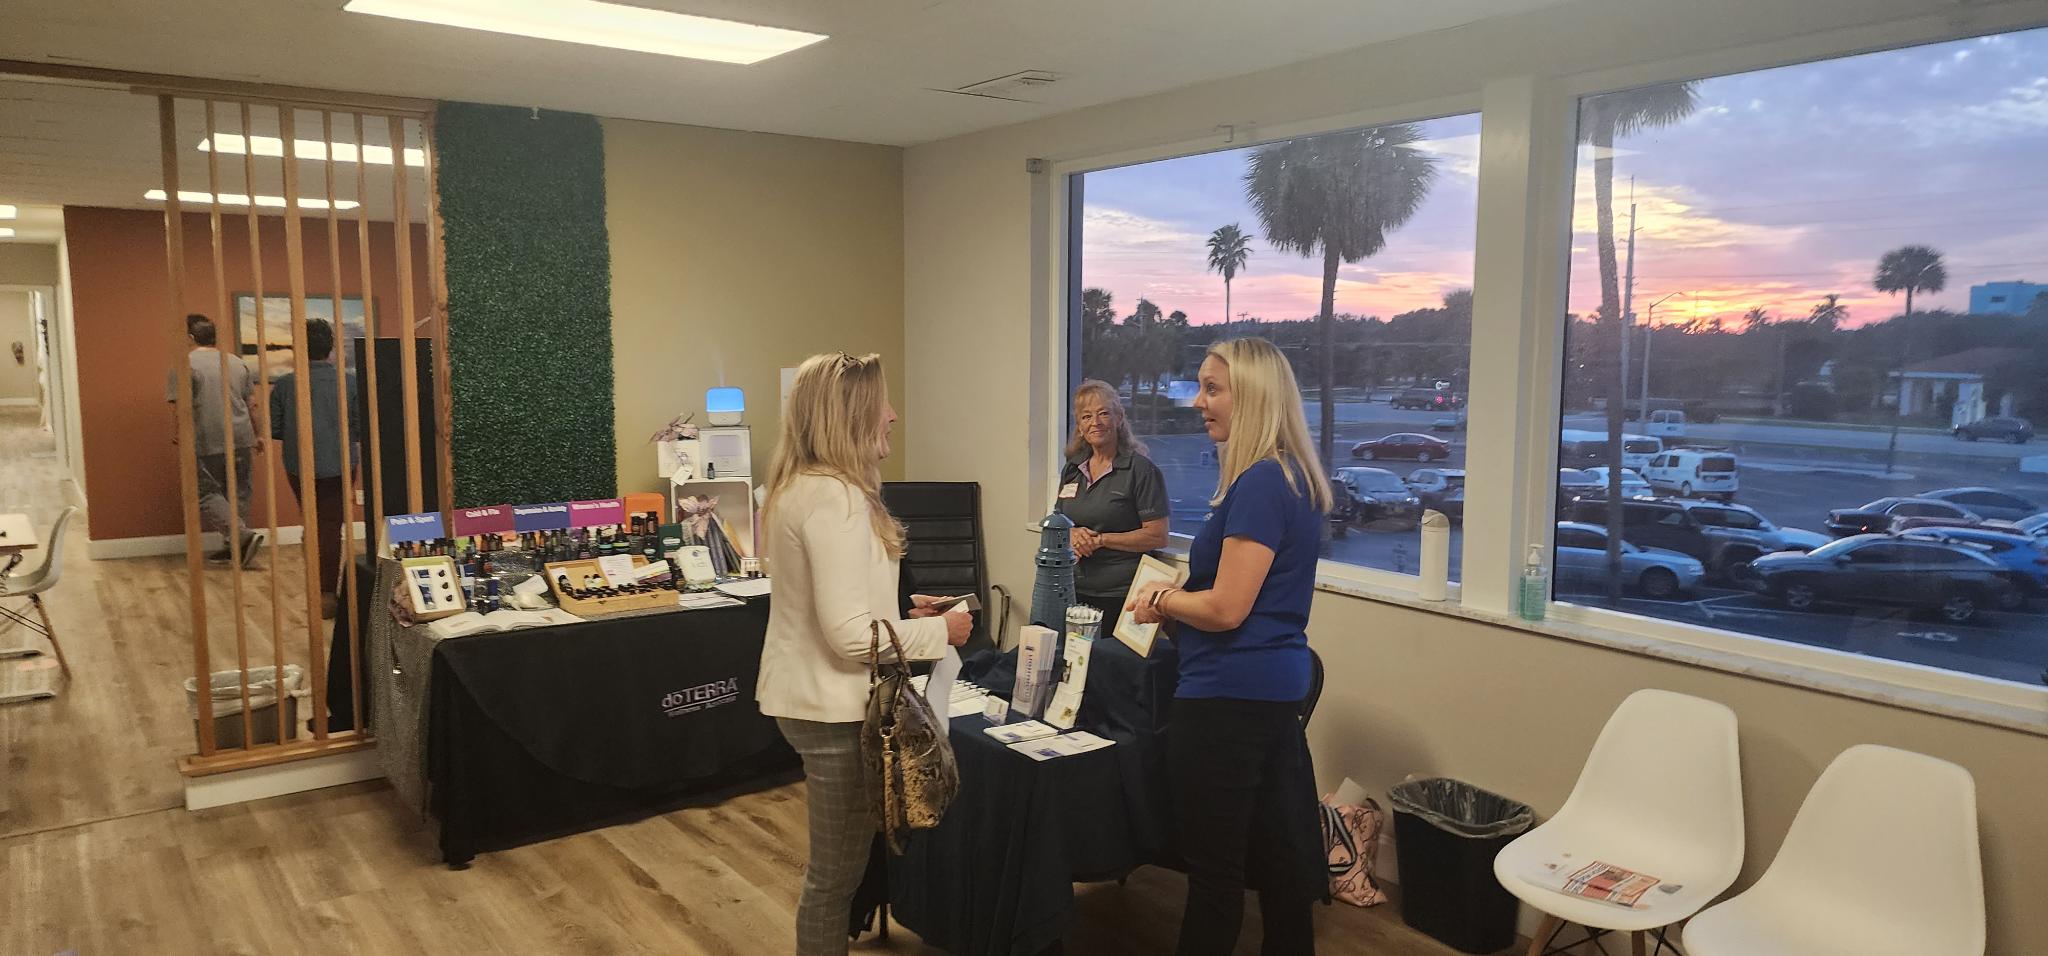
- People chatting beside product displays at sunset
- Coffee and Collabs Fridays Poster

- Five hikers holding a Freedom Fighter banner in the mountains

- Worry-Free Wednesday Mindfulness Workshop Flyer

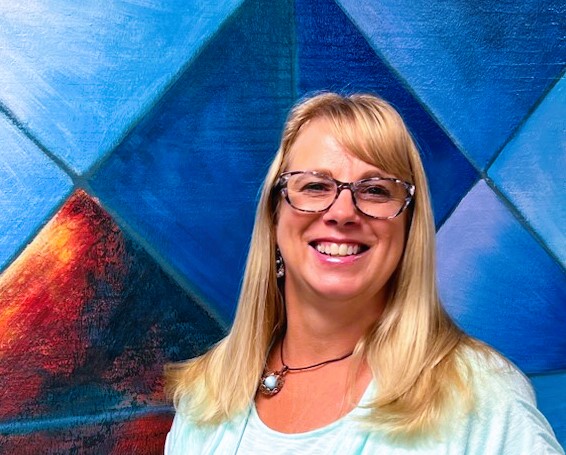
- Portrait of a smiling woman against a colorful geometric wall
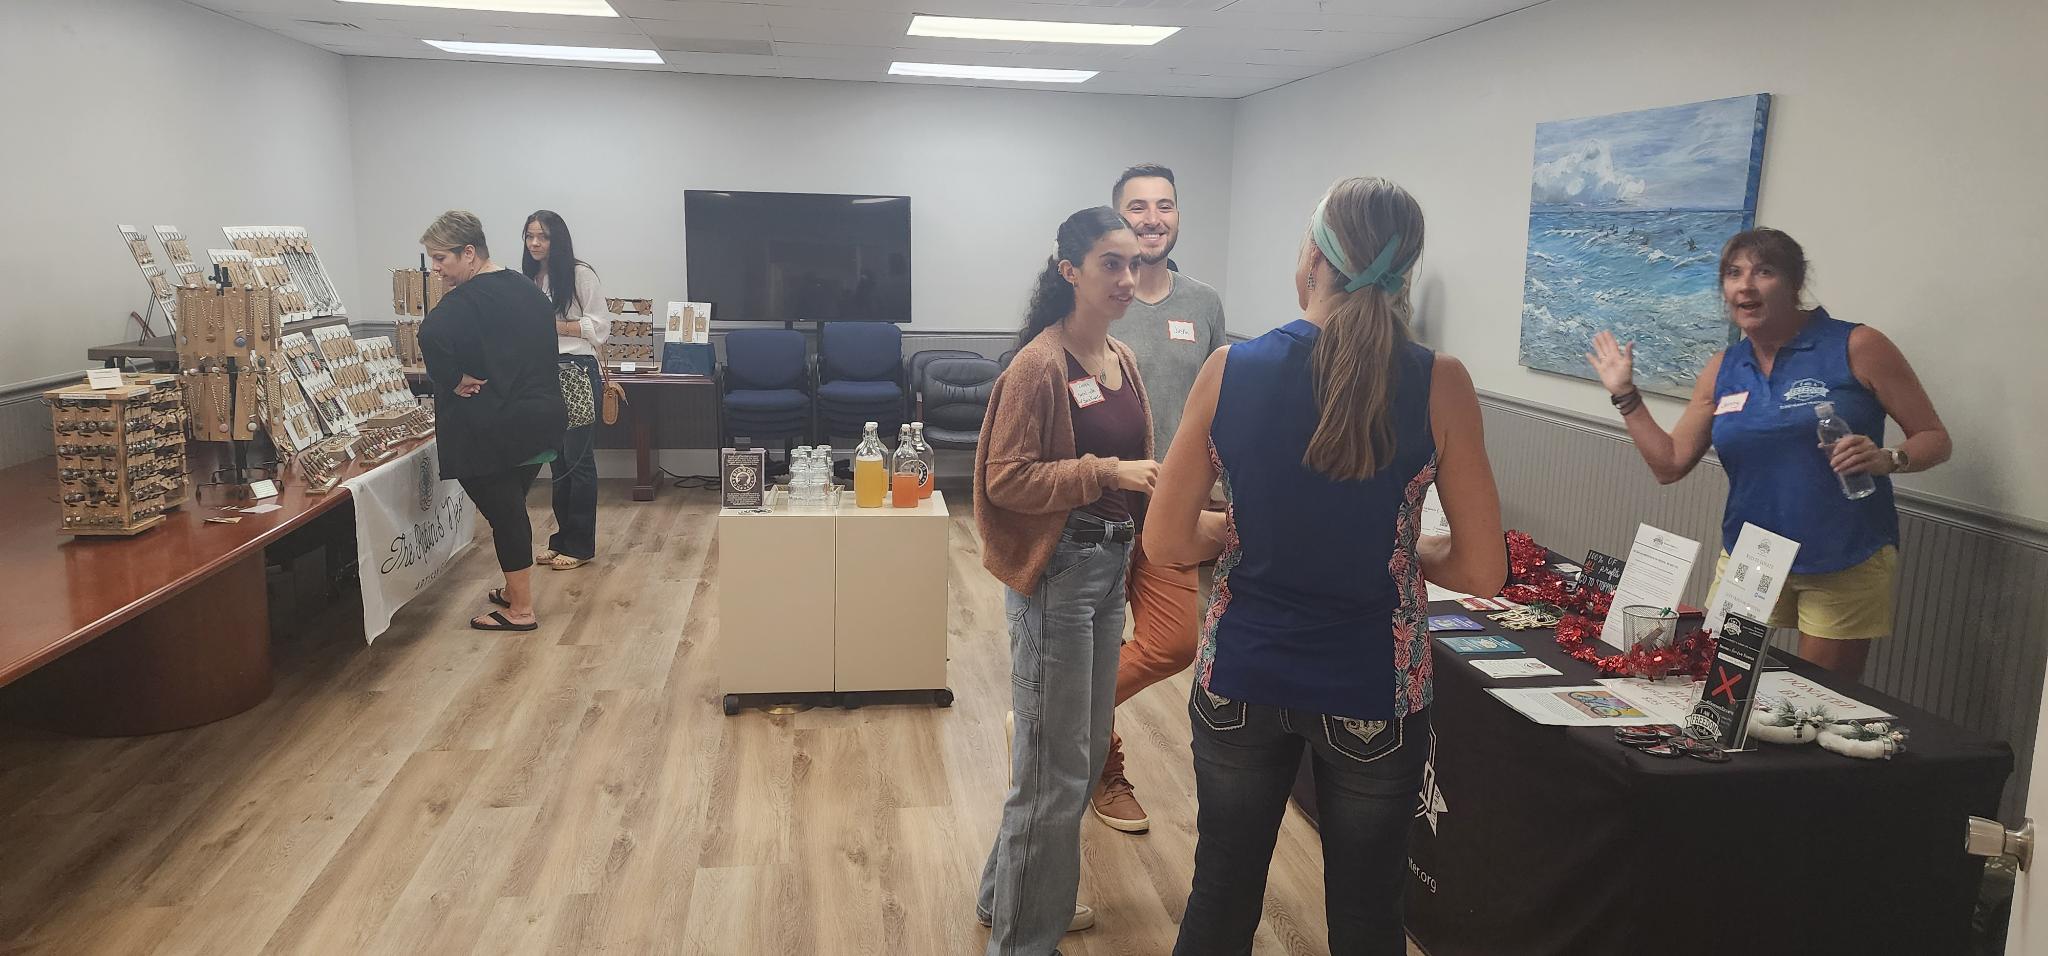
- Attendees chatting beside jewelry and information displays
- Language and Cultural Exchange Night Food Edition Flyer

- Business Mastermind Flyer Featuring Gina Boyett

- Person working at a desk beside large windows

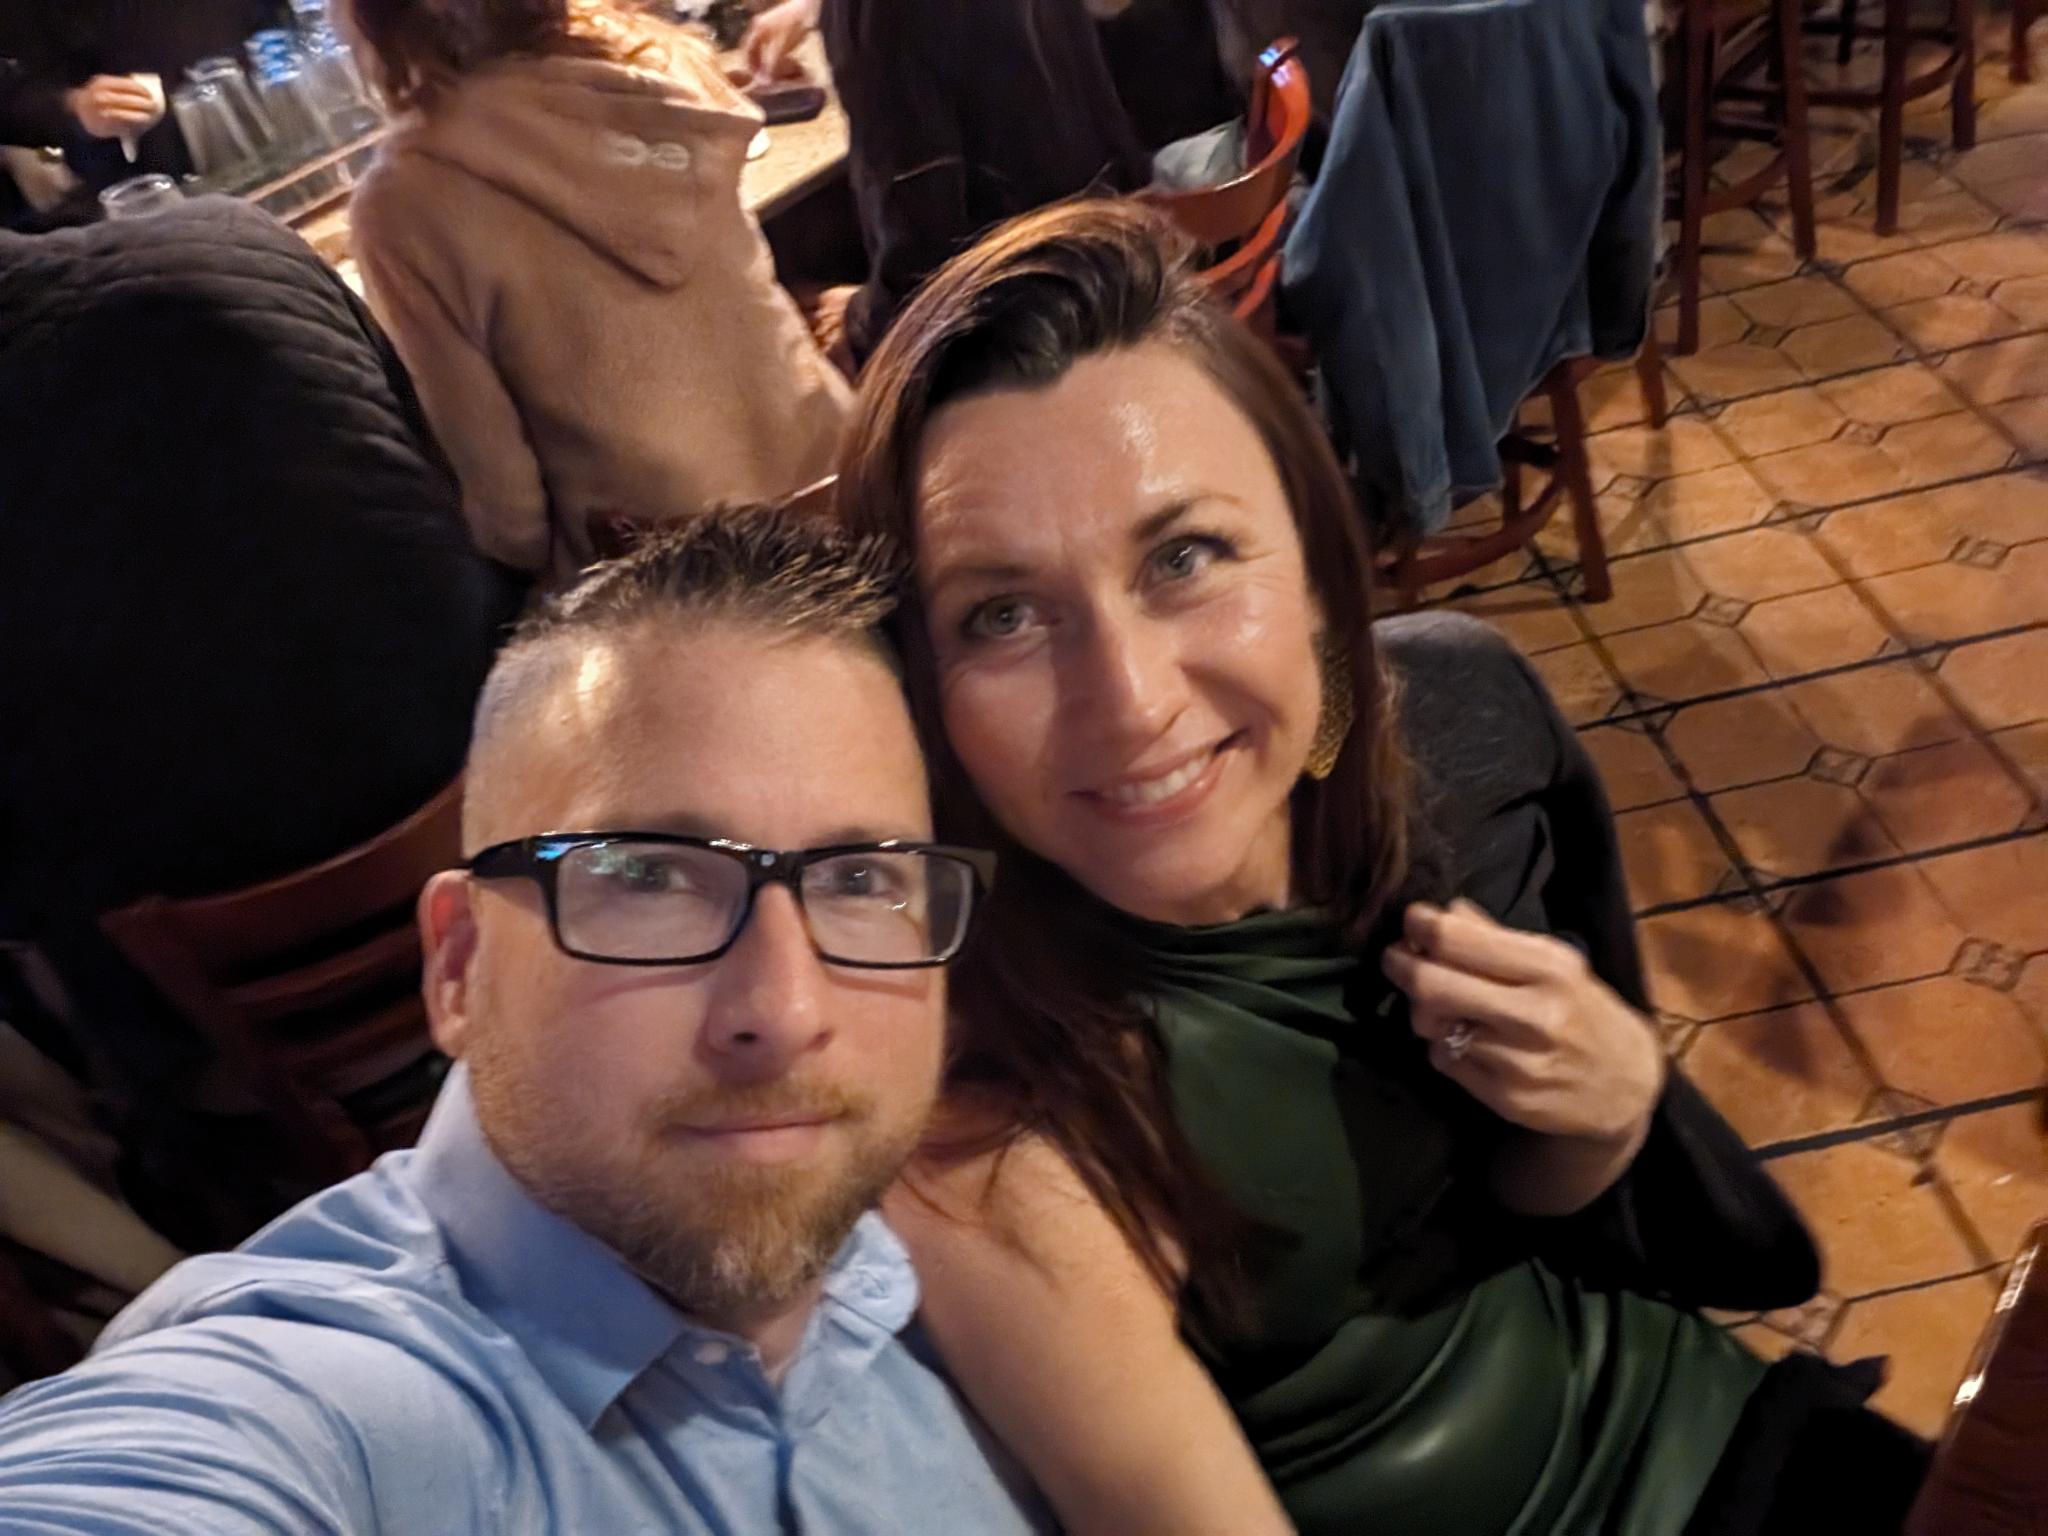
- Two people posing for a selfie in a busy dining area
- Nourish to Flourish Nutrition Talk Flyer

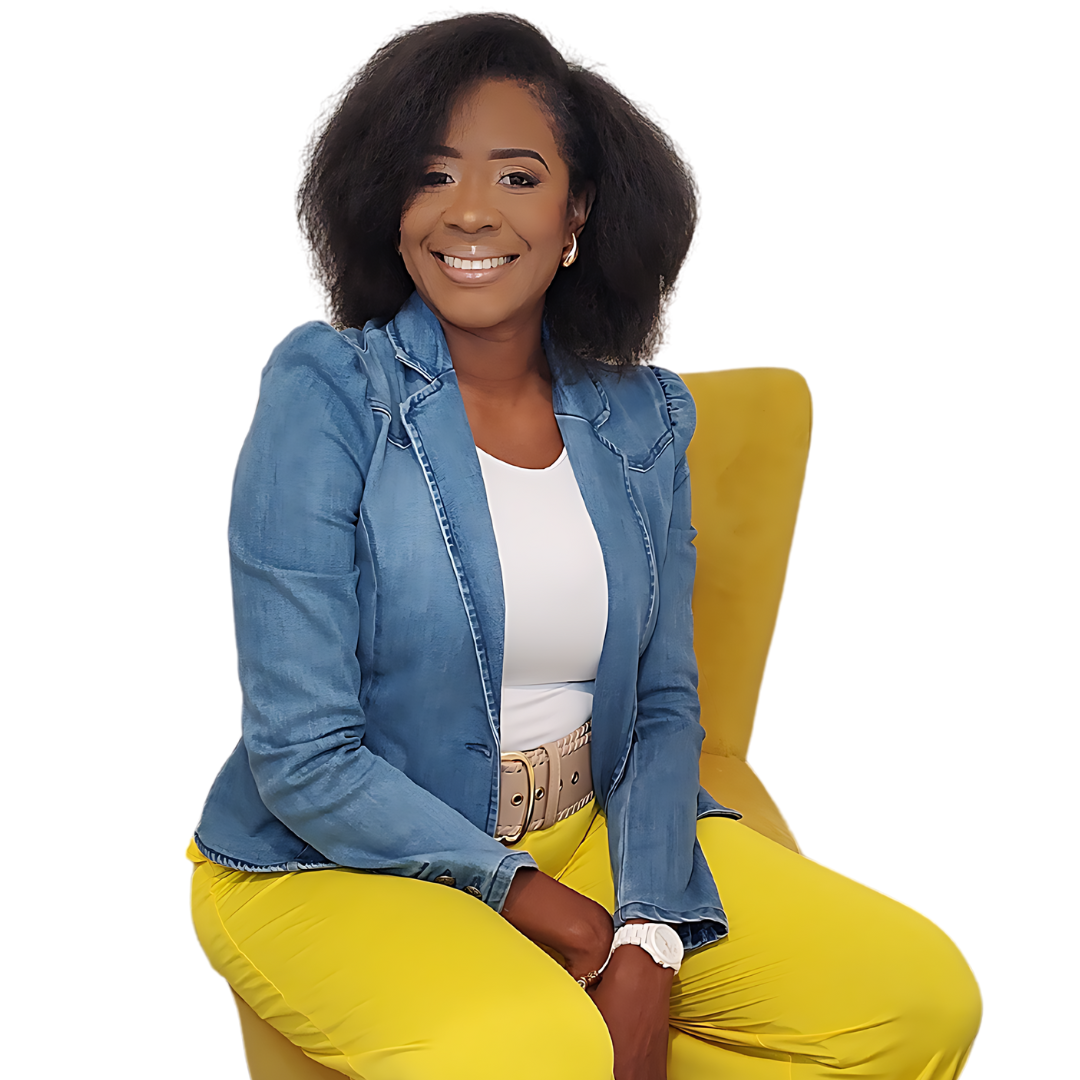
- Seated portrait of a woman in a denim blazer
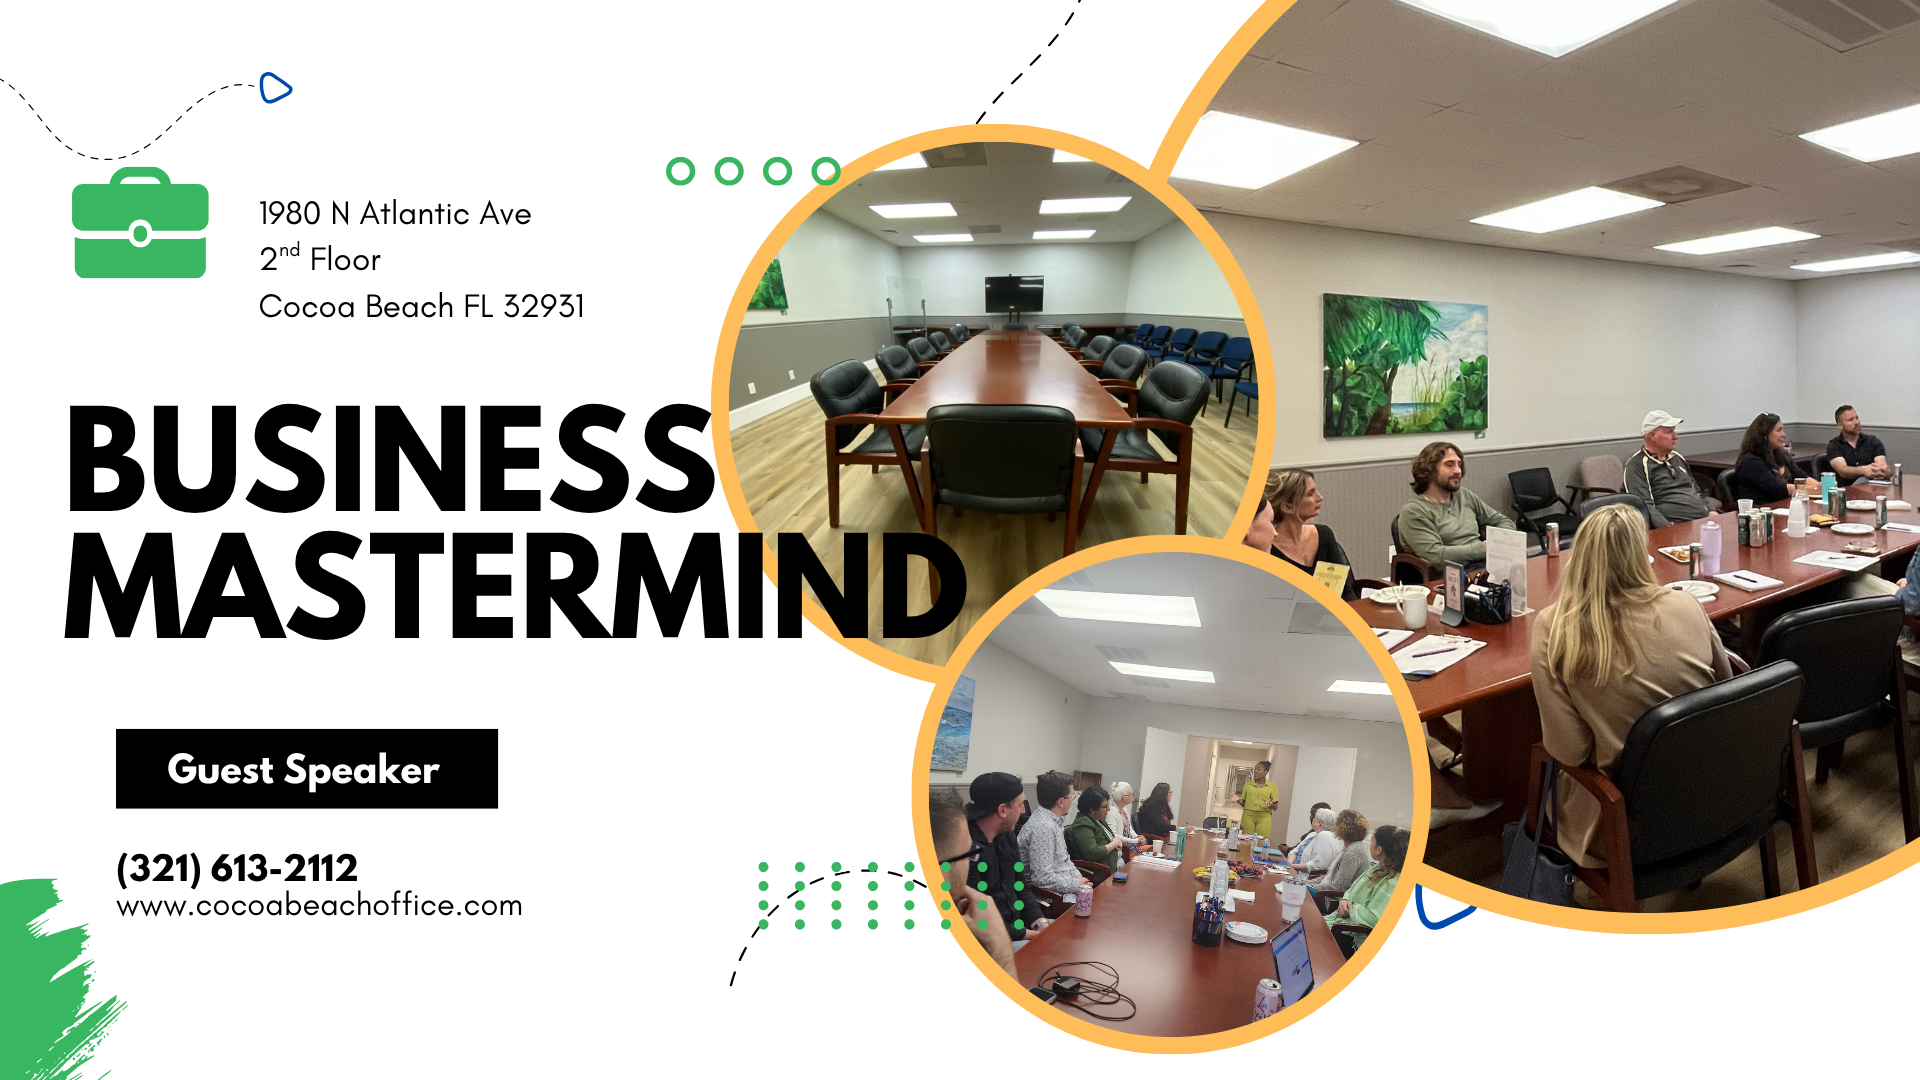
- Business Mastermind Guest Speaker Flyer
- Person holding a tablet in a beach chair

- June 2025 Inside Look: Rob Leonard

- Portrait of a woman wearing glasses and a black blazer

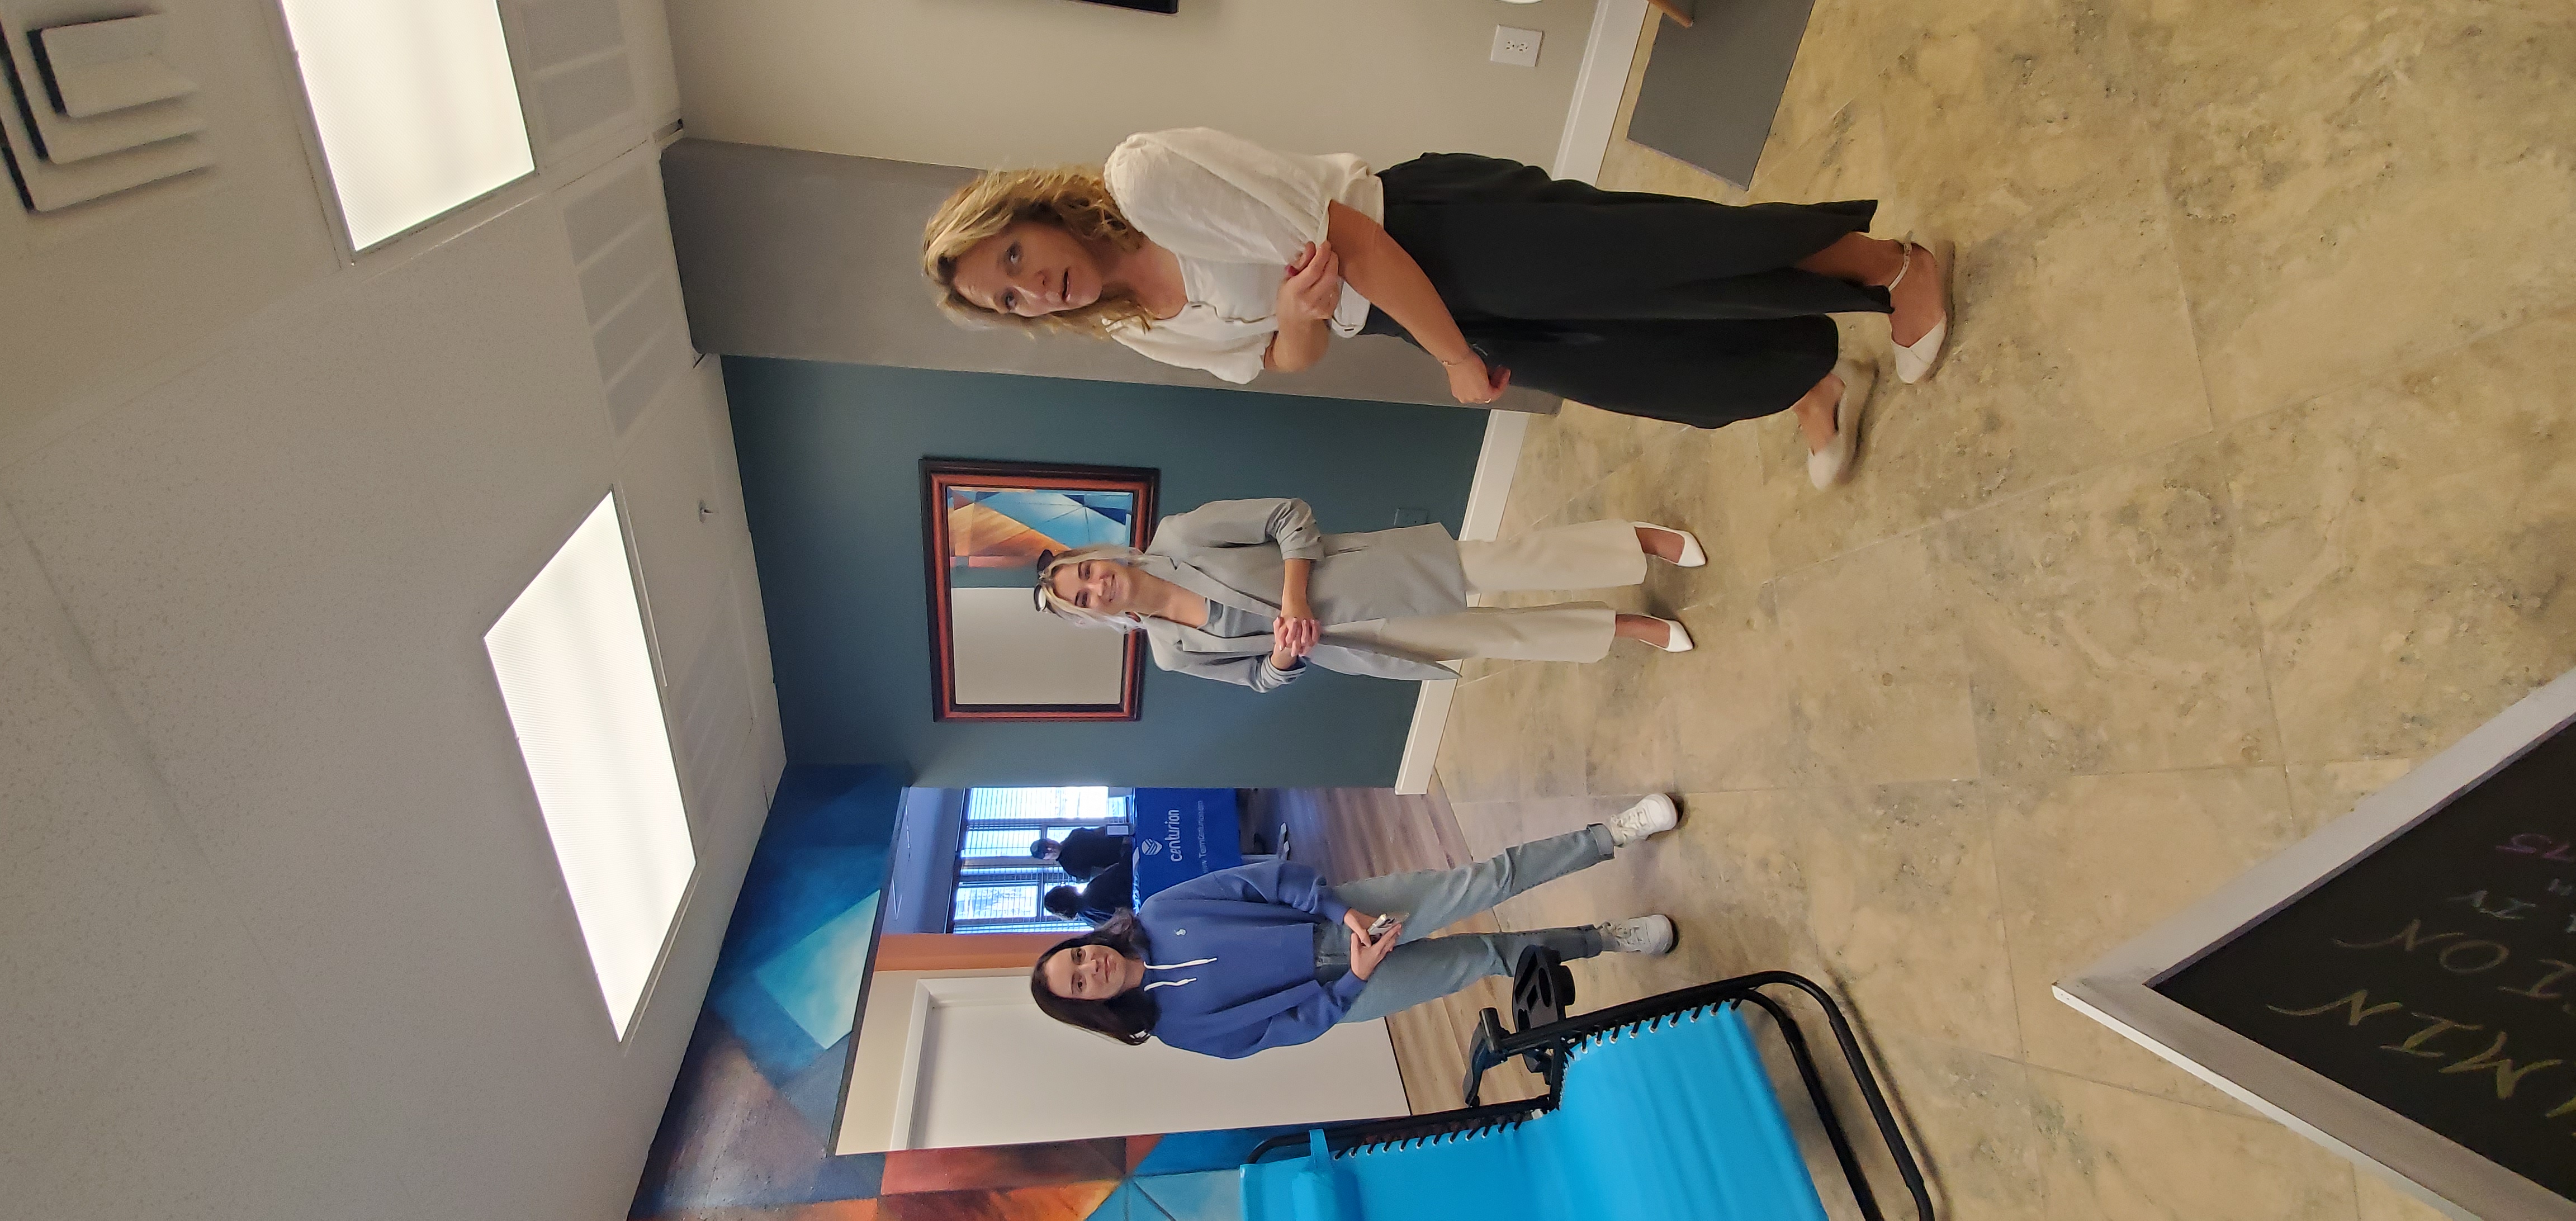
- Three people standing in a colorful office interior
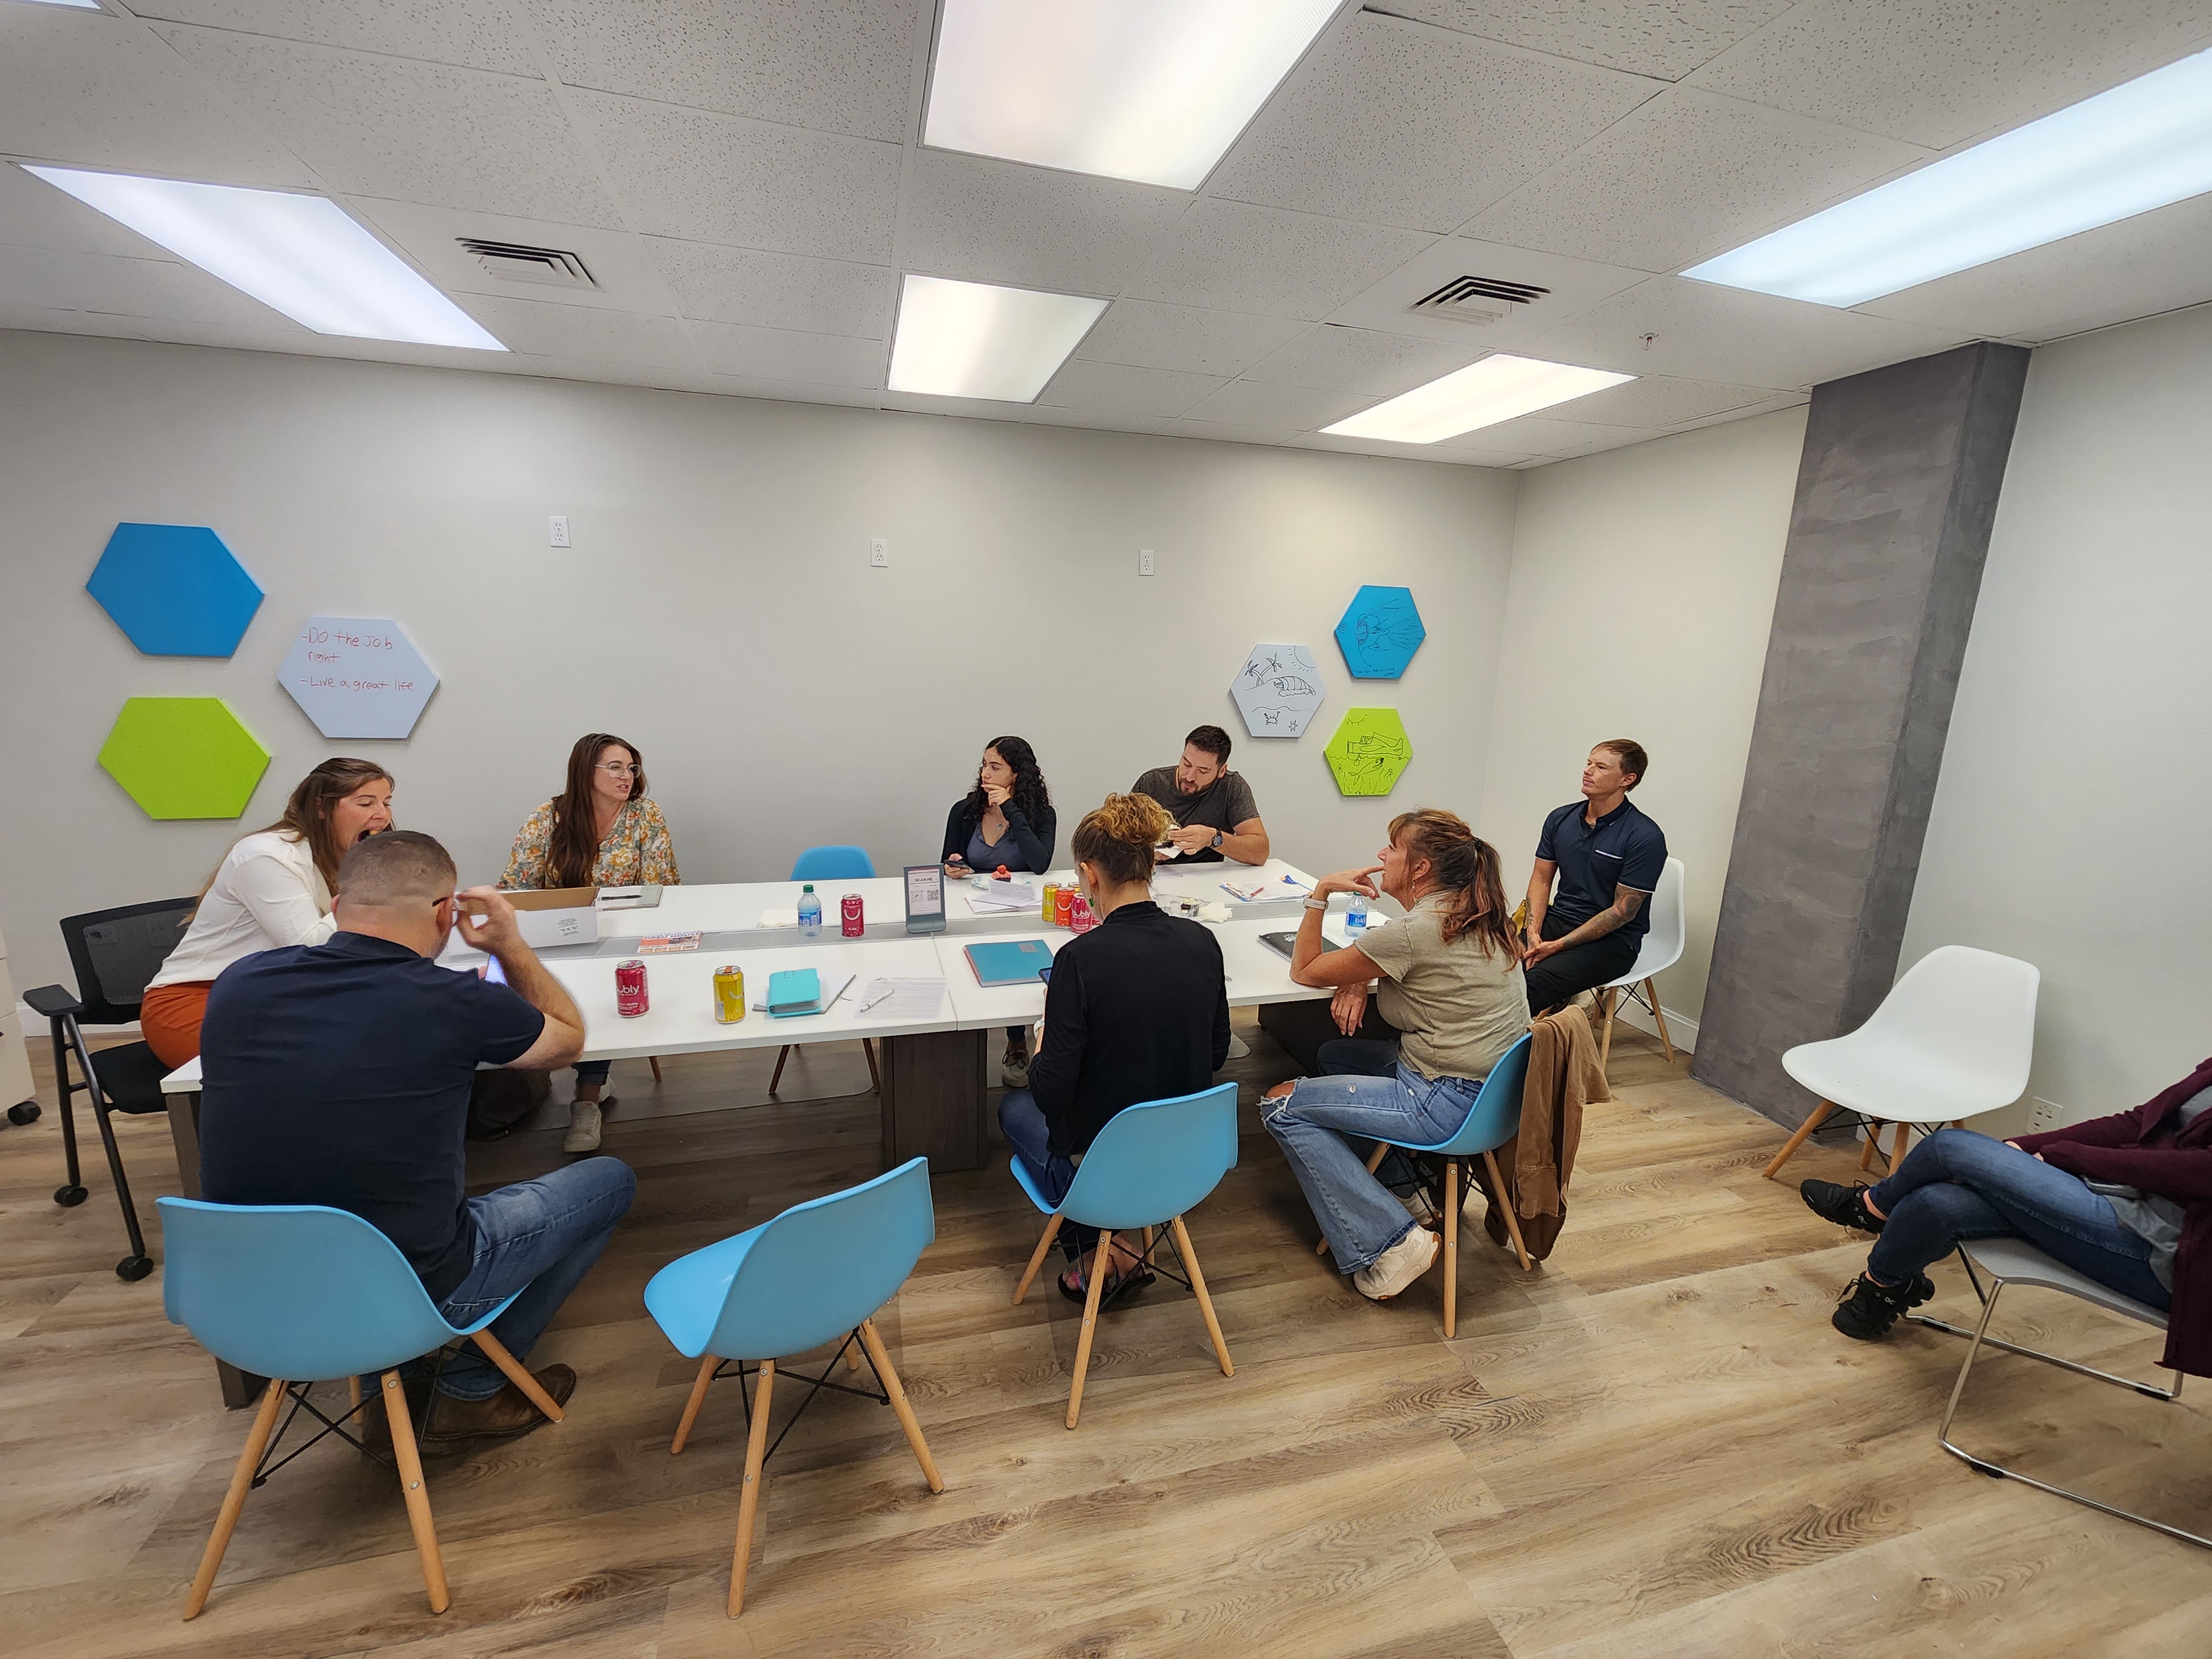
- Group discussion around conference tables
- Language and Cultural Exchange Night Flyer

- Roger LaVine — July 2025 Member of the Month

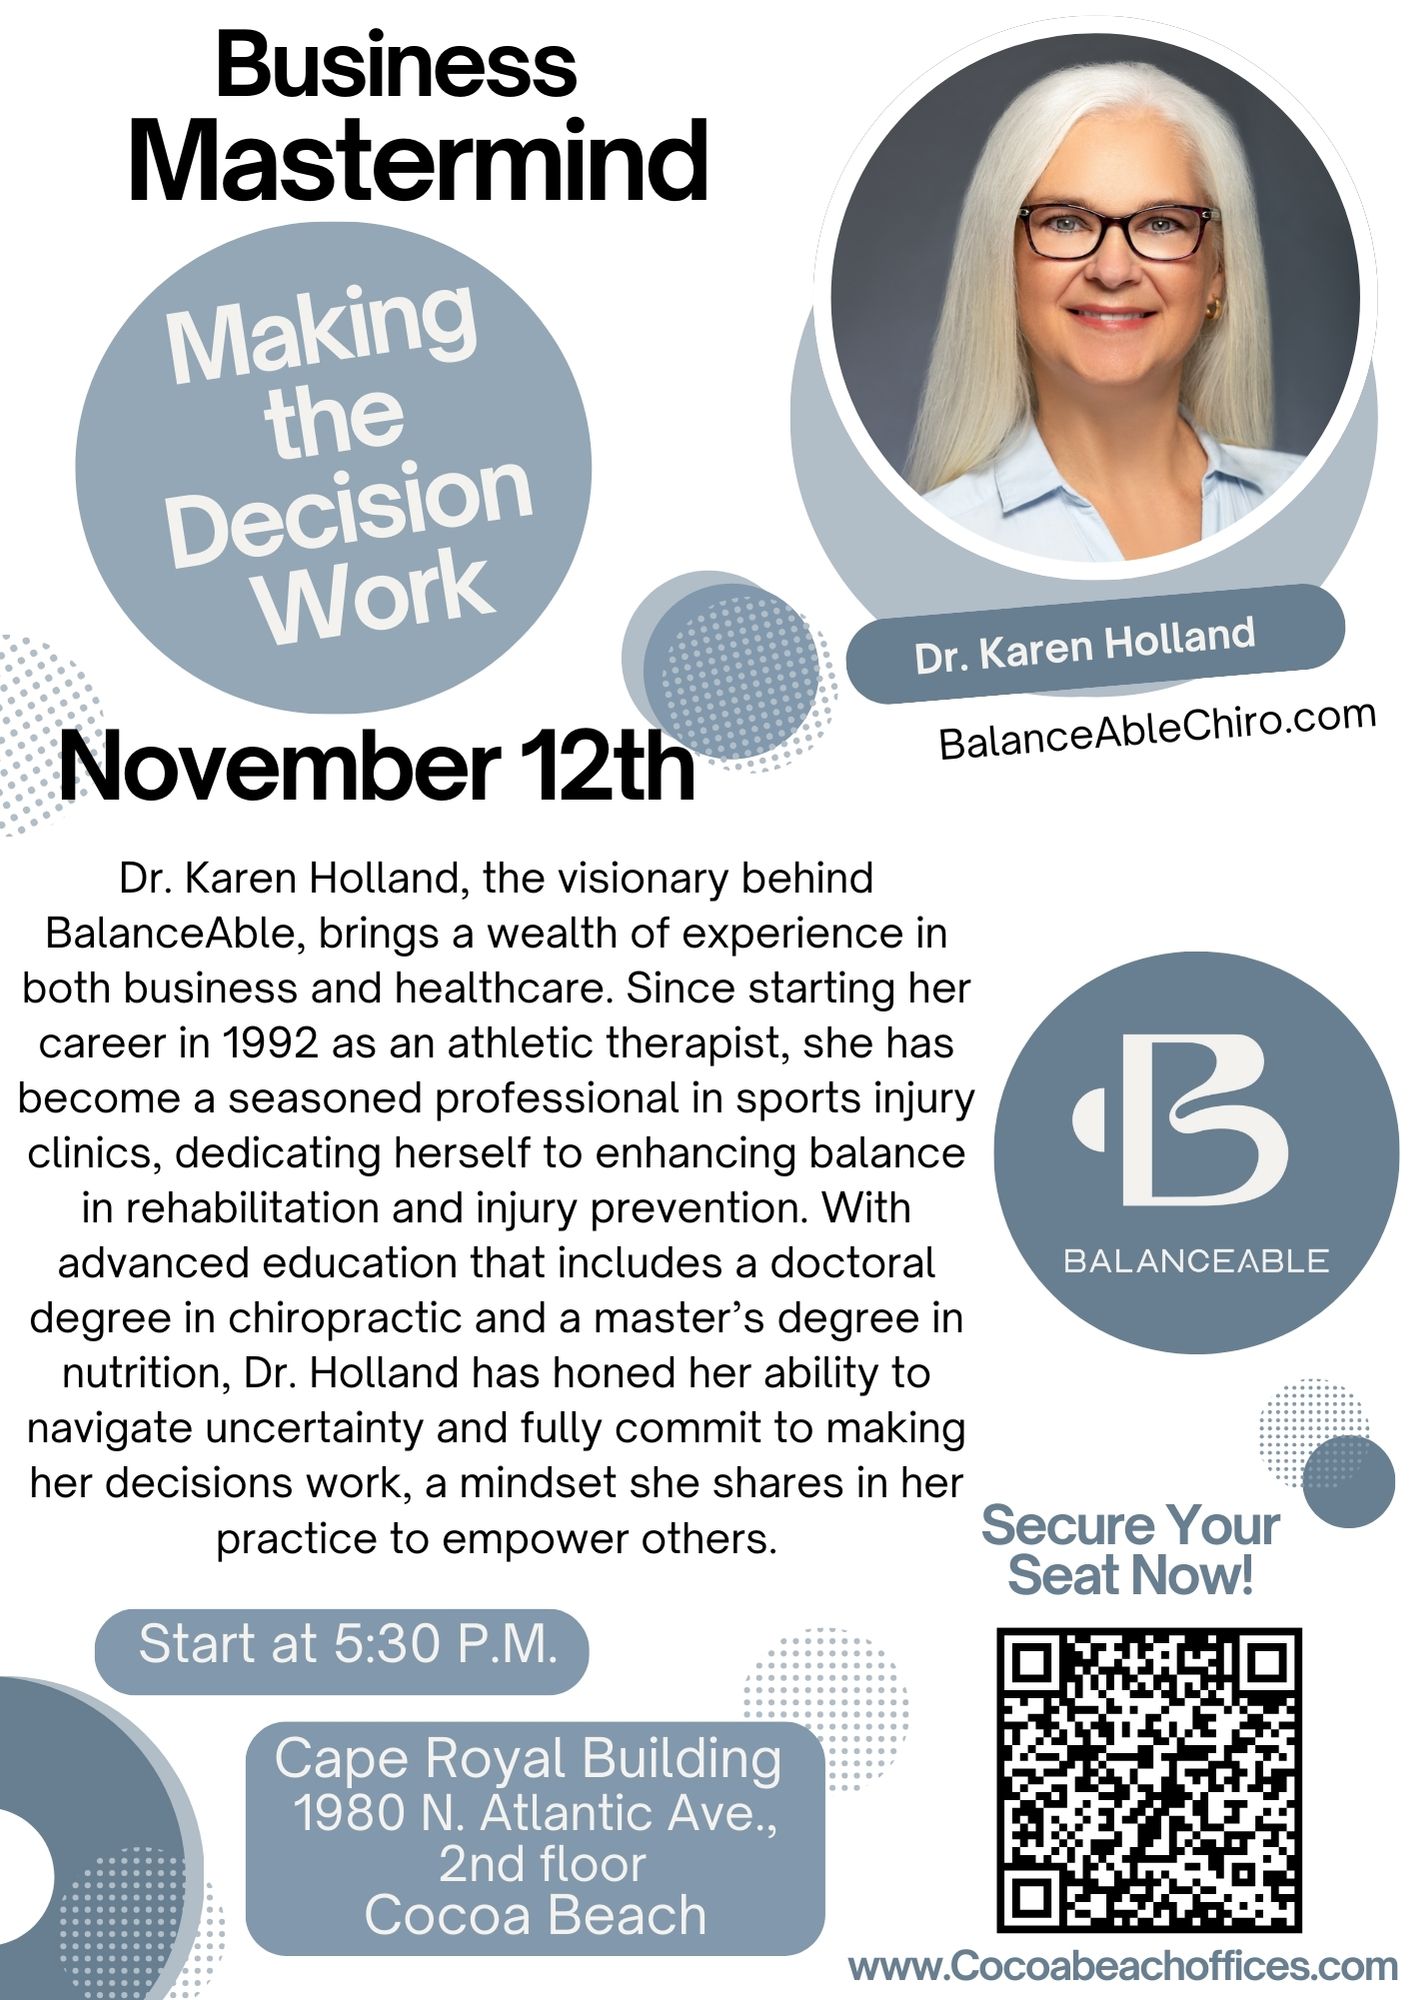
- Business Mastermind: Making the Decision Work
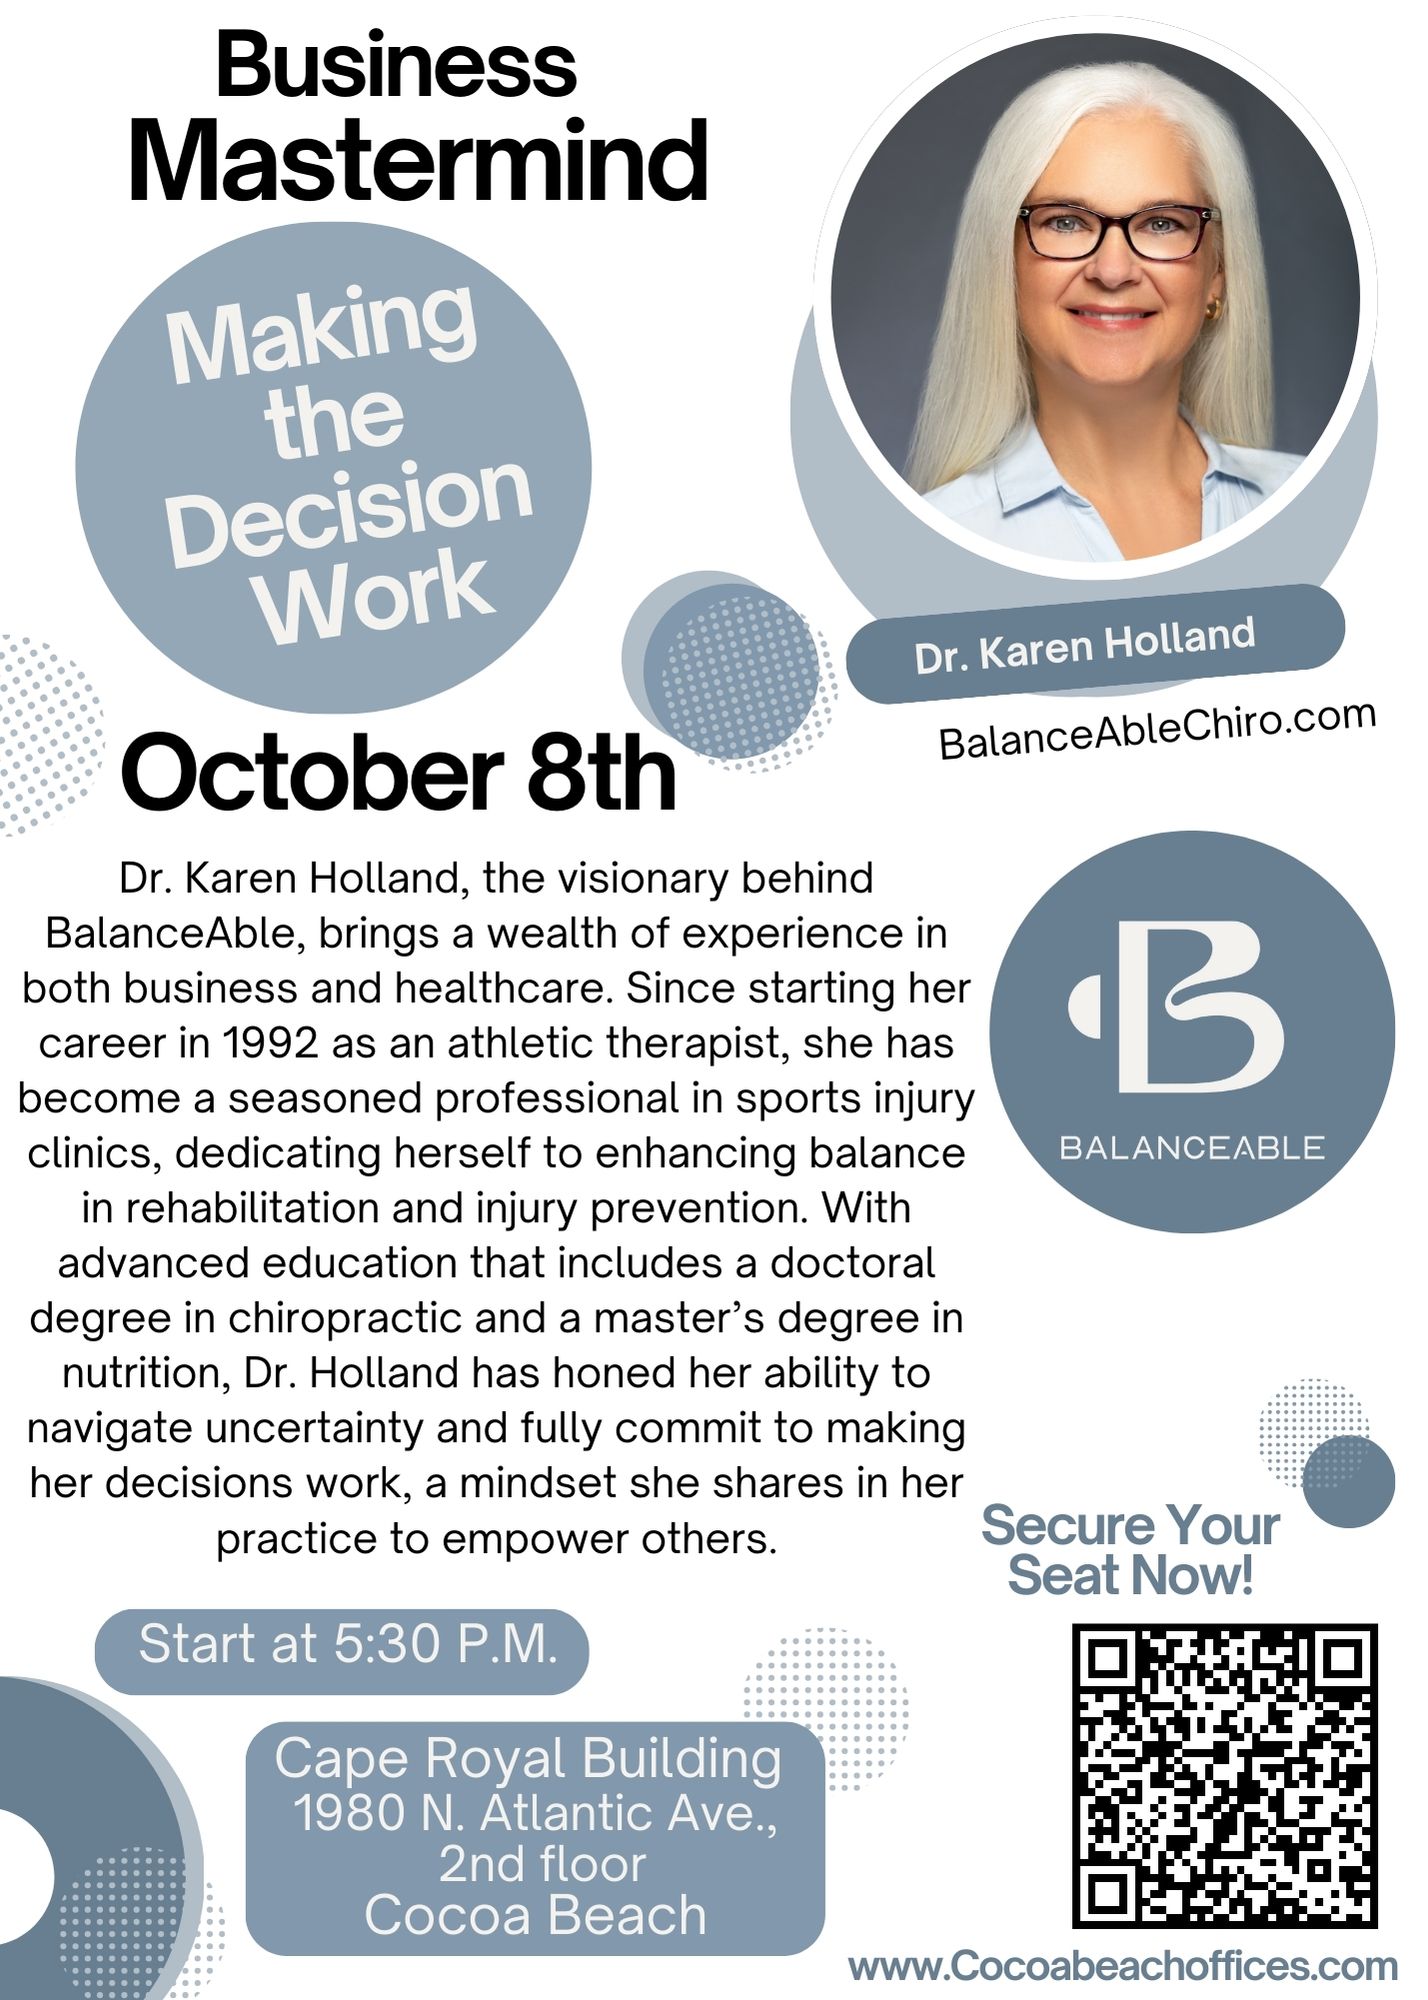
- Business Mastermind with Dr. Karen Holland
- Nourish to Flourish Nutrition Event Flyer

- Thanksgiving Dinner Donation Drive Flyer

- Business Mastermind Flyer with Guest Speaker Shawn Sima

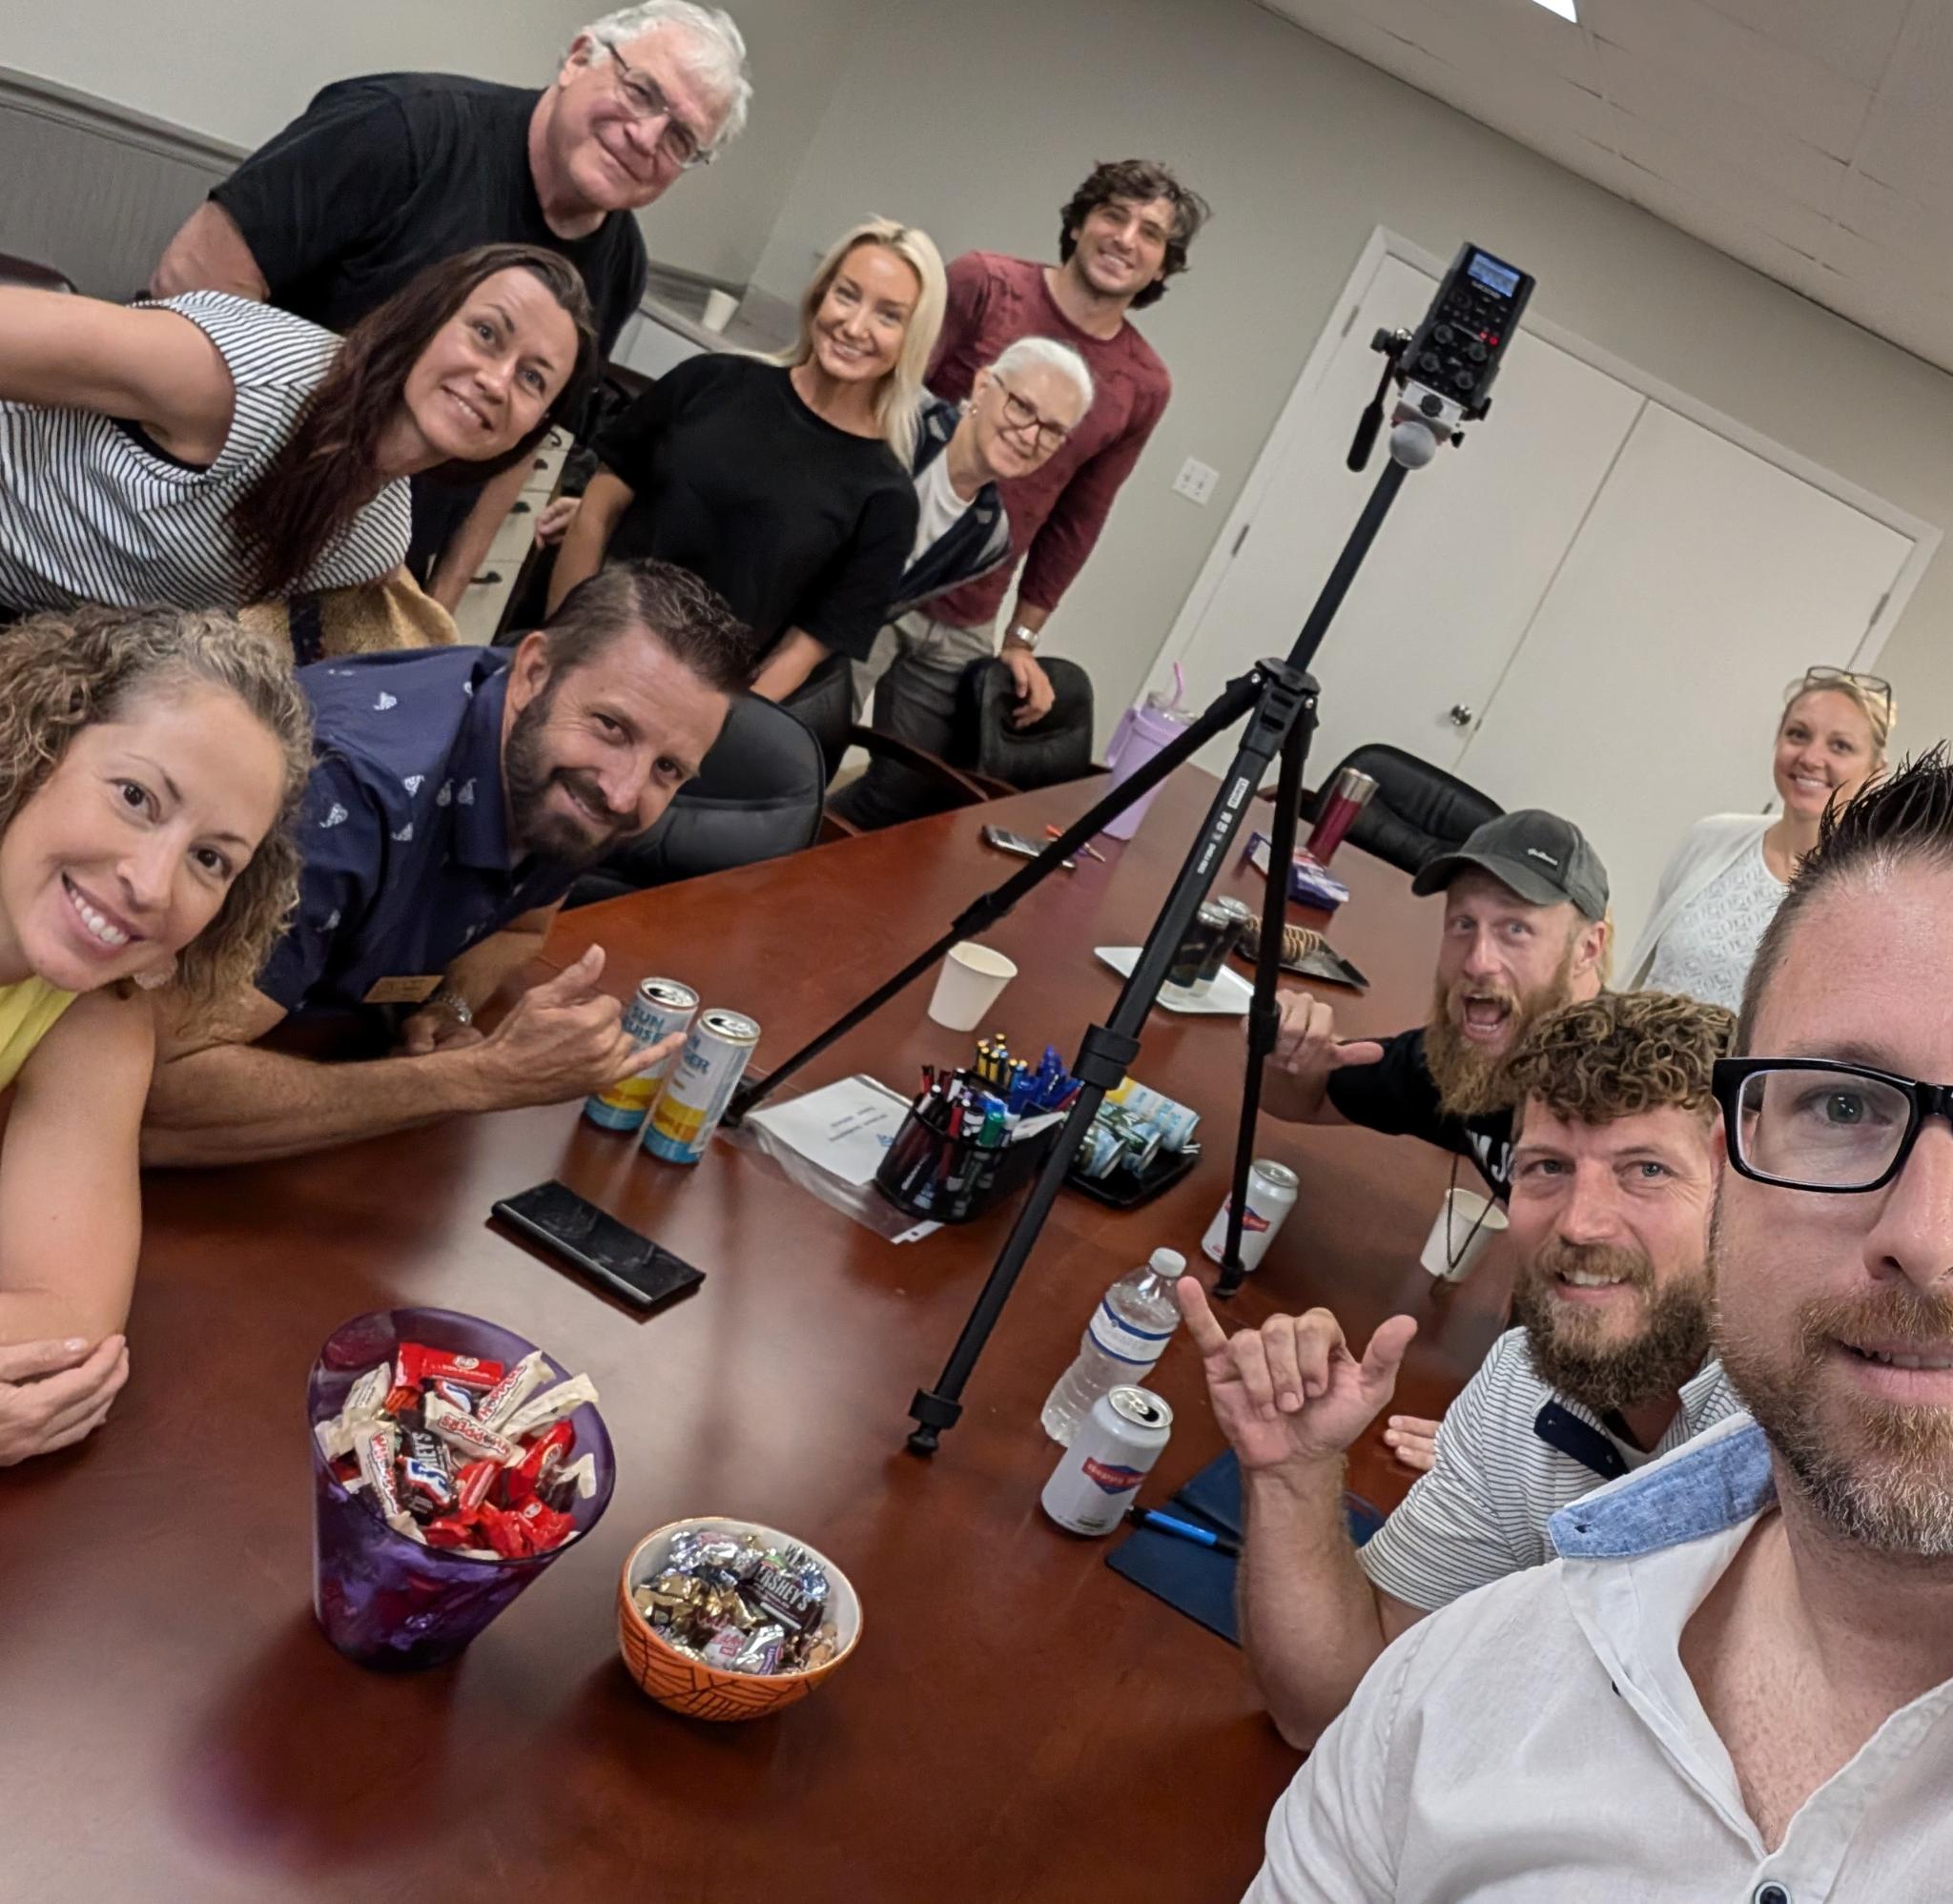
- Group selfie around a conference table
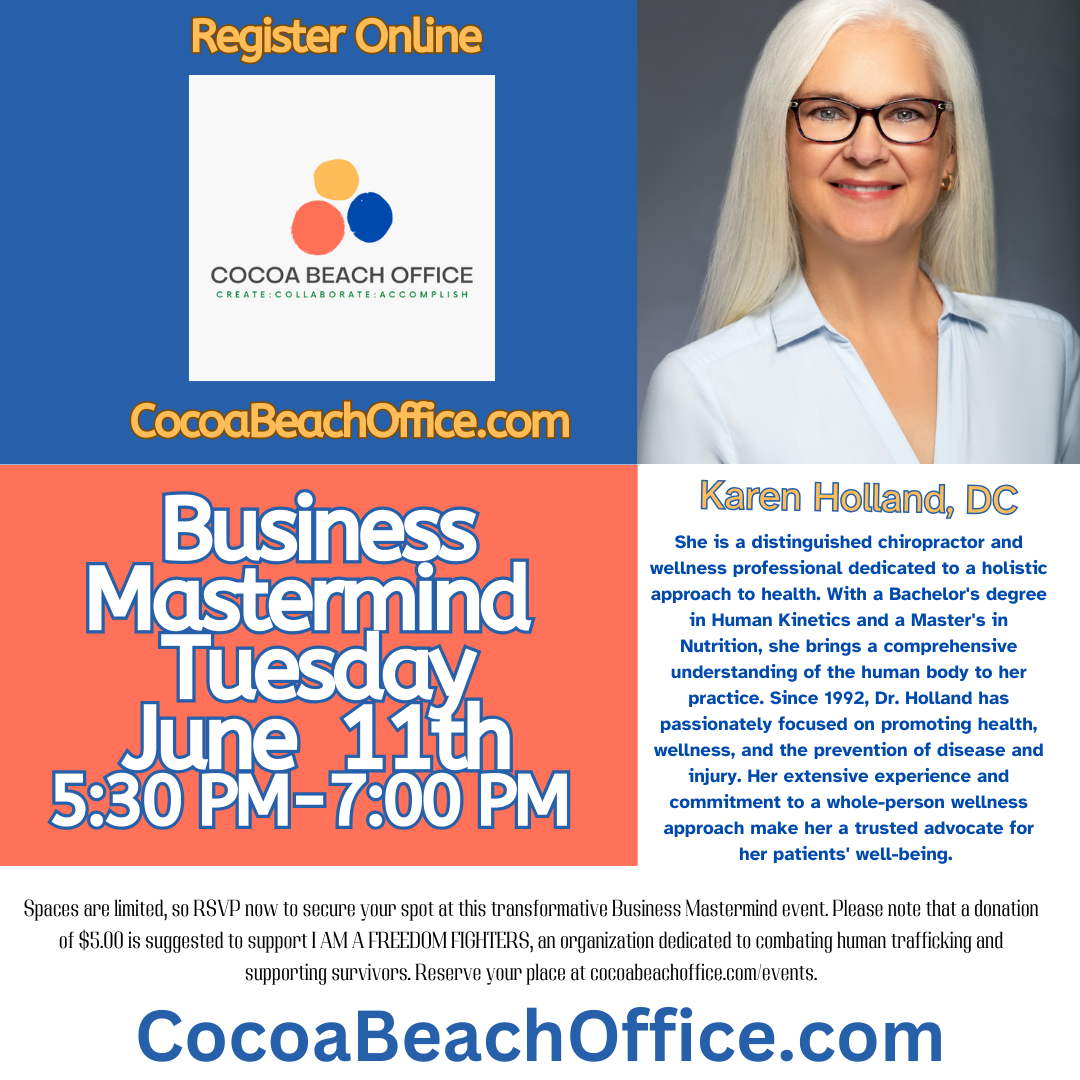
- Business Mastermind with Karen Holland, DC, on June 11
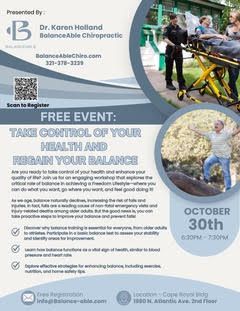
- Free Balance and Fall-Prevention Event Flyer
- Speaker addressing attendees around a conference table
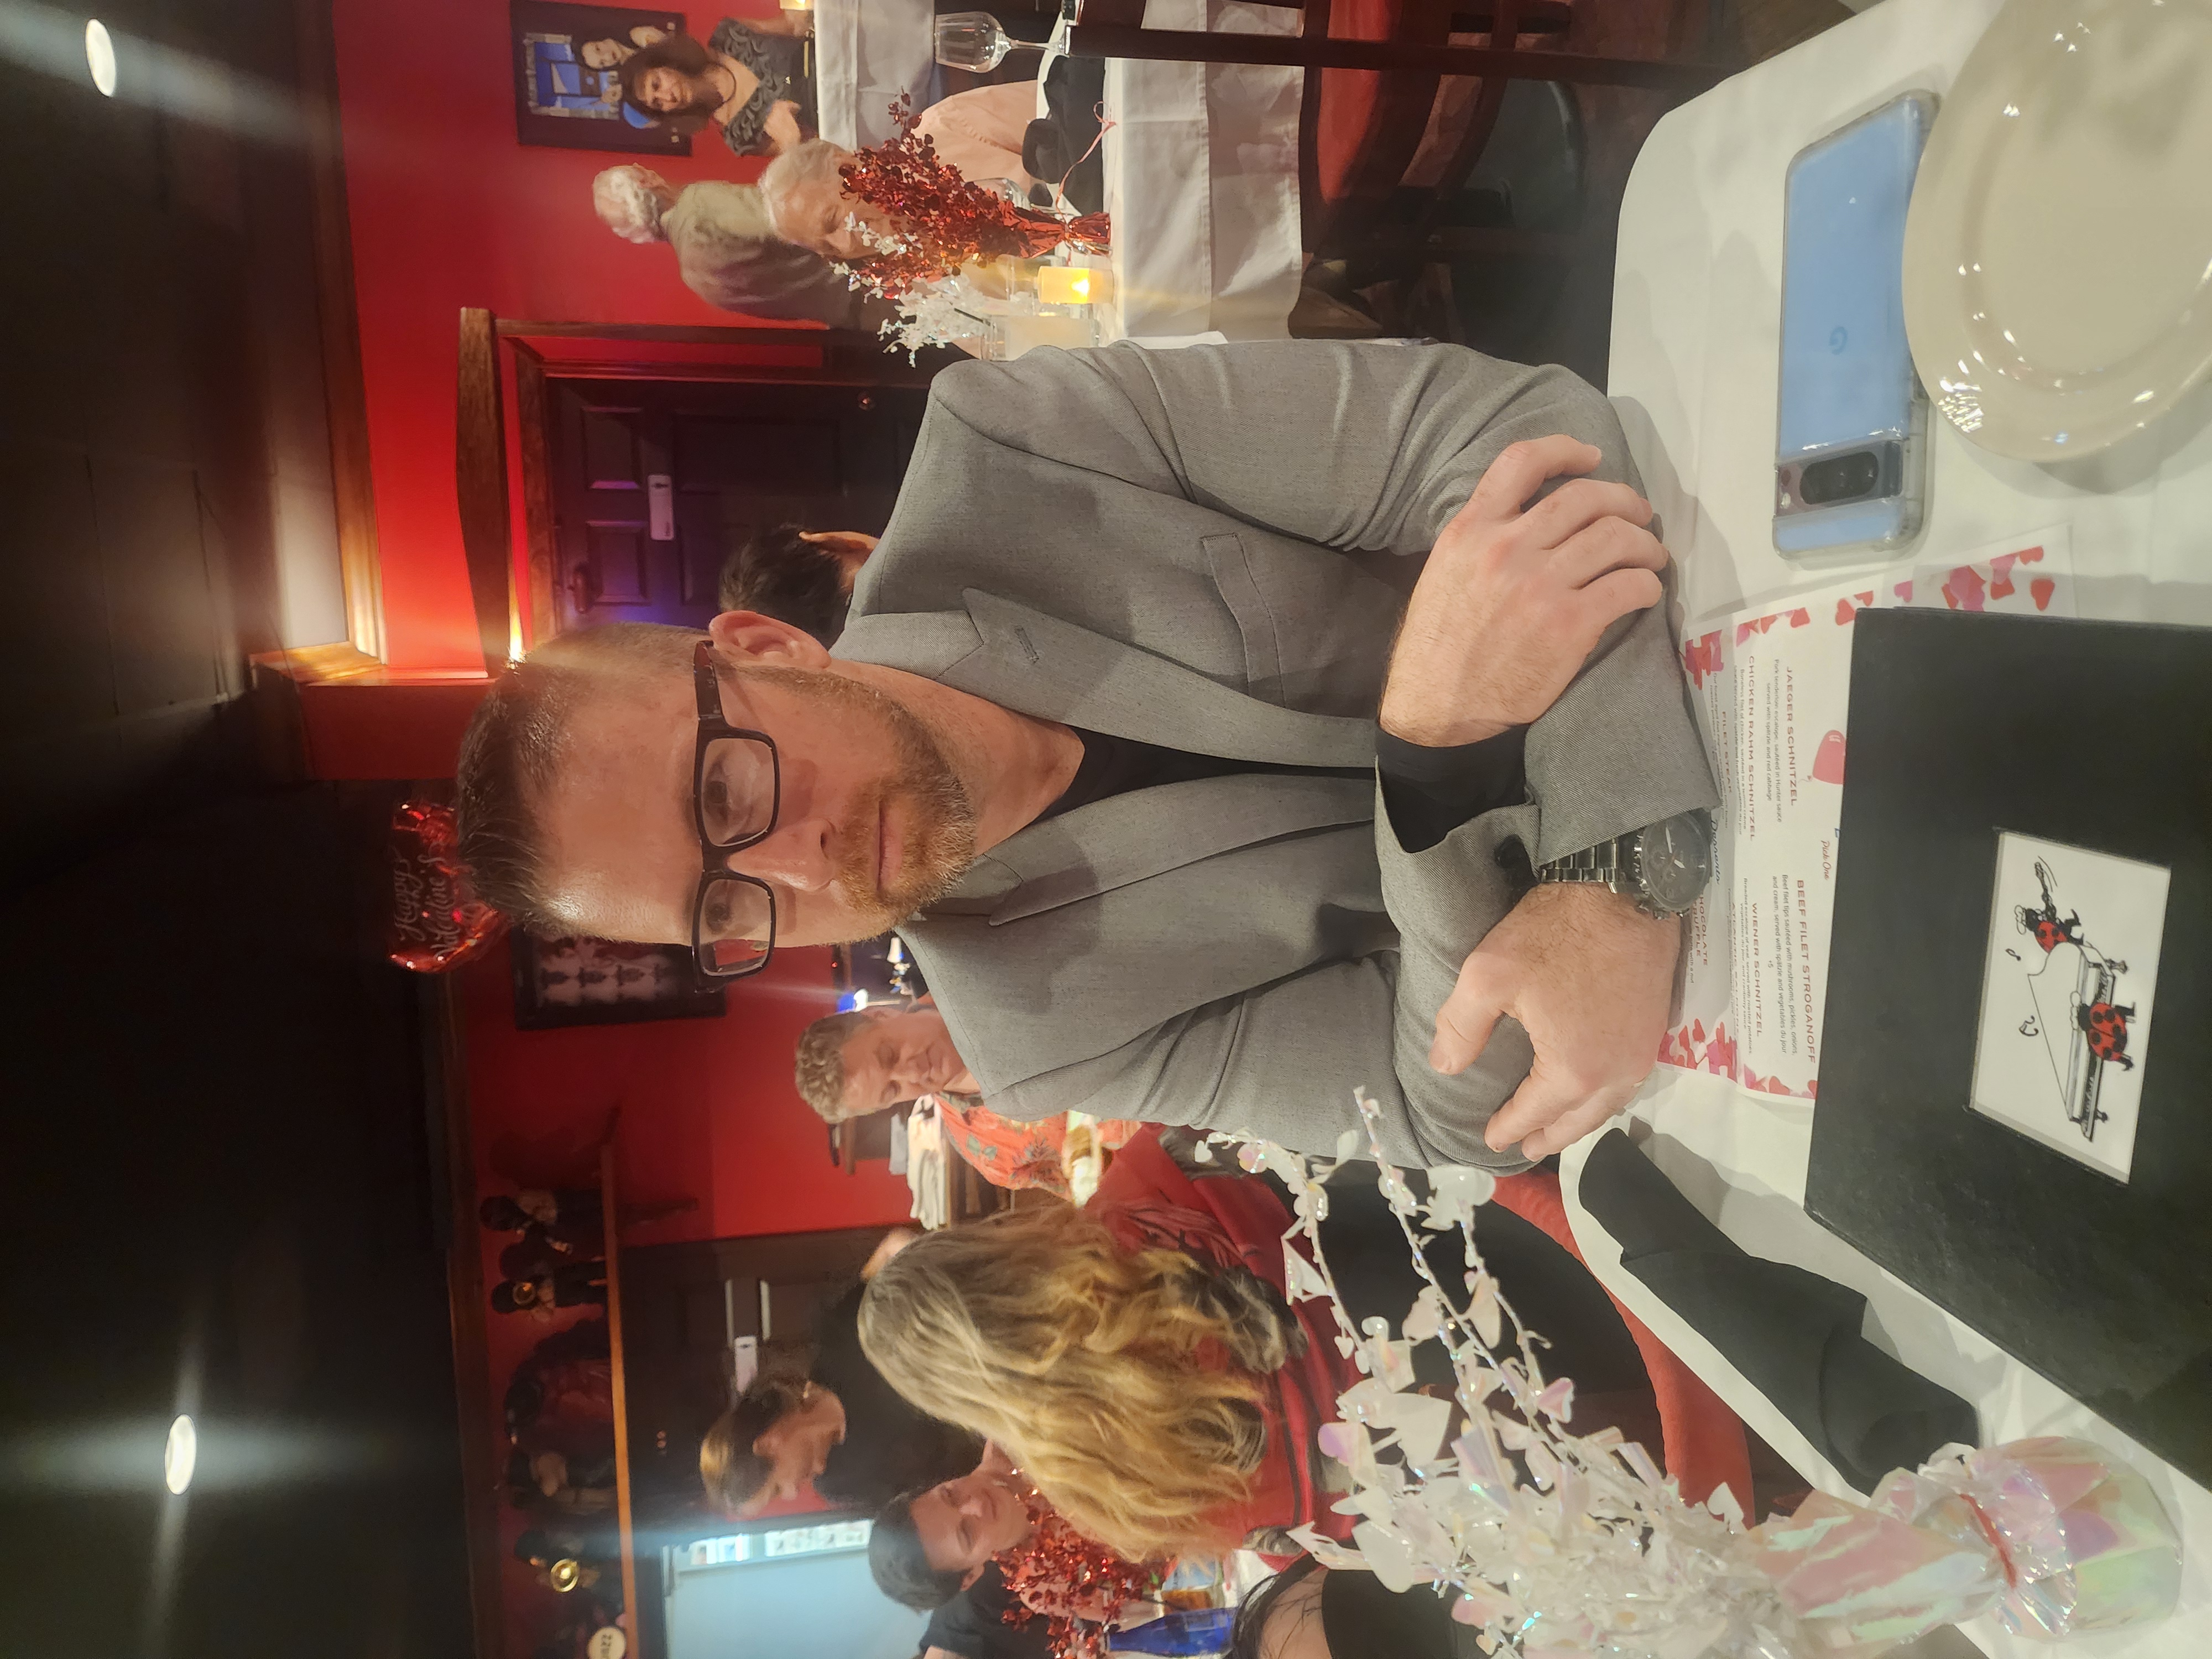
- Man seated at a restaurant table with Valentine decorations
- Monthly Business Mastermind Flyer

- Juneteenth Reception Closure Notice

- Monthly Business Mastermind at Cocoa Beach Office