Lounge & kitchen · Cocoa Beach, FL
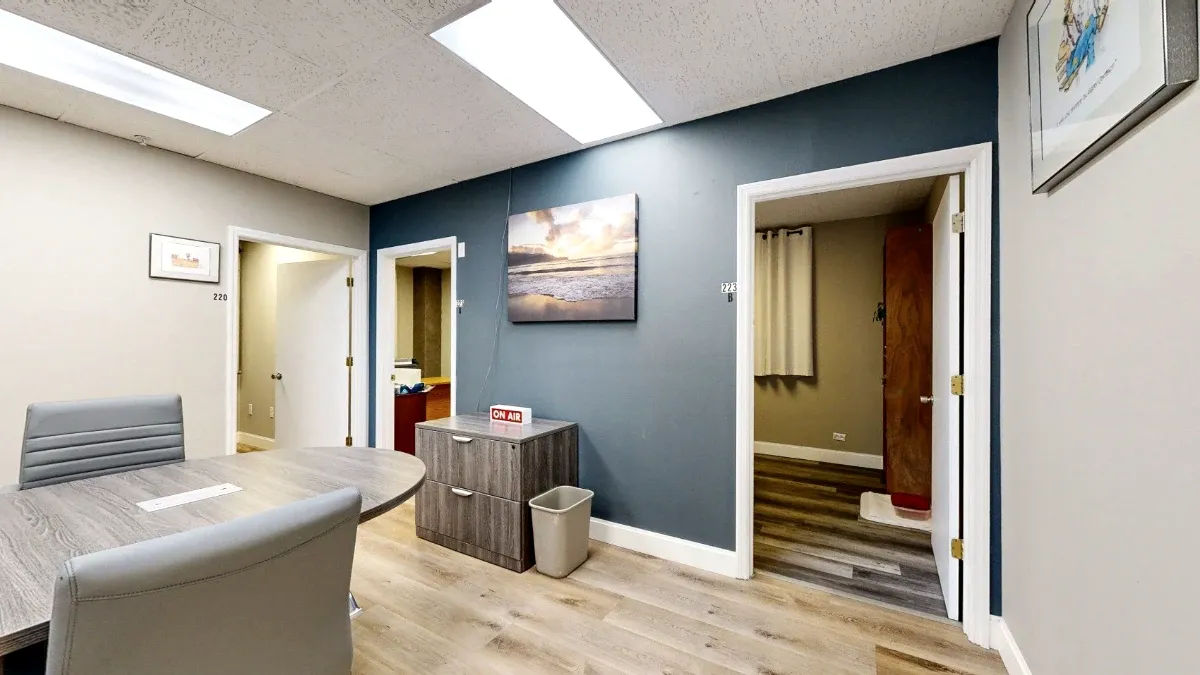
Northeast common area — blue wall and storage cabinet
This angle highlights the blue accent wall and beach artwork above a two-drawer cabinet with an ON AIR sign. The meeting table sits beside doorways to surrounding suites in the northeast common area.
More photos
- Northeast common area — blue wall and storage cabinet
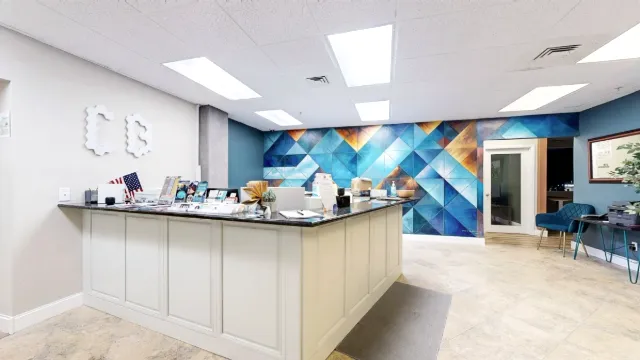
- Reception — close view of the wraparound counter
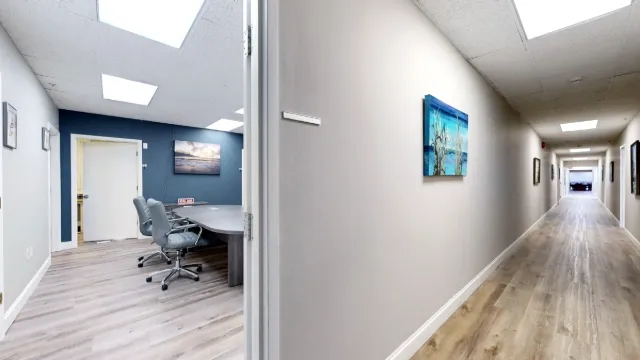
- Back suite entrance — view alongside the main hallway
- Suite 222 entrance — view from the main hallway
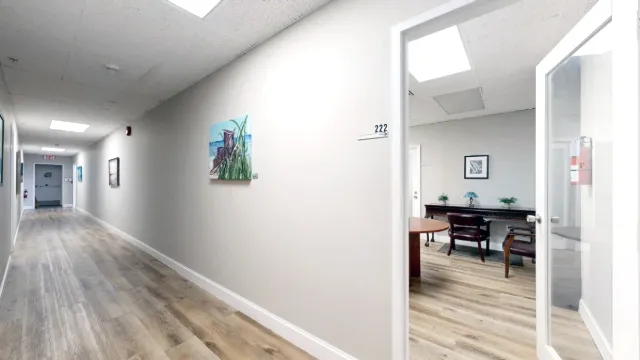
- The Atlantic — view through the open doorway
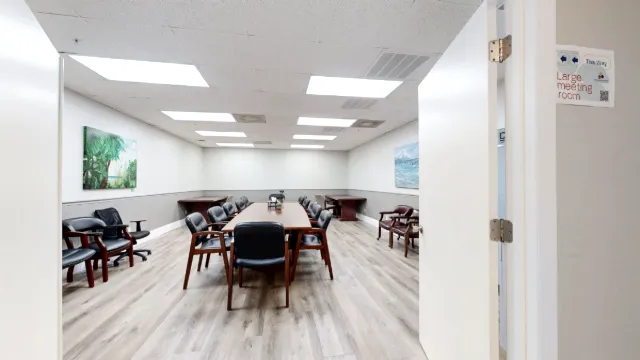
- The Canaveral — doorway view beside reception
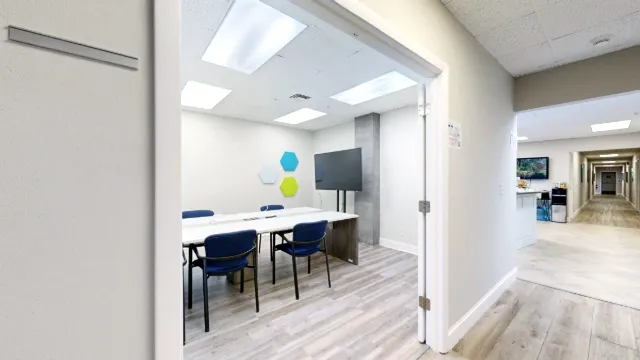
- The Cape — hallway view of the entrance
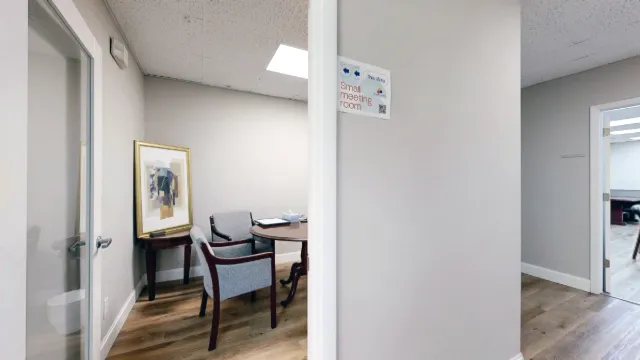
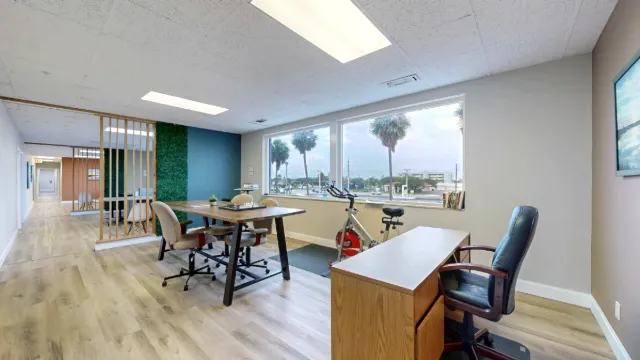
- Coworking area — wooden desk and window-side bike
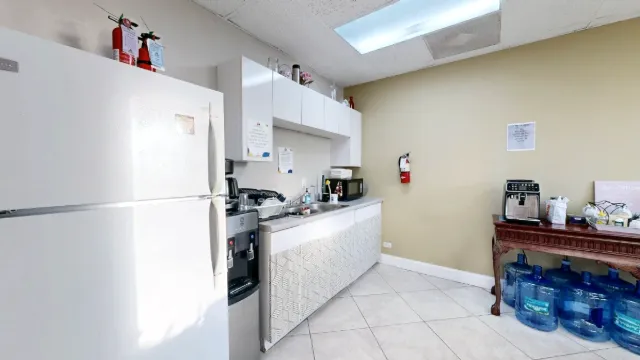
- Kitchenette — refrigerator, sink and coffee station
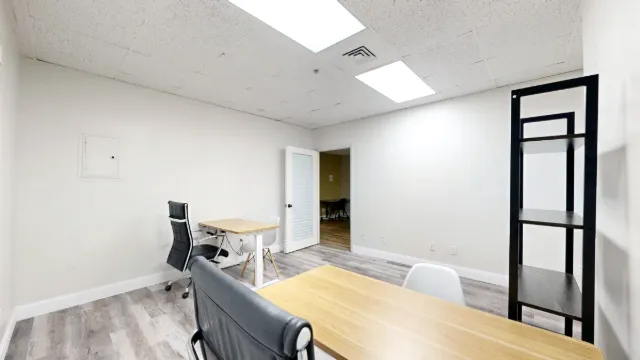
- Office 225 — desks facing the open doorway
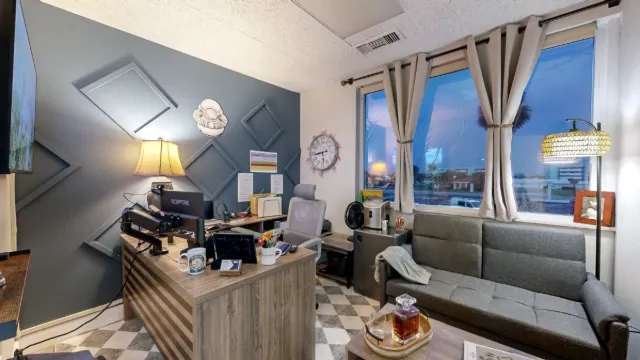
- Small private office — desk and window-side sofa
- Team suite office — desk view toward the open door
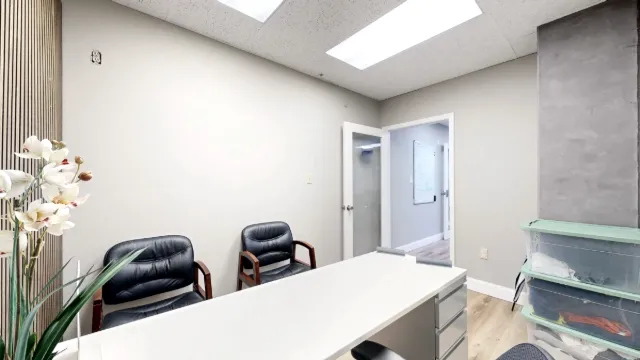
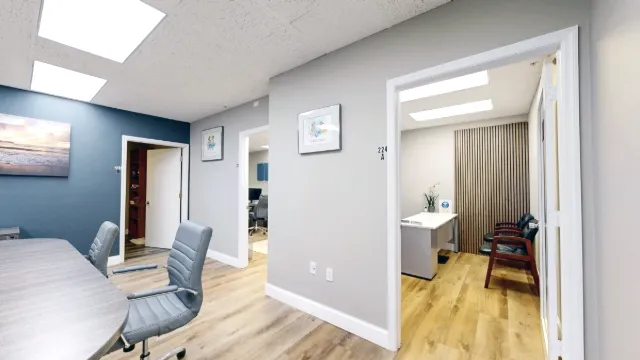
- Office 222A — entrance and hallway seating
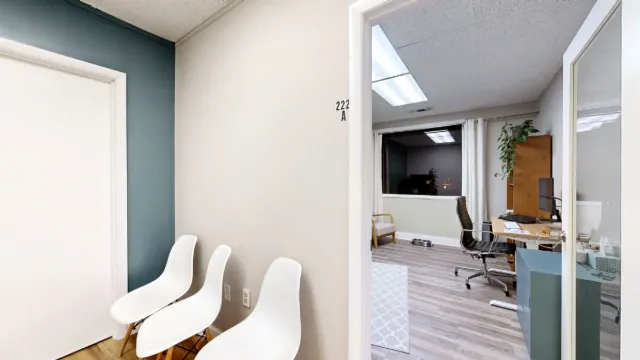
- Office 217 — desk and chair from the doorway
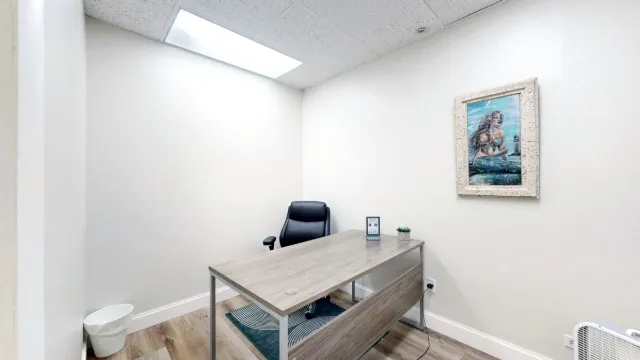
- Office 209 — doorway view of desk and curtained window
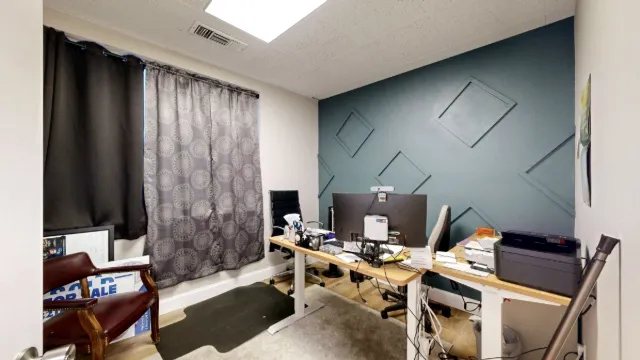
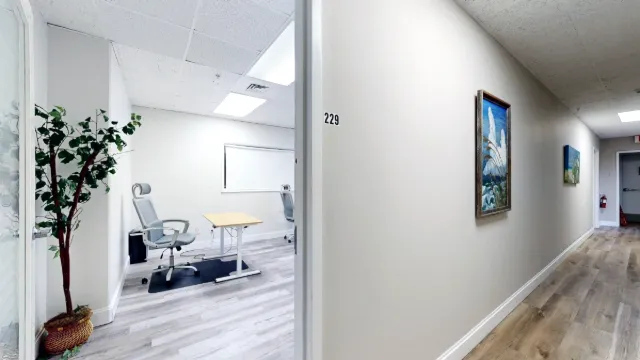
- Office 229 — entrance beside the hallway
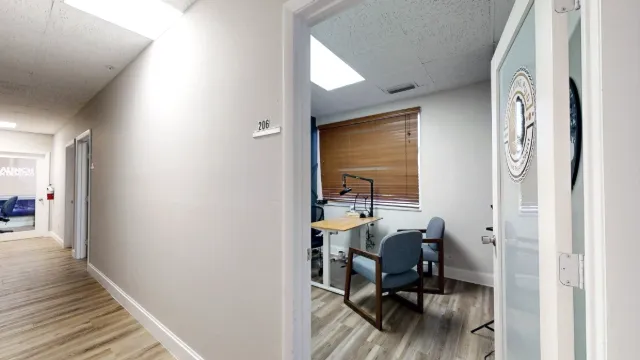
- Office 206 — hallway view through the open door
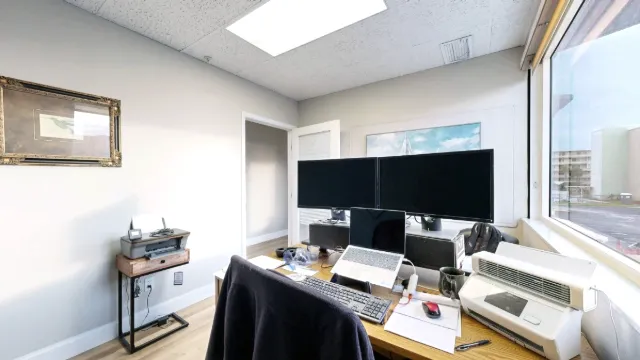
- Office 201 — dual-monitor workstation by the window
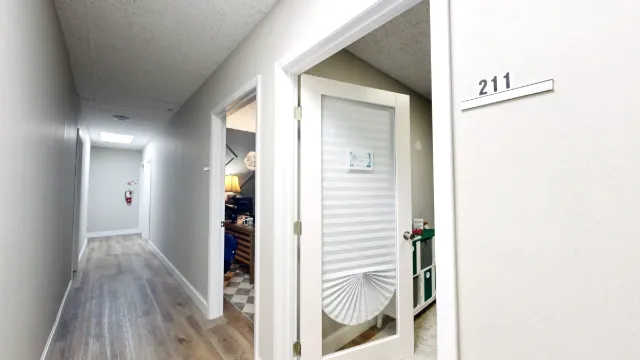
- Office 211 — hallway view of the entrance
- Private office — doorway view toward two windows
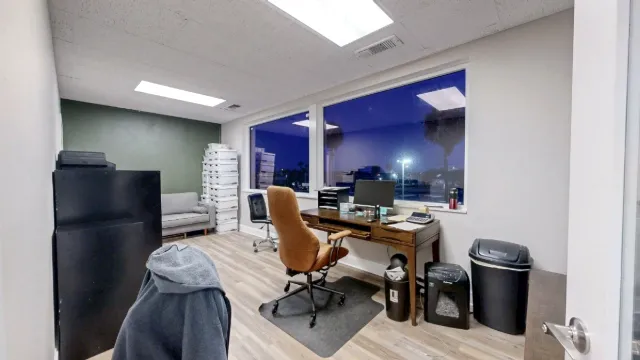
- Office 215 — hallway approach
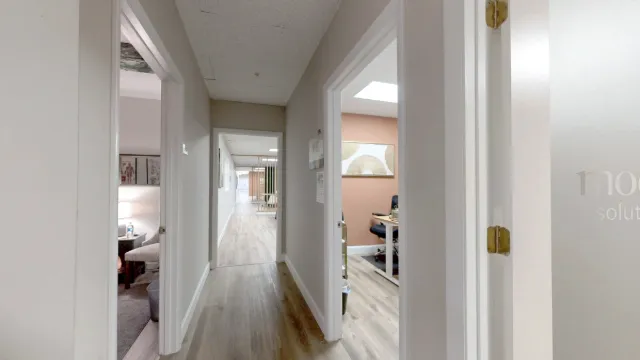
- Office 218A — doorway view toward the accent wall
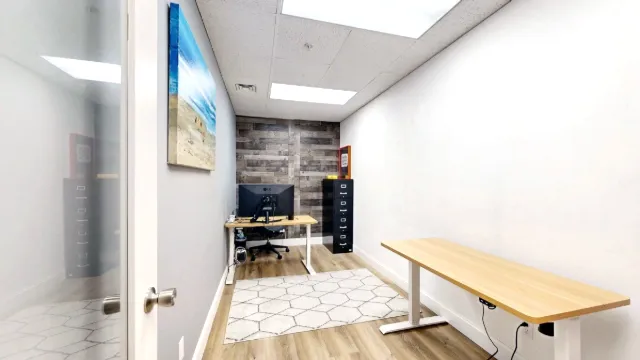
- Office 216 — hallway approach
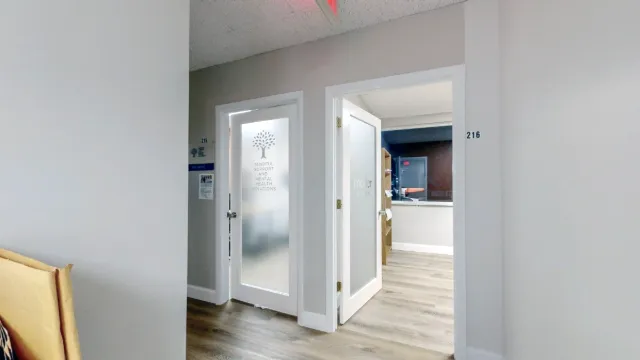
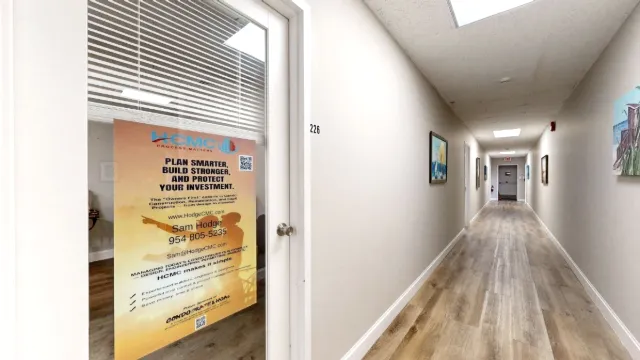
- Office 226 — glass entrance beside the hallway
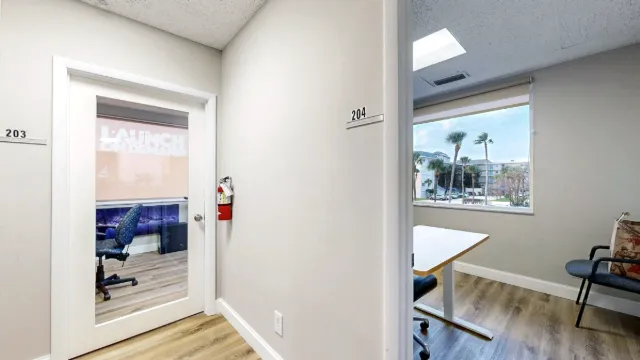
- Office 204 — hallway view through the entrance
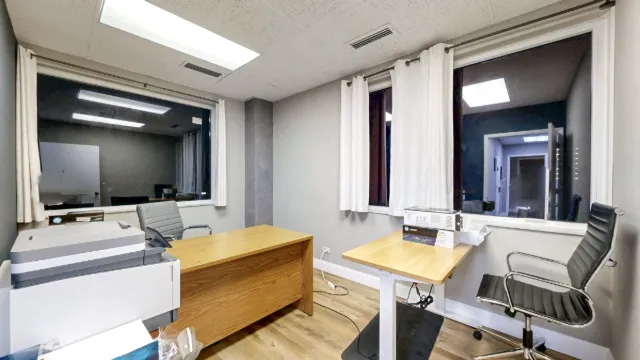
- Office 223A — corner windows and two desks
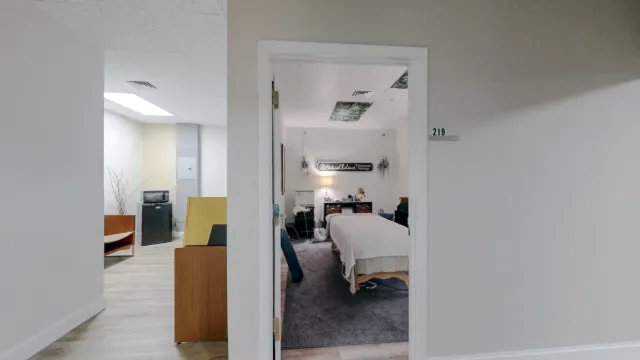
- Office 219 — entrance from the connecting area
- Office 217 — hallway view through the open doorway
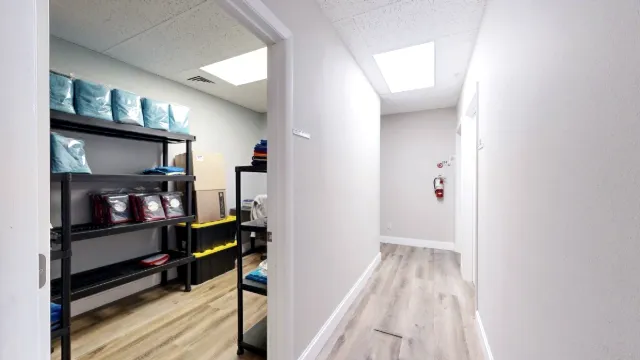
- Office 218 — hallway entrance and unit sign
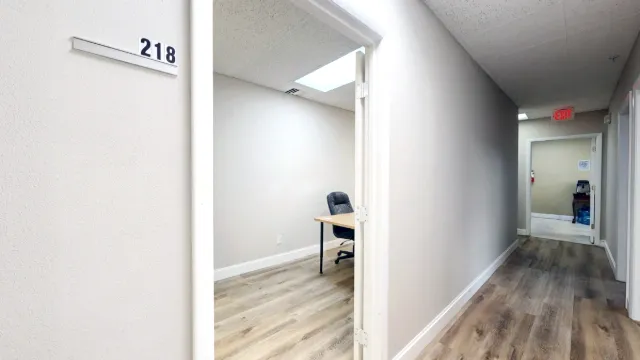
- Office 221 — open doorway from the seating area
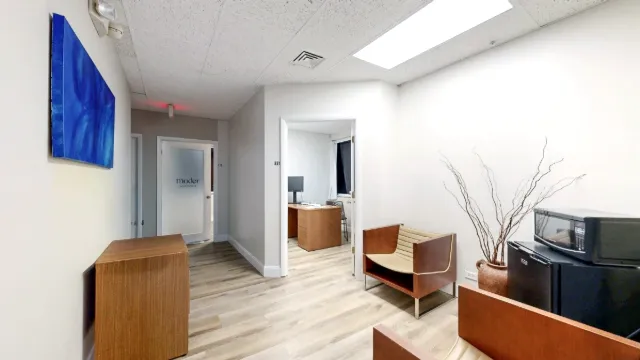
- Suite 222 — hallway facing offices D and E
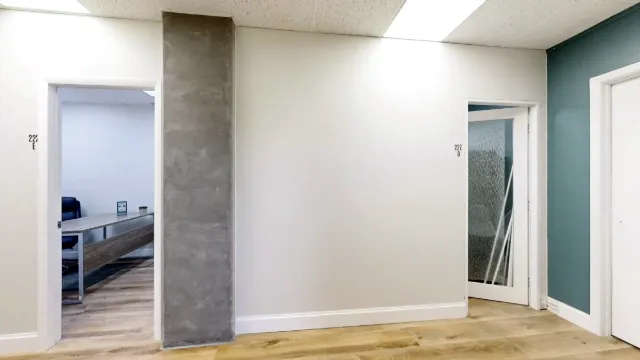
- Office 224A — doorway view of lounge seating
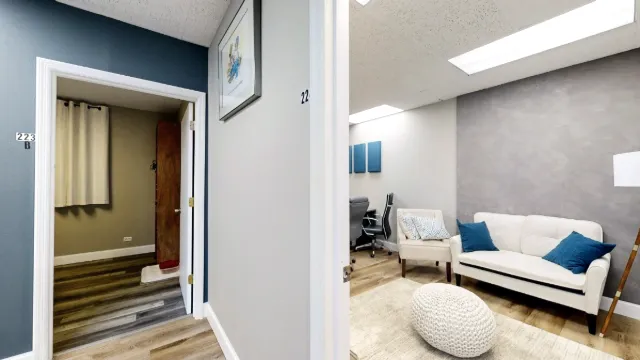
- Office 227 — hallway view through the open doorway
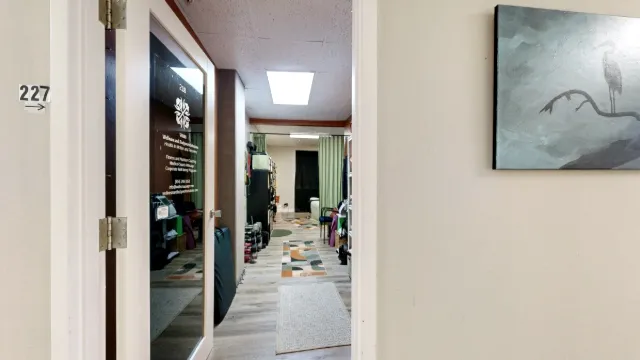
- Office 212 — hallway view through the open door
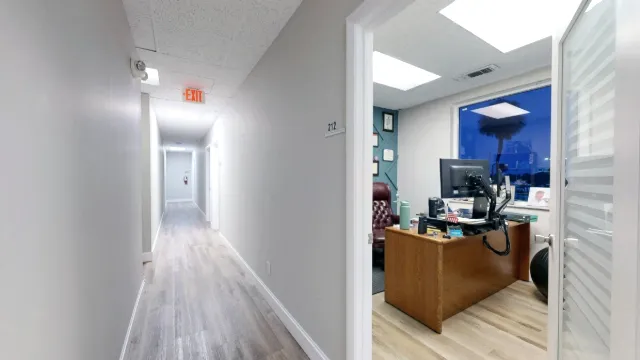
- Suite 223B — desk facing the curtained window
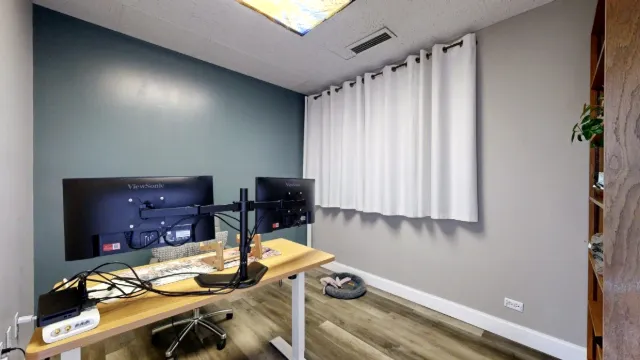
- Office 203 — desk view toward the meeting area
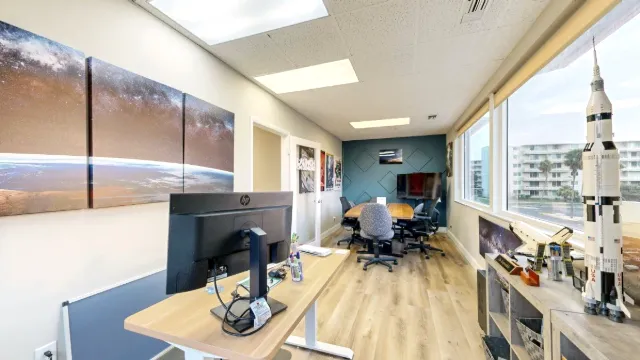
- Northeast common area — tabletop toward beach artwork
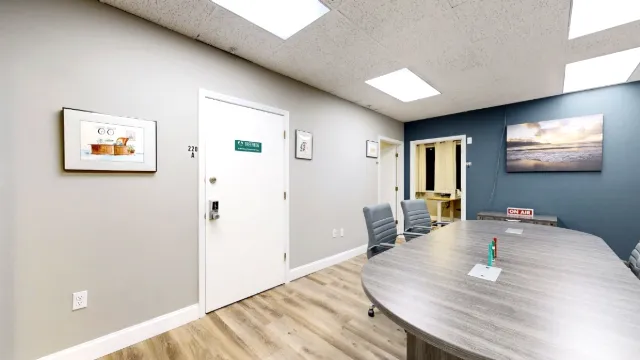
- Northeast common area — full meeting table view
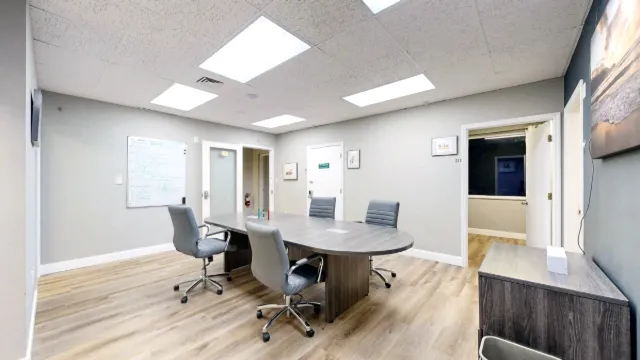
- Northeast common area — whiteboard and hallway view
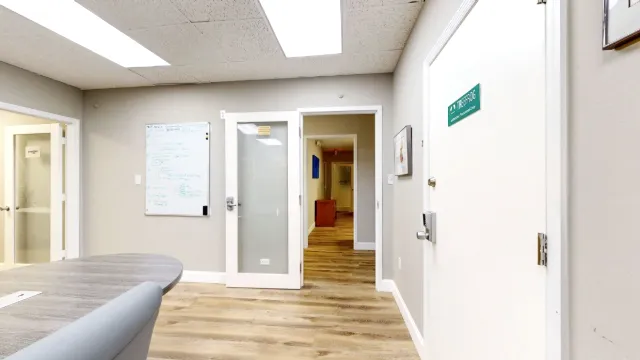
- Northeast common area — surrounding suite doorways
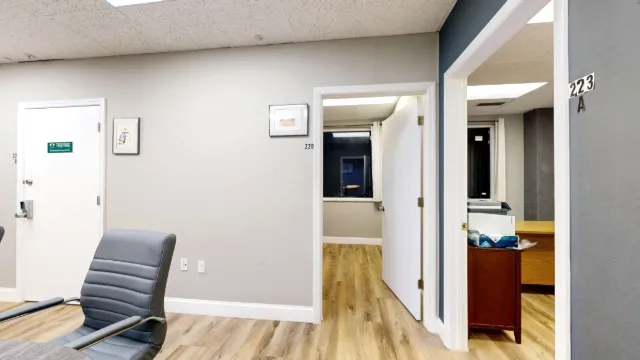
- Reception — corner view toward the glass entrance
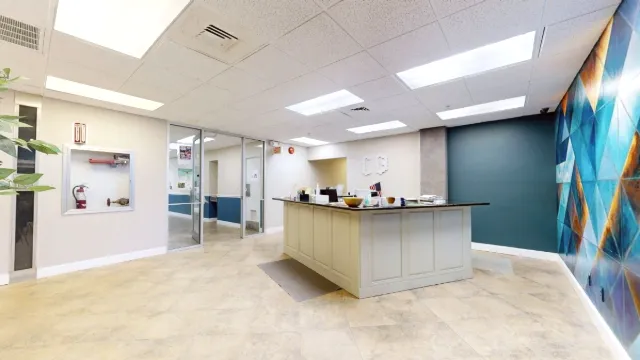
- Reception — counter displays and long corridor
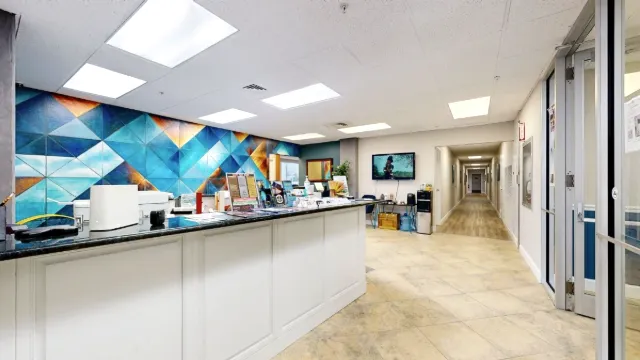
- Reception — desktop equipment and waiting chair
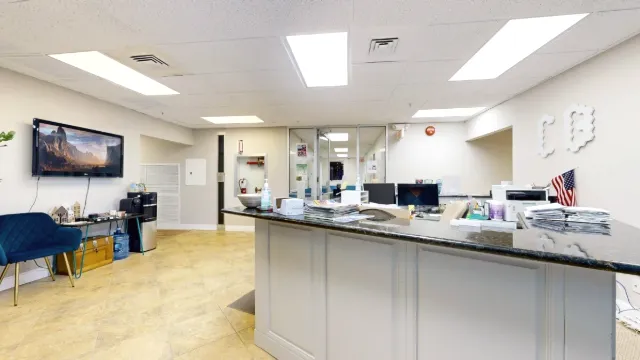
- Reception — mural-side view across the open lobby
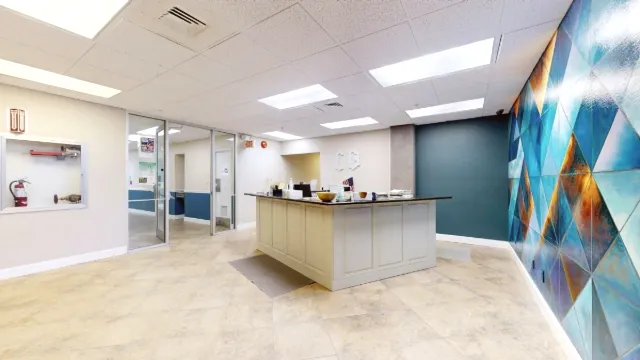
- Reception — approach from the elevator corridor
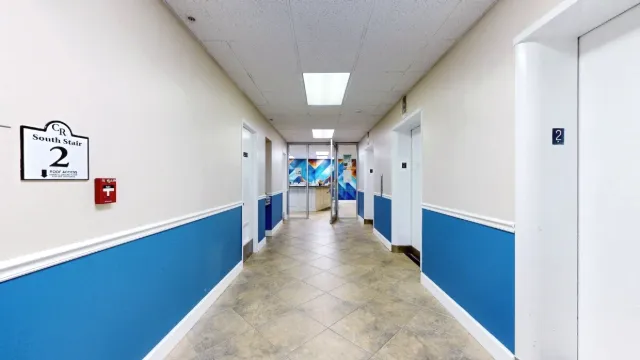
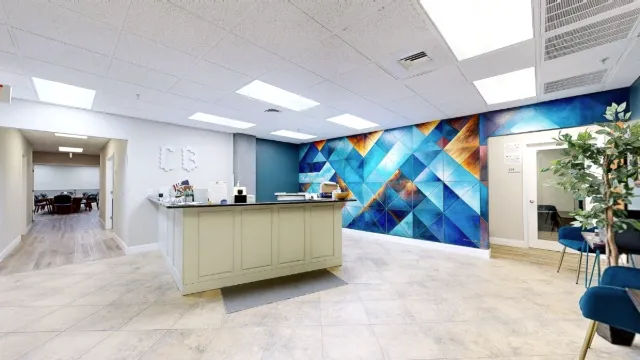
- Reception — wide view with adjoining hallway
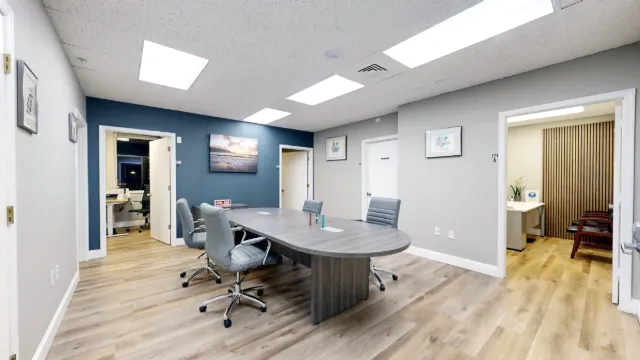
- Back suite common area — conference table and offices
- Back suite common area — closer view of office doorways
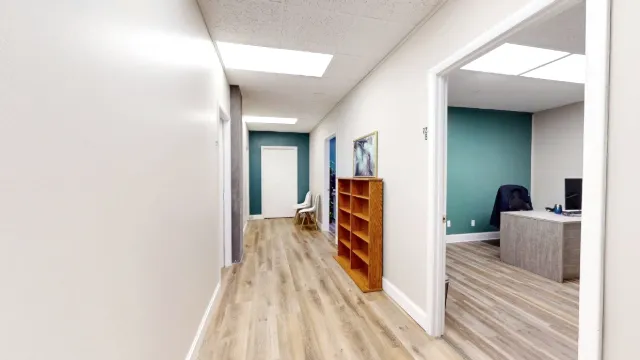
- Suite 222 interior hallway — shelving and office doorways
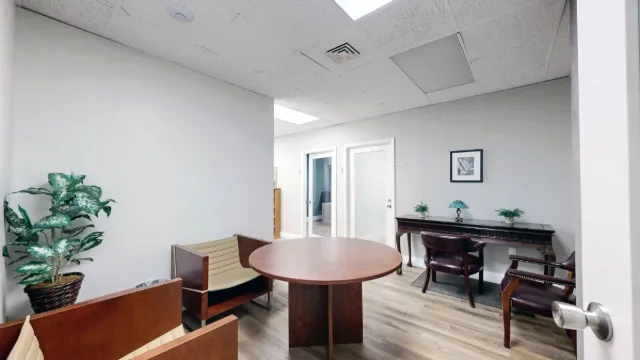
- Suite 222 shared area — round table from the doorway
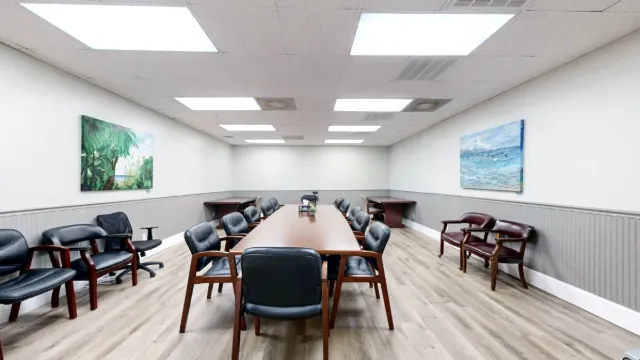
- The Atlantic — table and perimeter seating
- The Atlantic — hallway approach to the meeting room
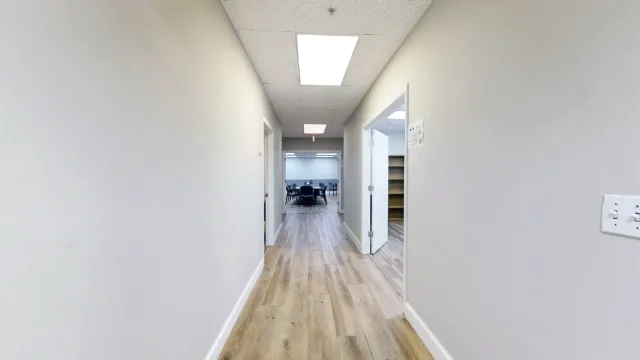
- The Atlantic — lengthwise view toward the hallway
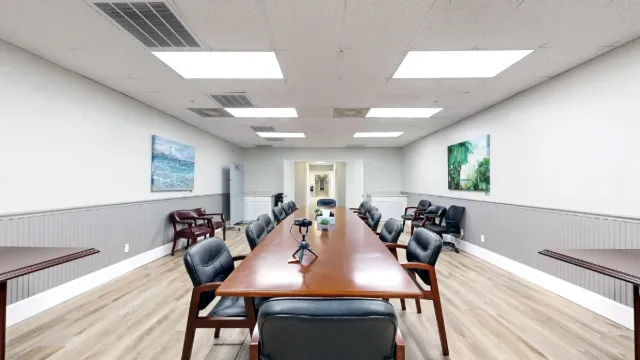
- The Atlantic — angled view toward the entrance
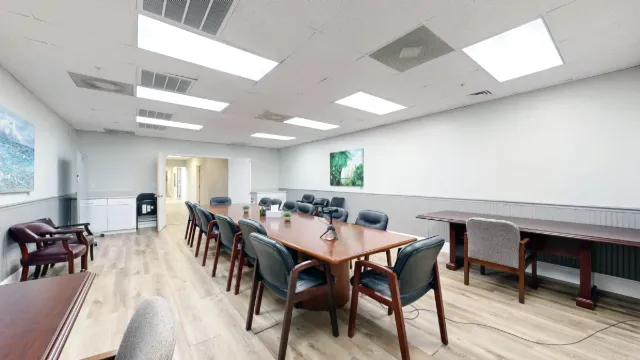
- The Canaveral — table view toward the bookshelf
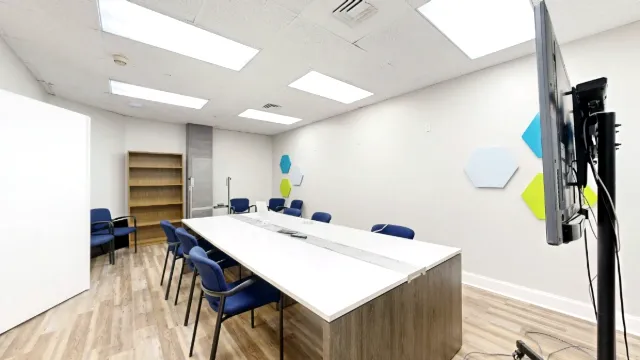
- The Canaveral — meeting table and open double doors
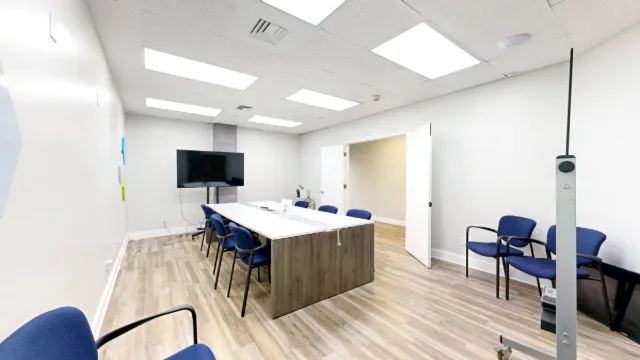
- The Cape — table view toward the open door
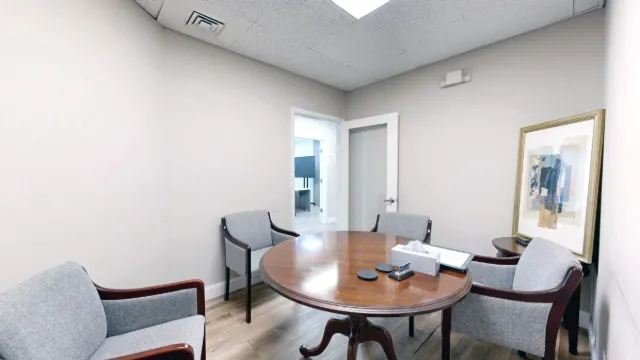
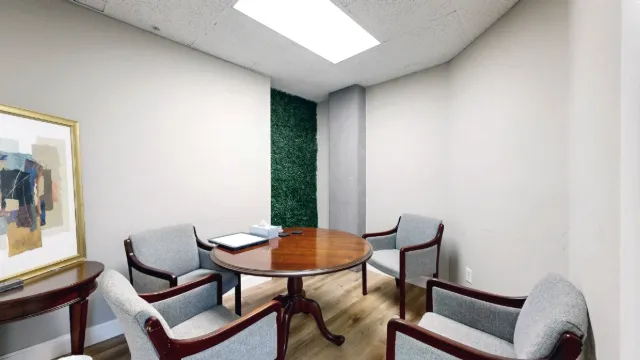
- The Cape — four chairs around the meeting table
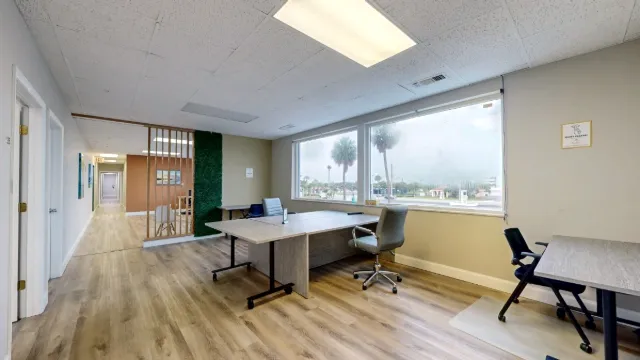
- Coworking area — grouped desks beside the corridor
- Coworking area — sunlit shared table and chessboard
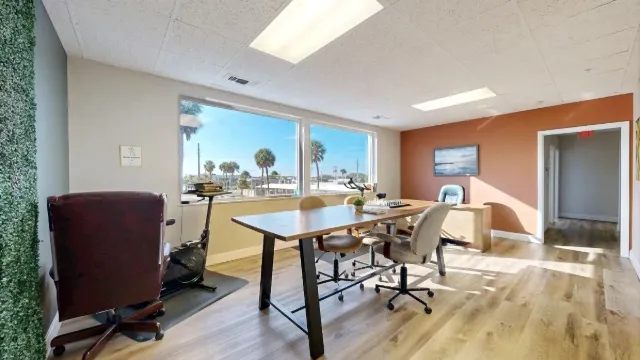
- Coworking area — sunlit trio of individual workstations
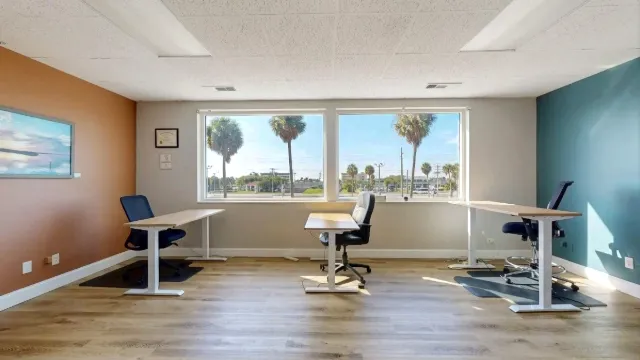
- Coworking area — desk and bikes toward teal wall
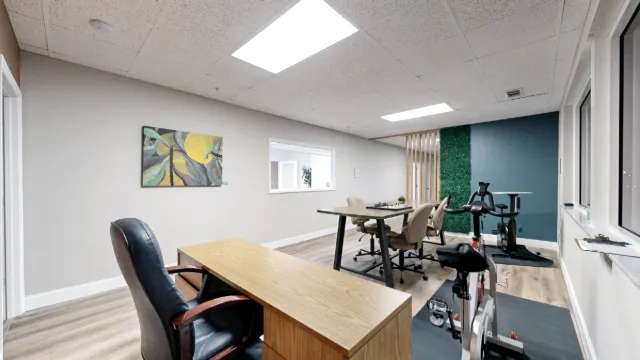
- Coworking area — window-side desks after dark
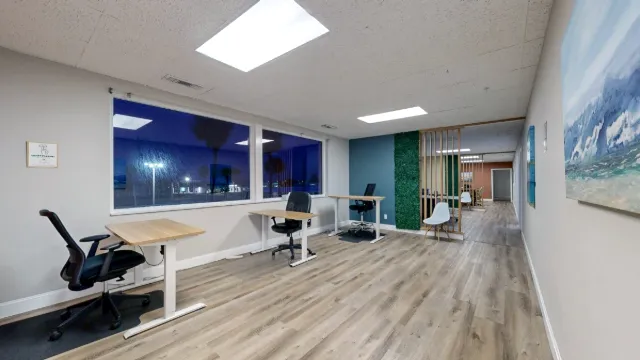
- Coworking area — sunlit gray desks and palm views
- Coworking area — bike desktop in the foreground
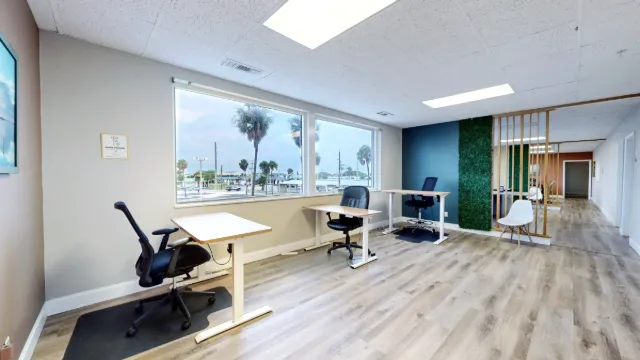
- Coworking area — daylight view along individual desks
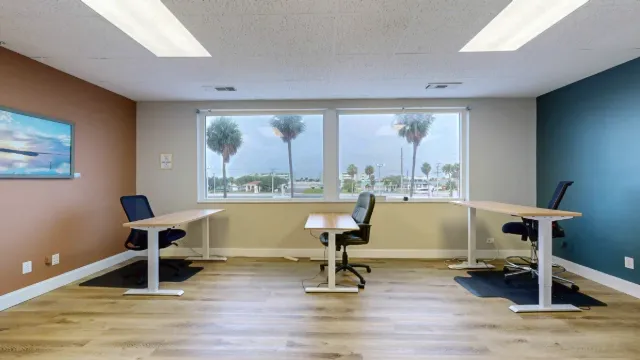
- Coworking area — three desks facing across the windows
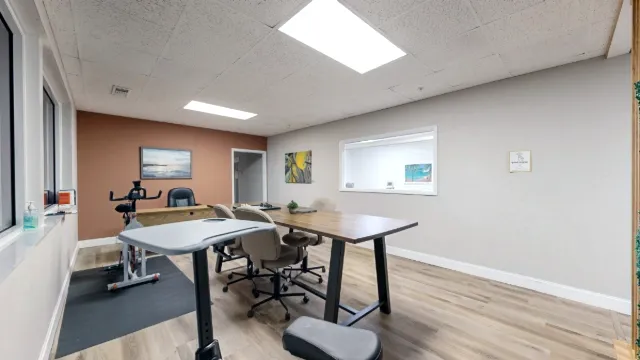
- Coworking area — shared table toward orange accent wall
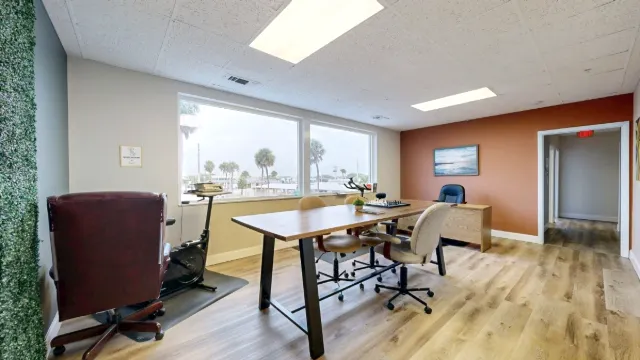
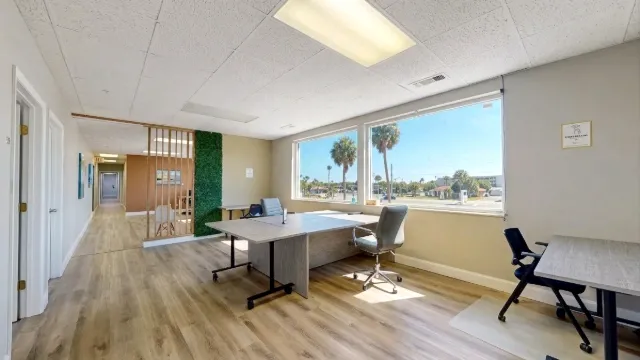
- Open coworking seating with shared desks
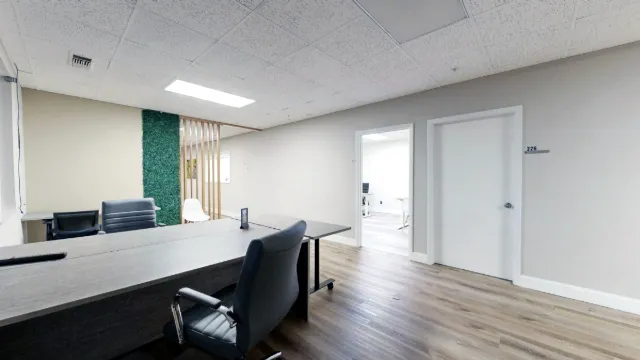
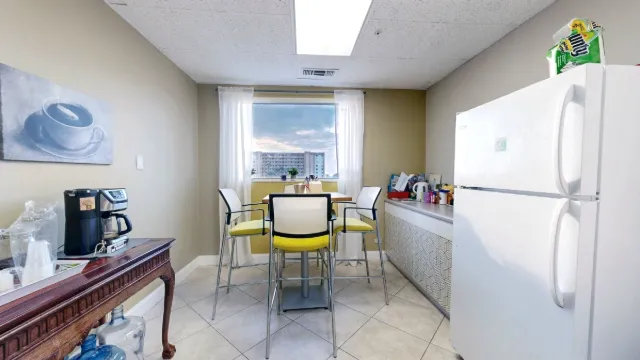
- Kitchenette — wide view across the lunch table
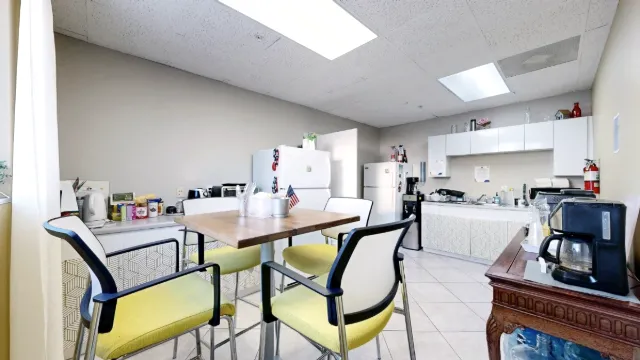
- Kitchenette — entrance viewed from the hallway
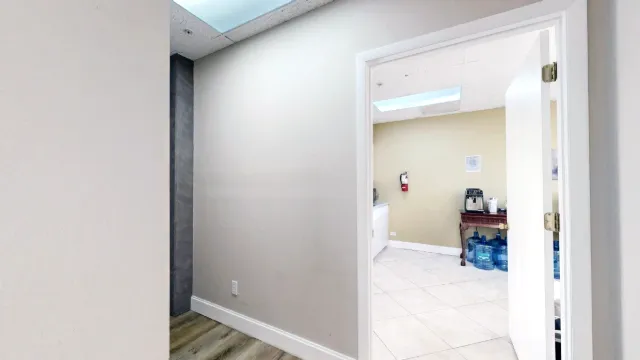
- Kitchenette — lunch seating by the window
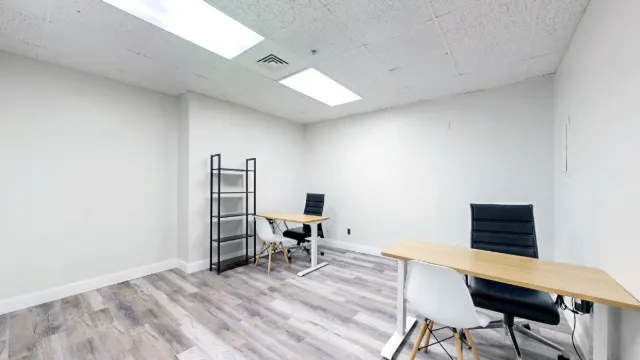
- Office 225 — two workstations and open floor area
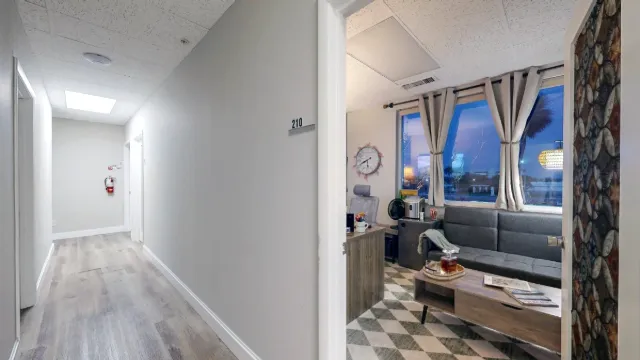
- Small private office — view from the hallway
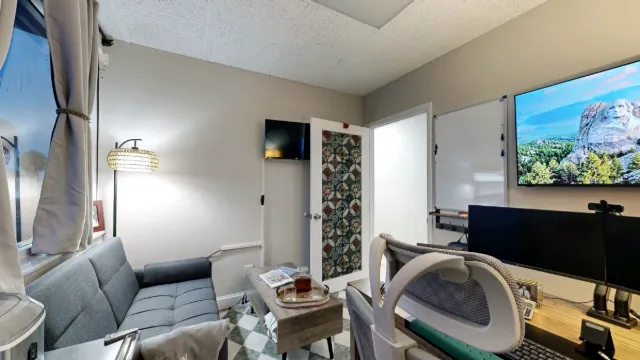
- Small private office — reverse view toward the door
- Team suite office — doorway view of wooden wall decor
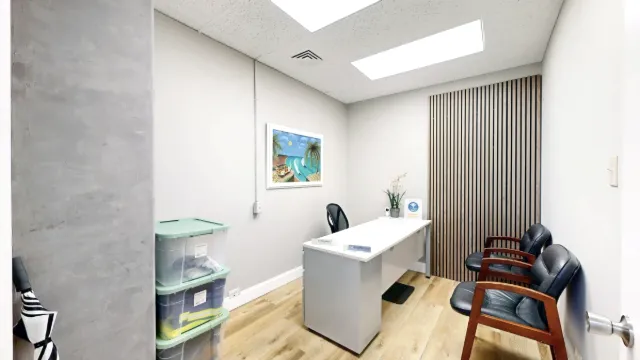
- Office 222A — reverse view toward the doorway
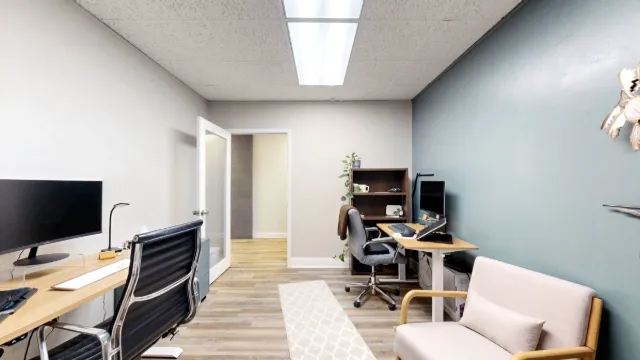
- Office 222A — two desks and window-side seating
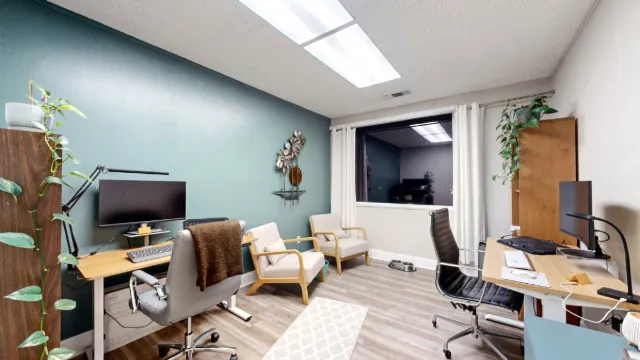
- Office 217 — view across the desk toward the door
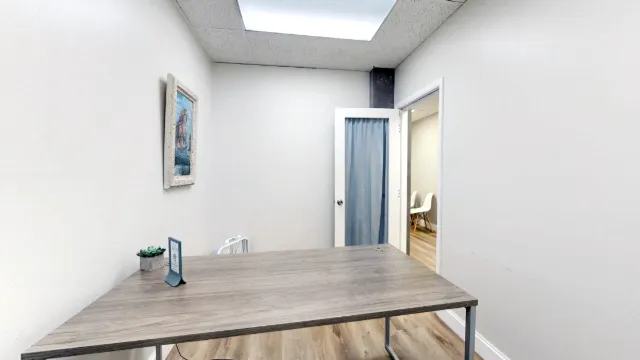
- Office 209 — workstation facing the open doorway
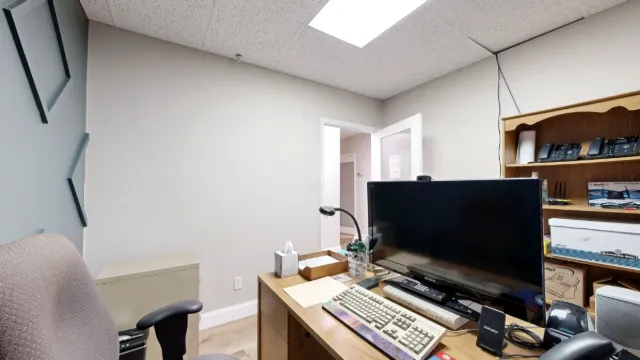
- Office 229 — wide view of three workstations
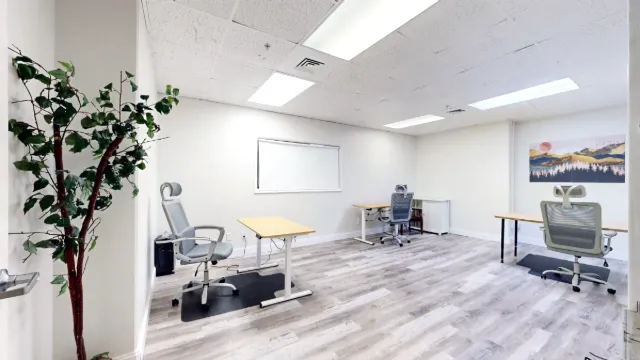
- Office 229 — desk-level view toward the entry door
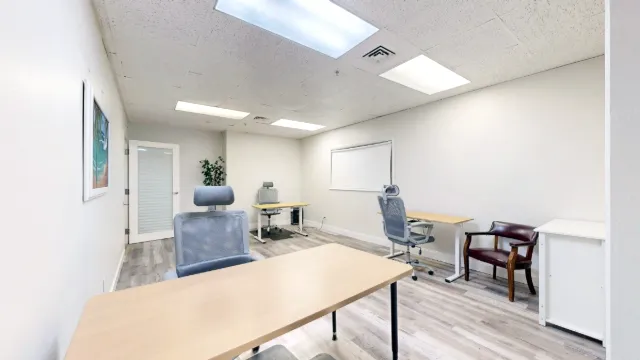
- Office 206 — desk and geometric accent wall
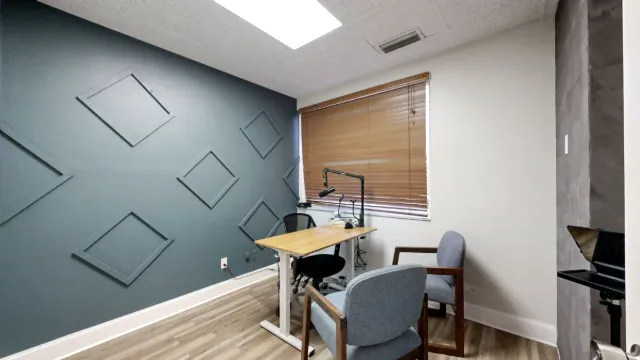
- Office 206 — desktop view toward the doorway
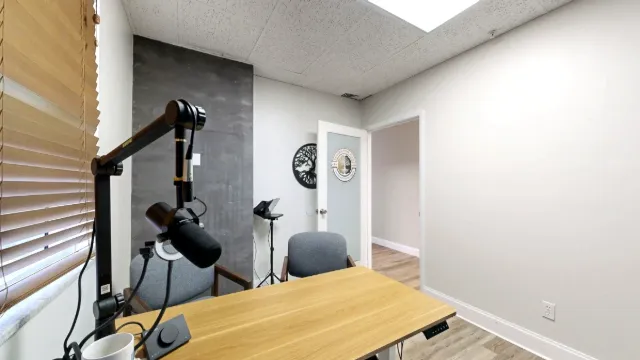
- Office 208 — window-side desks and lounge seating
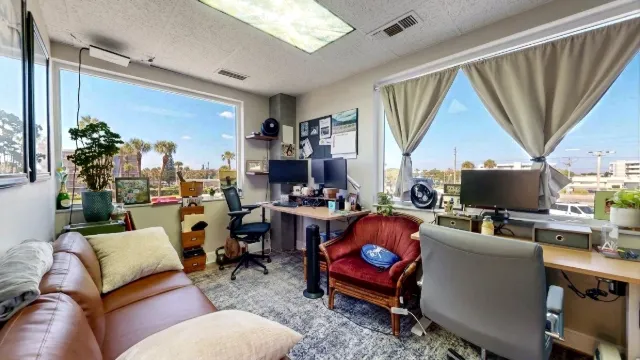
- Office 214 — window-facing desk and palm-tree view
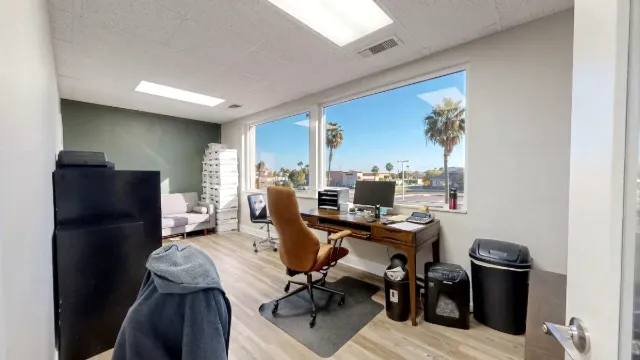
- Office 201 — desk, mini fridge and colorful lion artwork
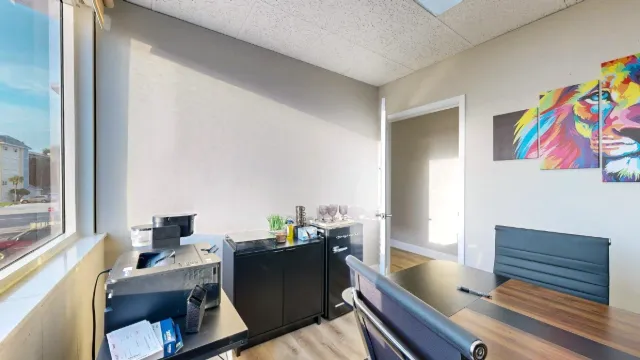
- Office 201 — hallway entrance beside the kitchen
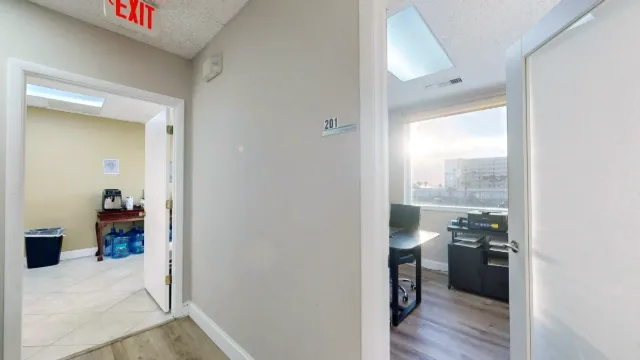
- Office 211 — wider view of seating and workspace
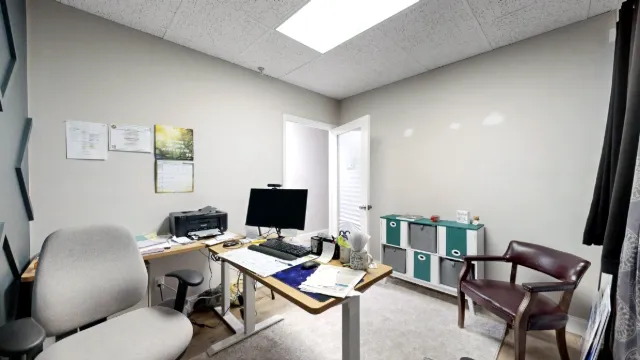
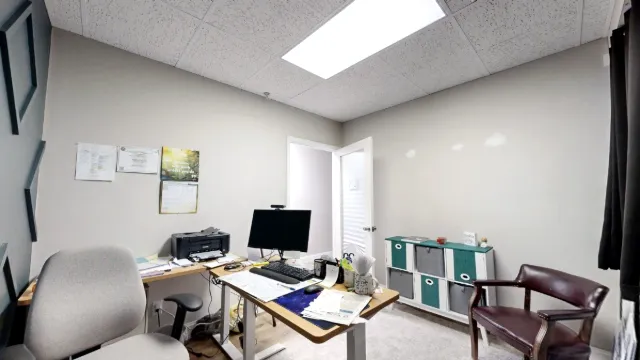
- Office 211 — desk and storage facing the doorway
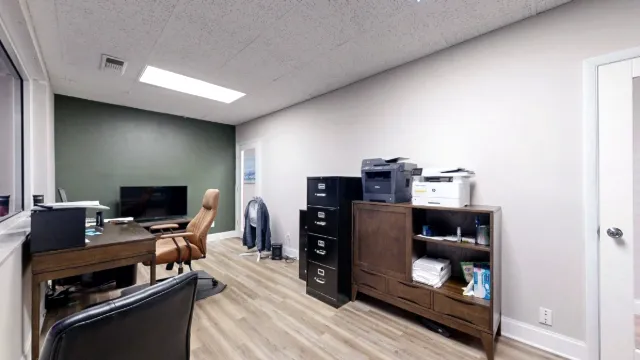
- Private office — storage wall and two doors
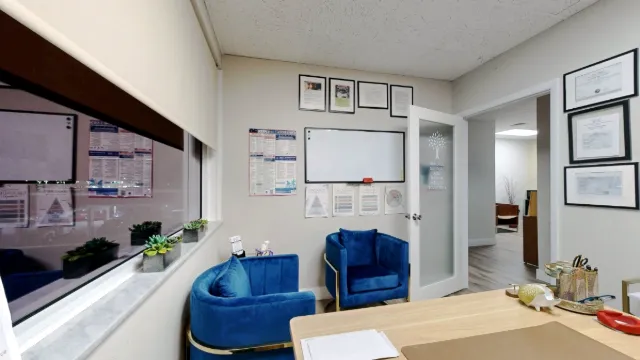
- Office 215 — seating and doorway from behind the desk
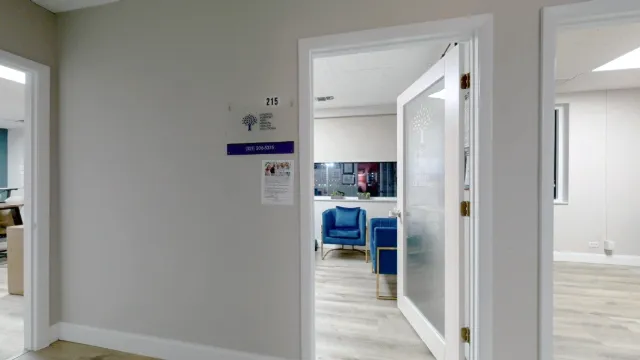
- Office 215 — front entrance with room number
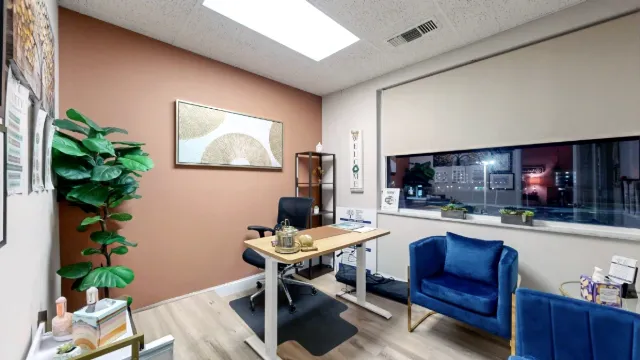
- Office 215 — desk against the peach accent wall
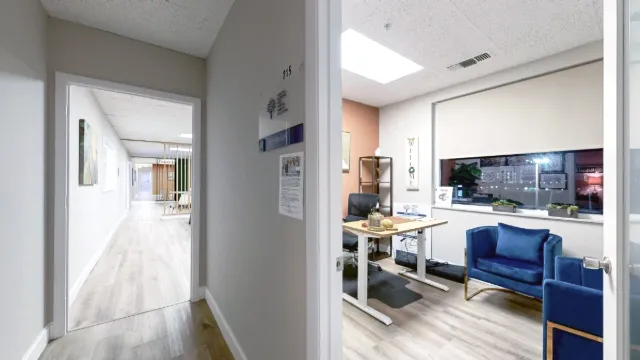
- Office 215 — angled doorway view of desk and window
- Office 218A — workstation view toward the open door
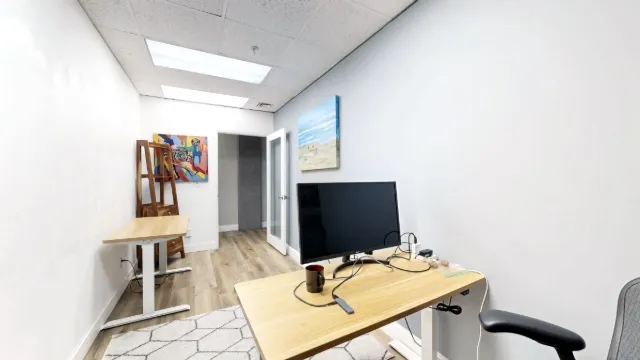
- Office 216 — close view through the doorway
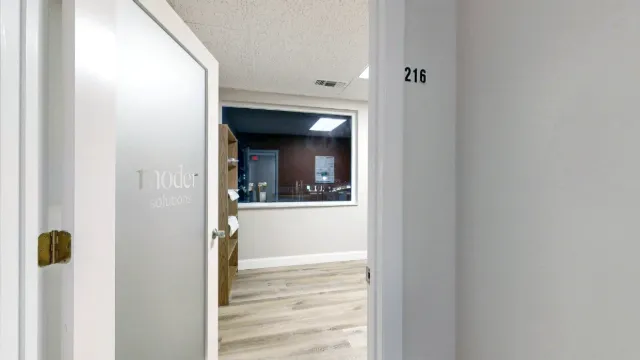
- Office 216 — reverse view toward door and bookcase
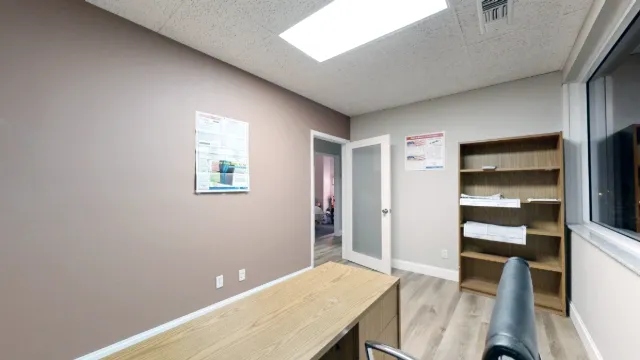
- Office 216 — desk and two-window view
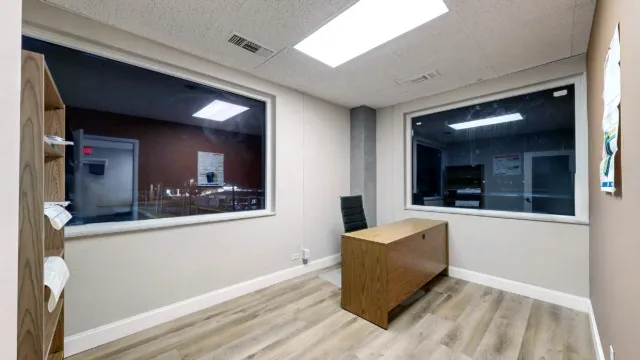
- Office 226 — desk area looking back toward the entrance
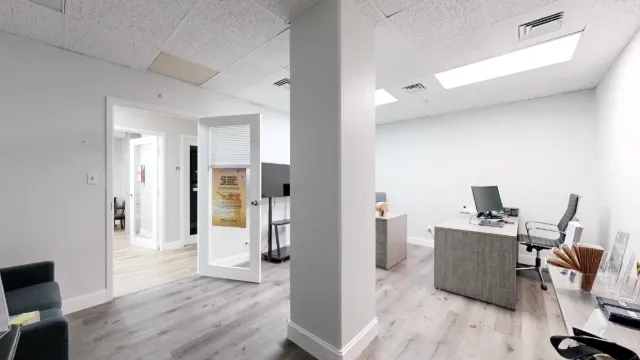
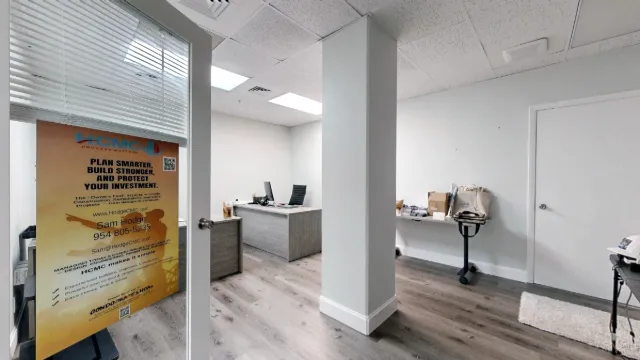
- Office 226 — doorway view with central column
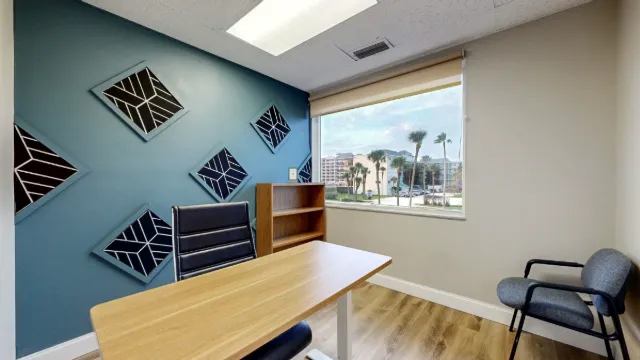
- Office 204 — teal accent wall and furnished workspace
- Office 204 — desk and gray wall panel beside the window
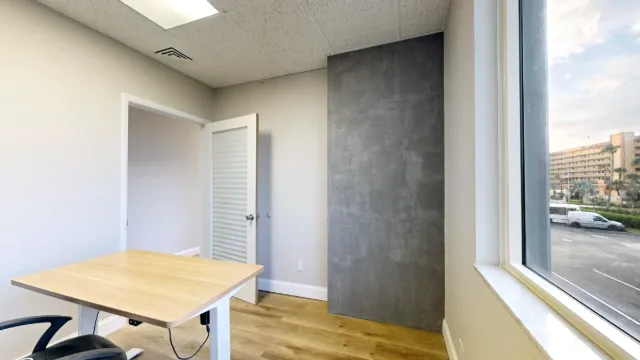
- Office 204 — guest seating and view toward the door
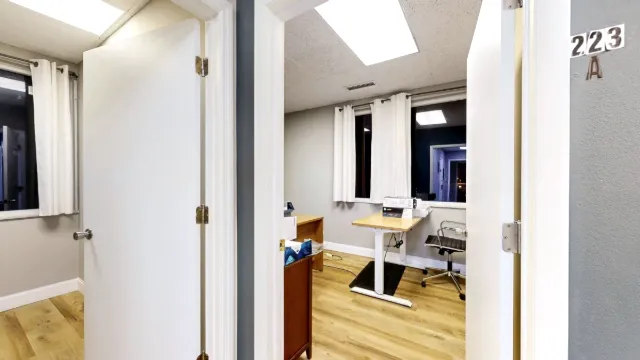
- Office 223A — doorway view with suite signage
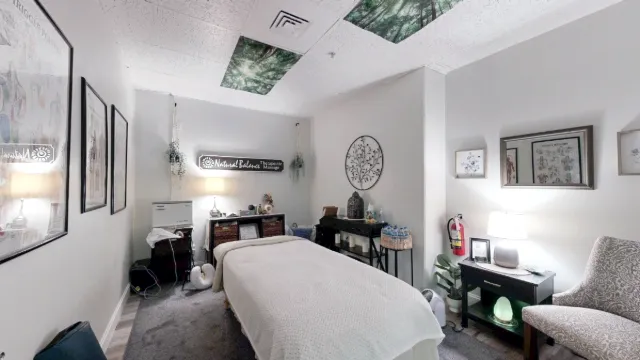
- Office 219 — massage table and furnished interior
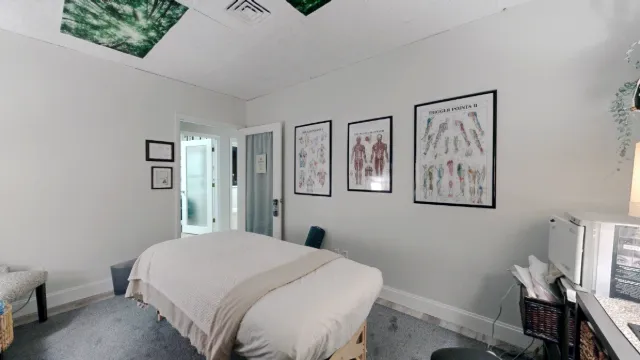
- Office 219 — reverse view toward the doorway
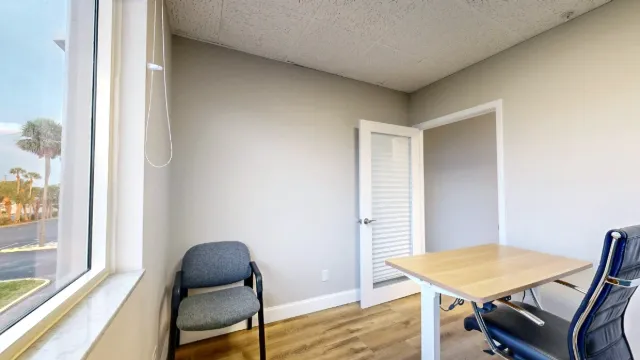
- Office 217 — shelving and rear desk area
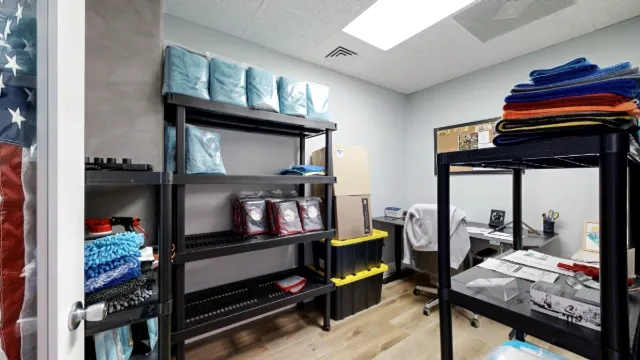
- Office 218 — straight-on view down the desk area
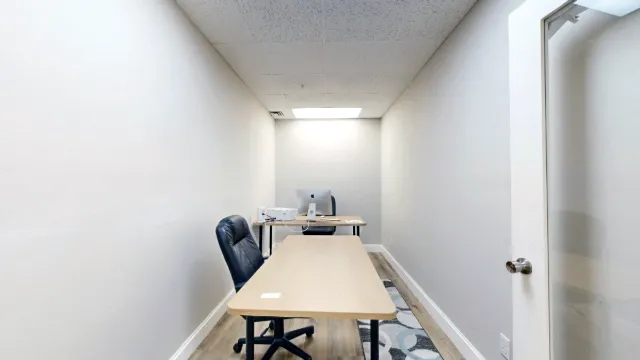
- Office 218 — angled view of the two desks
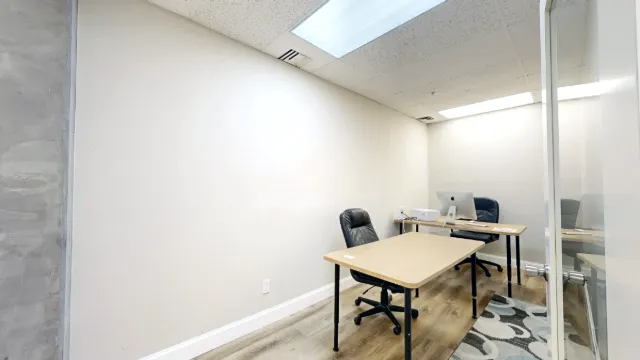
- Office 218 — computer workstation toward meeting area
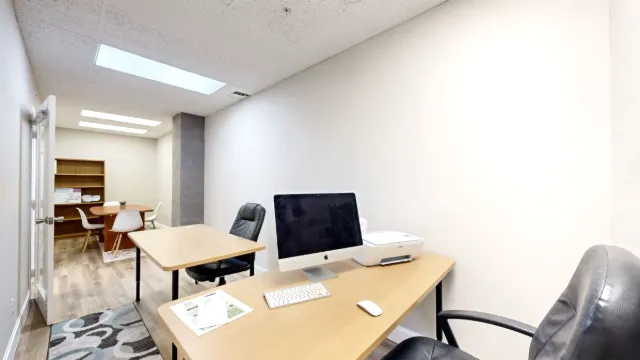
- Office 218 — meeting table looking back toward desks
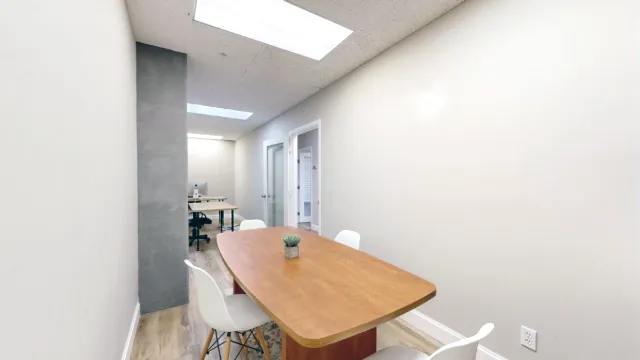
- Office 218 — desk overlooking table and bookcase
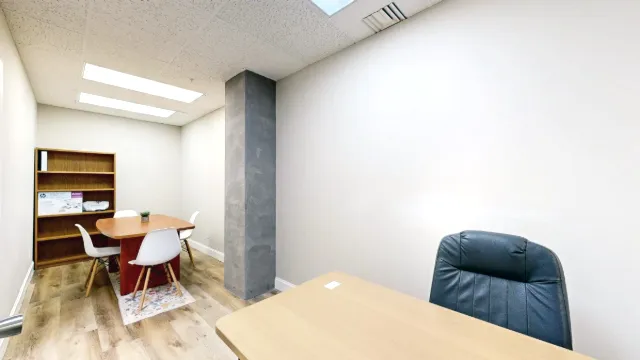
- Office 221 — desk and bookcase facing the doorway
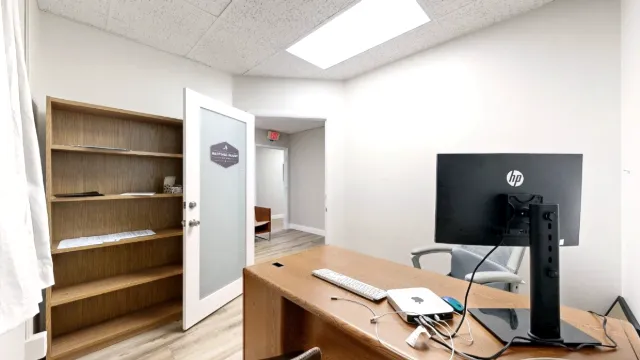
- Office 221 — desk beneath the north-facing window
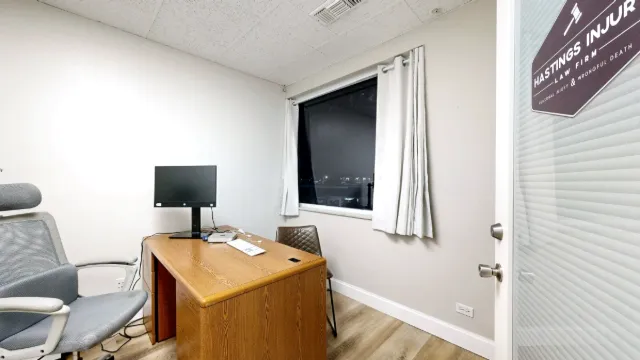
- Office 221 — closed glass entrance along the hallway
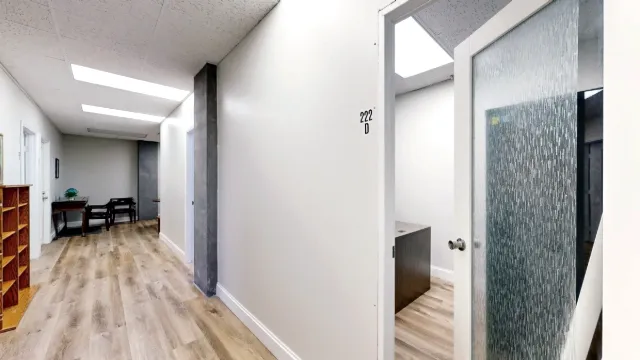
- Suite 222 — corridor beside office D
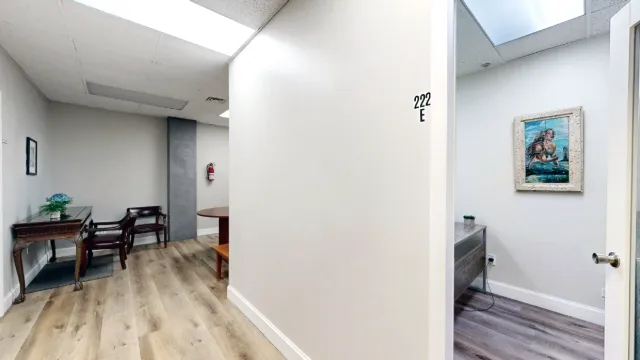
- Suite 222 — shared seating and a peek into office E
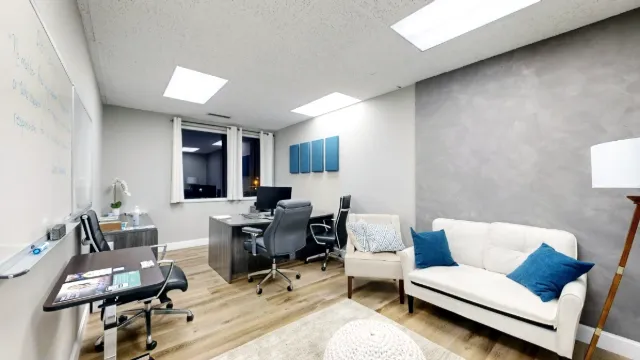
- Office 224A — wide view of workspace and sofa
- Office 224A — desk view toward the entrance
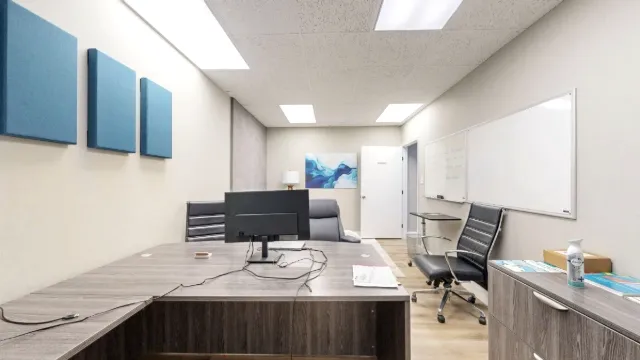
- Office 227 — exercise rack and mirror wall
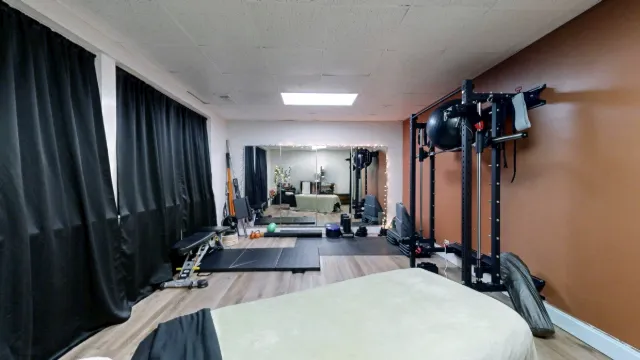
- Office 227 — entry passage and linen storage
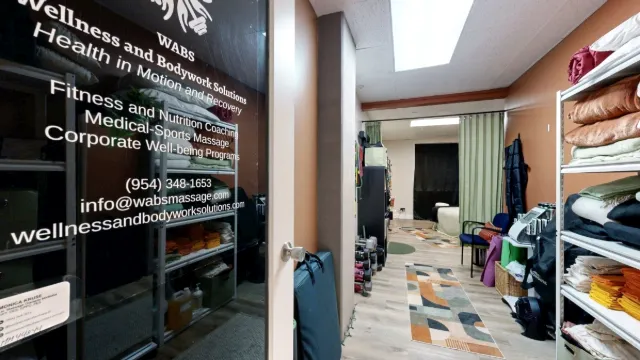
- Office 227 — massage table and mirrored exercise area
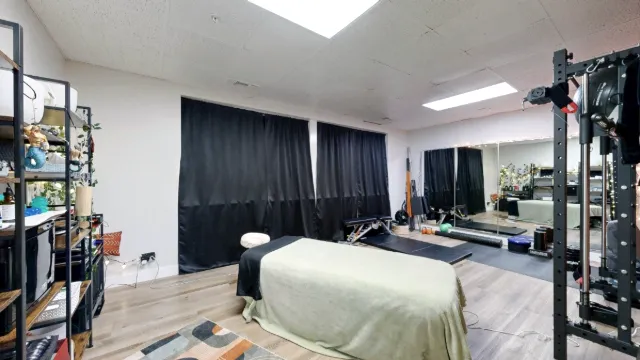
- Office 227 — reverse view across the treatment room
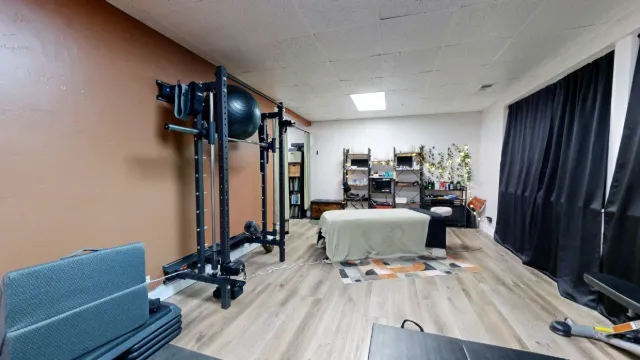
- Office 227 — looking back toward the entrance
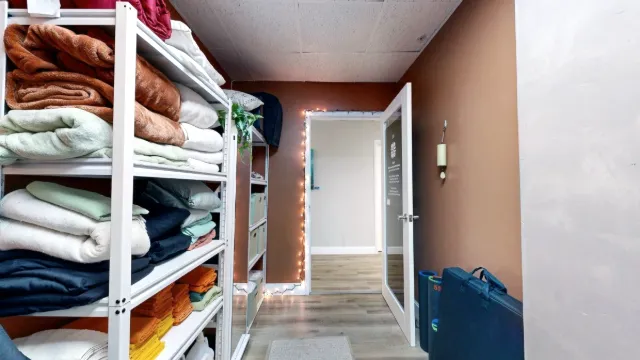
- Office 212 — workstation and bookshelf toward the door
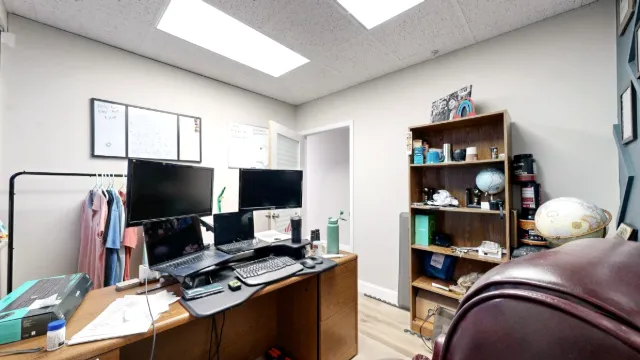
- Office 212 — desk, accent wall and A1A-facing window
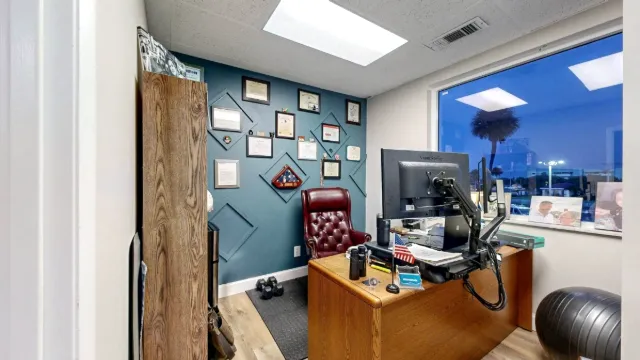
- Suite 223B — workstation, shelving and open doorway
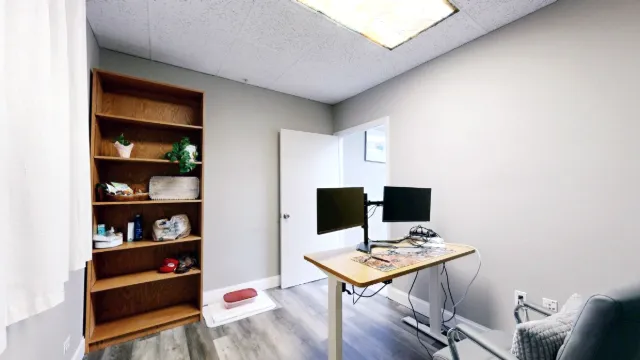
- Office 203 — wide view from the meeting table
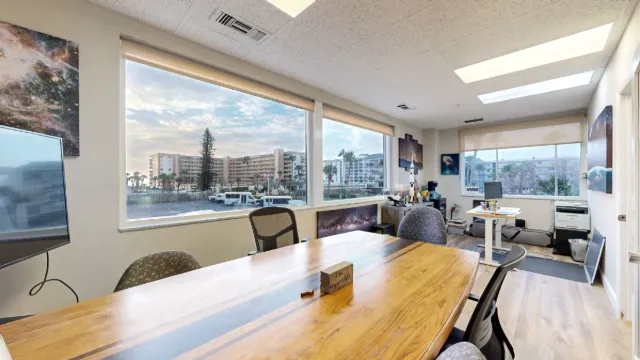
- Office 203 — paired windows and display storage
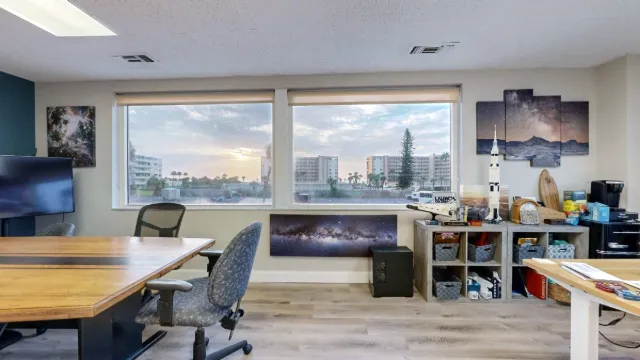
- Office 203 — meeting table and teal accent wall
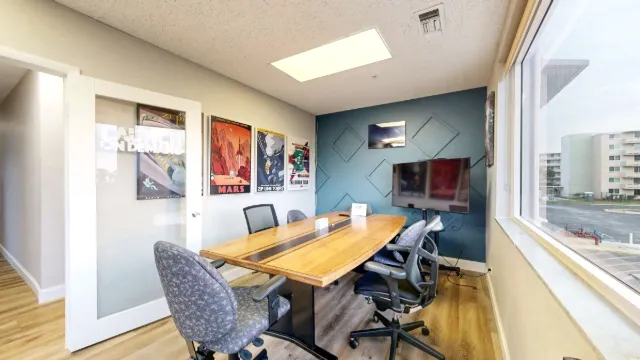
- Office 203 — hallway view through the open doorway
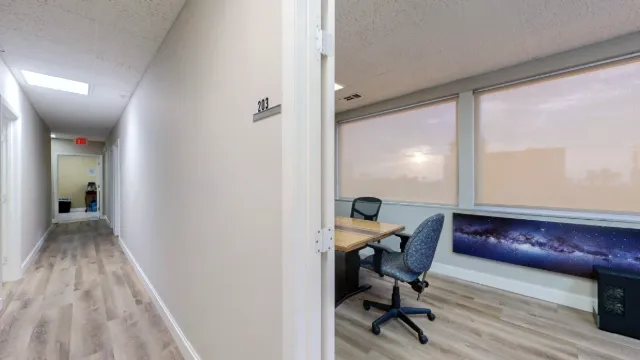
- Office 207 — bookshelf and doorway view
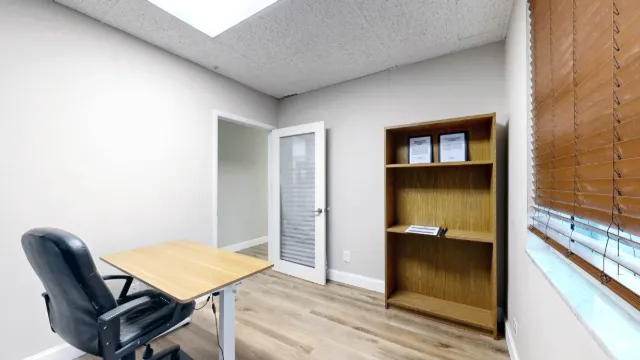
- Office 207 — desk and geometric accent wall
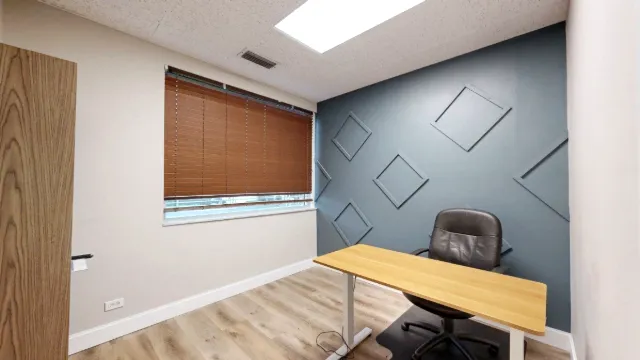
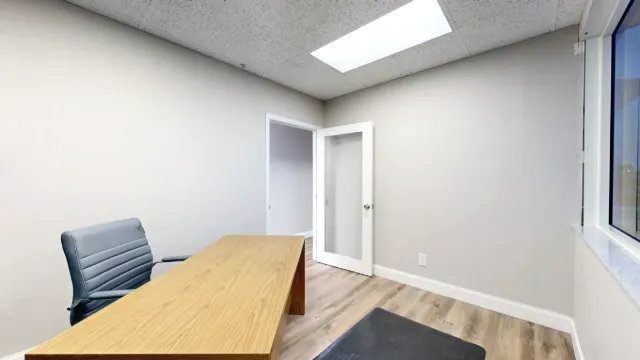
- Office 203 with geometric accent wall and large window
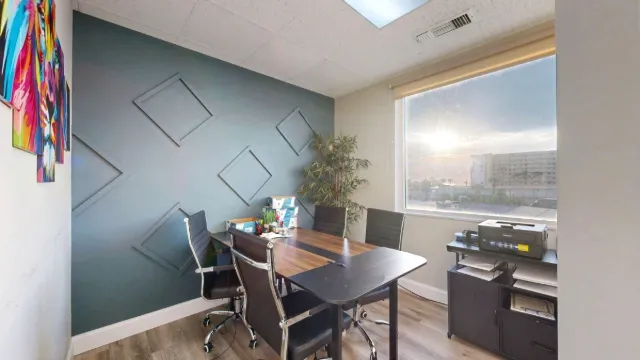
- Cozy north-side office with a single window
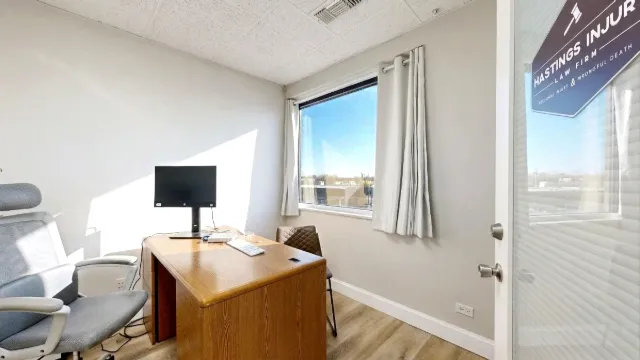
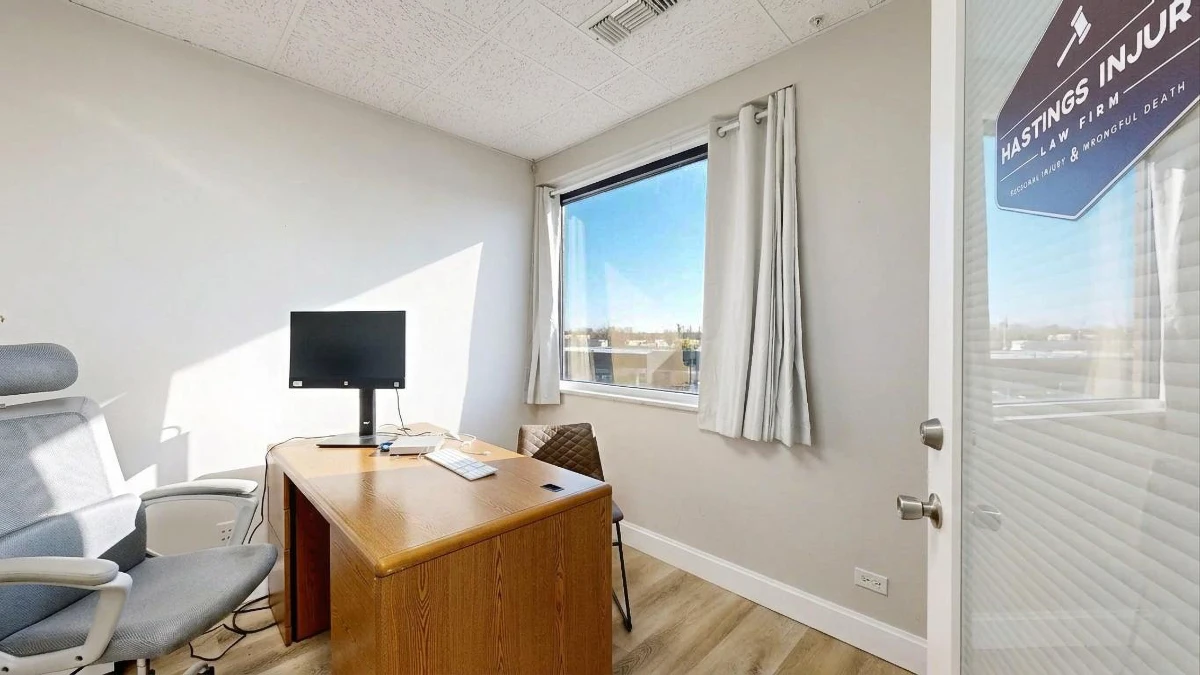
- Cozy office 221 with a north-facing window
- Cozy office 210 with decorative wall and city views
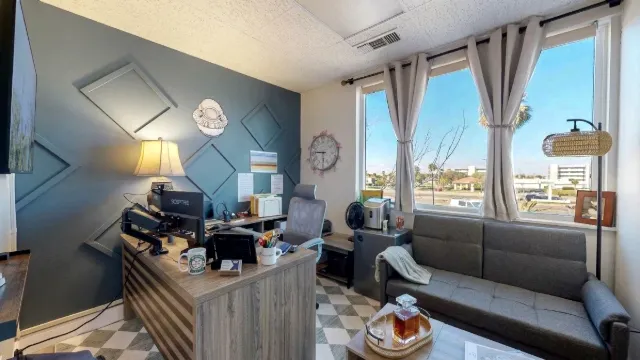
- Suite 223A northeast corner office with ocean and north views
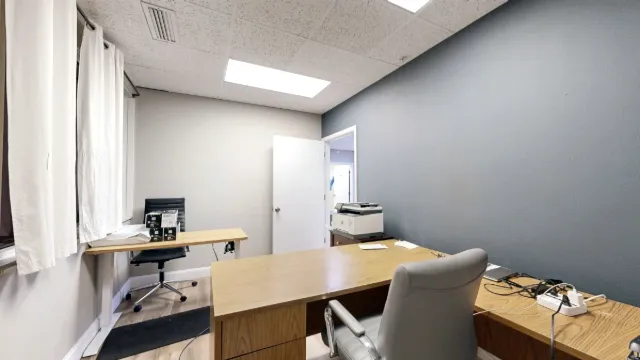
- Suite 220 single office with natural light
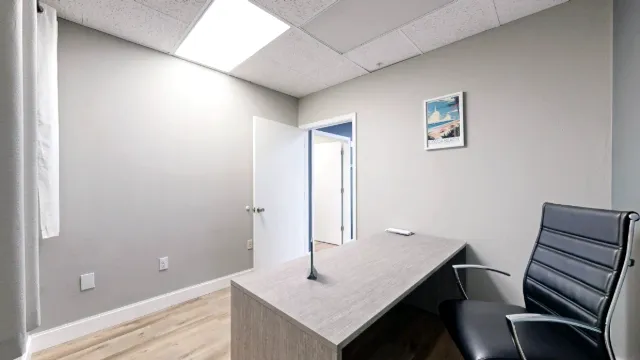
- Suite 205 with geometric accent wall and palm tree views
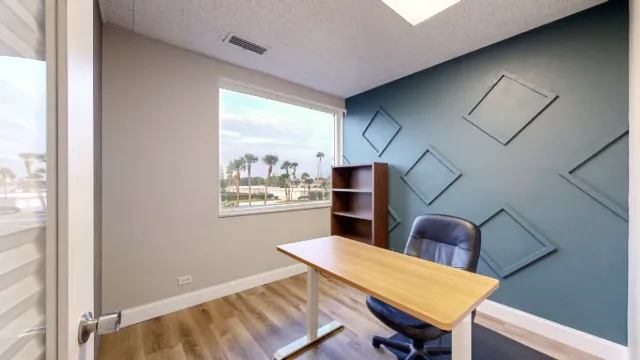
- Private Office 208 with window-facing desk
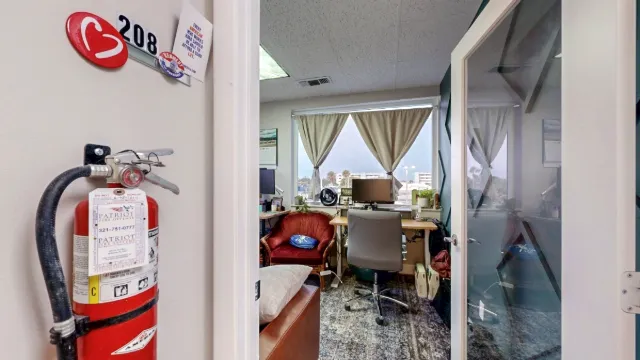
- Quiet office 222 D with storage inside a suite
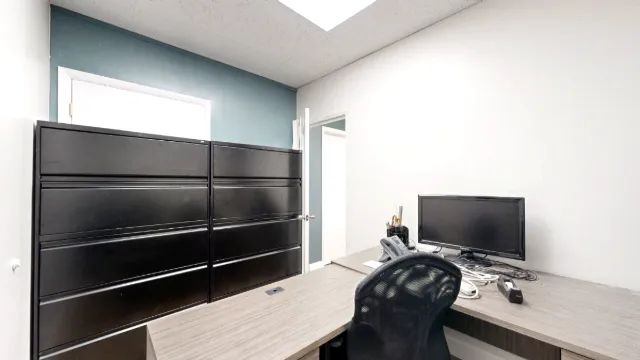
- Private office 208 with window-side desks and lounge seating
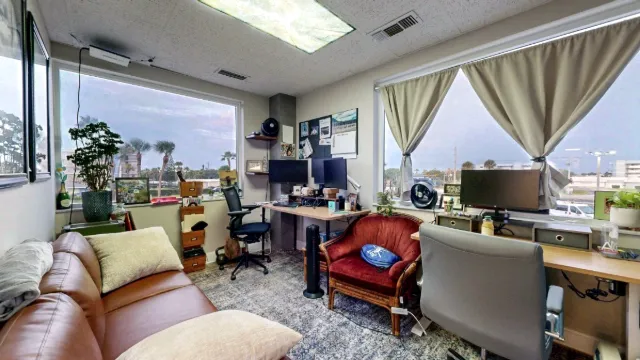
- West-facing private office 215 with a large window
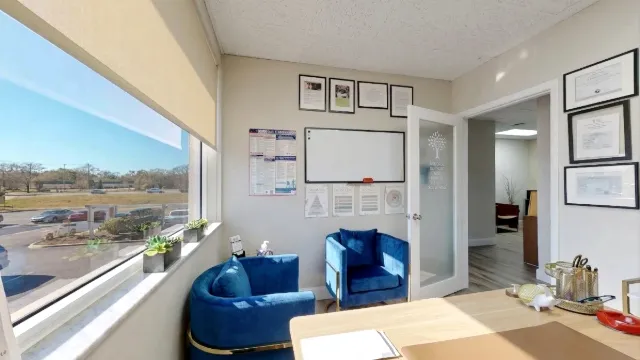
- Private oceanfront office 222C entrance
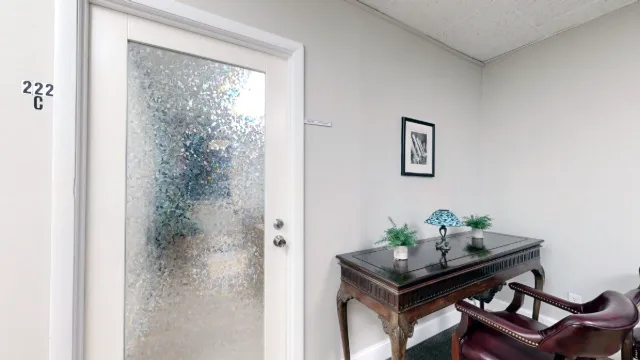
- Cozy windowless office inside a suite
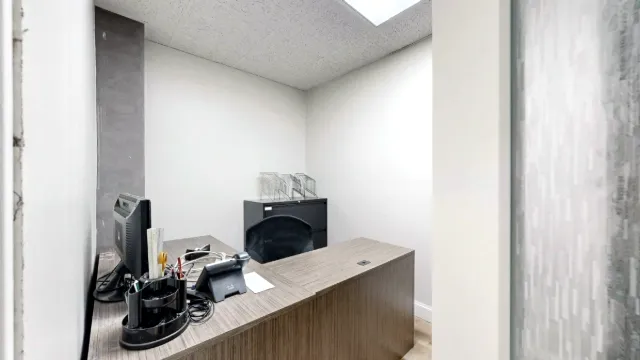
- Private office 208 with desks and leather sofa
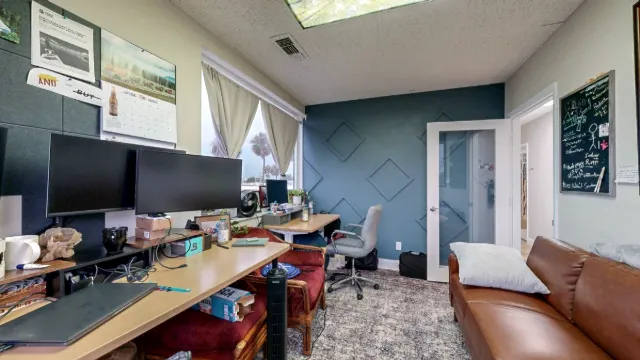
- Quiet ocean-view office inside suite 222B
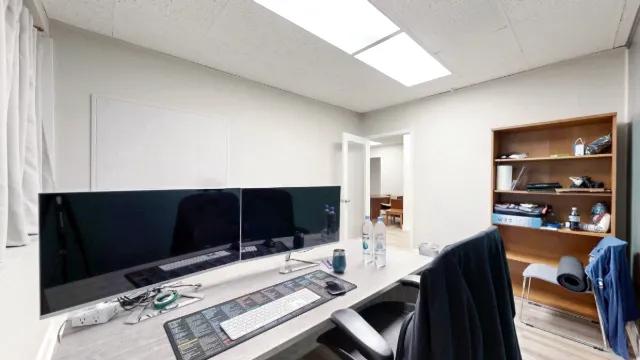
- Glass-paneled door to Office 214
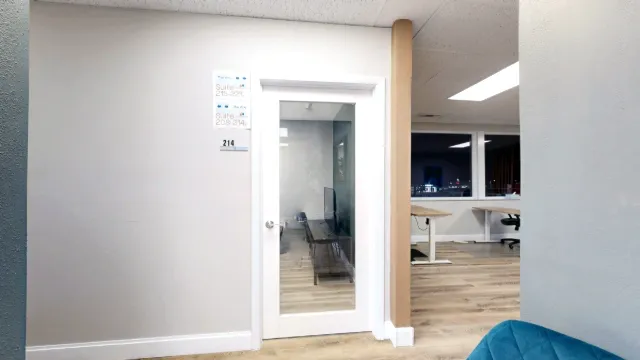
- Private office 220 with desk and blue accent wall
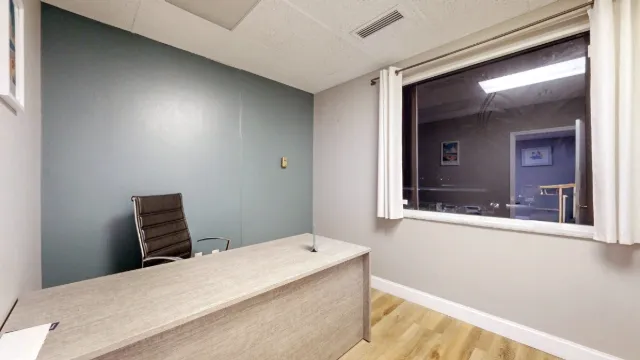
- Office 213 with west-facing window
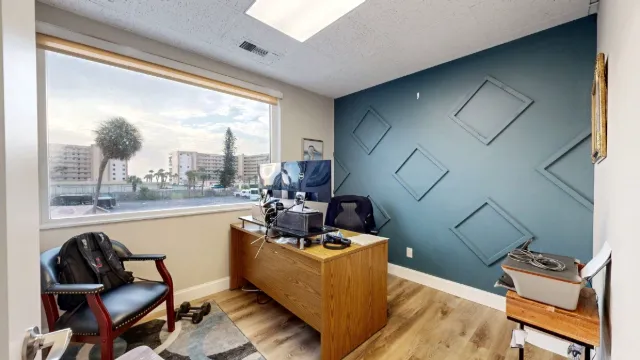
- Suite 202 with large window and decorative blue wall
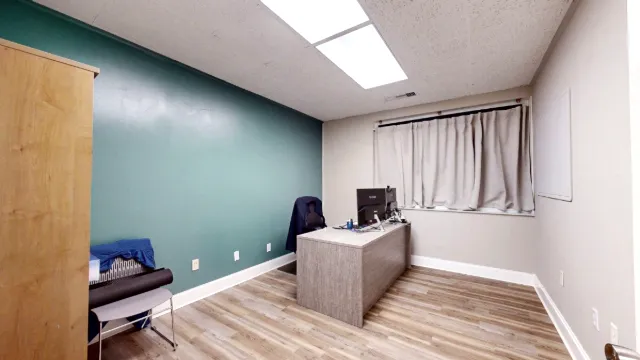
- Office 222B with teal accent wall and private workspace
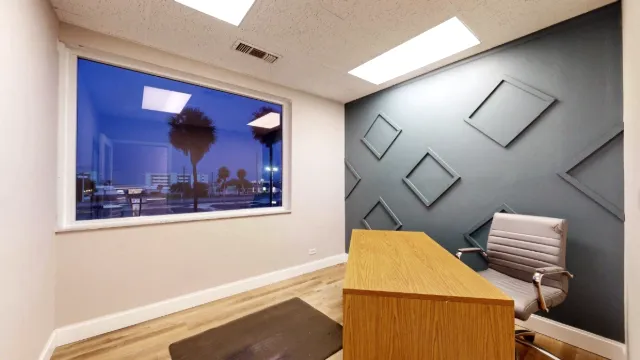
- Office 213 with geometric accent wall and palm tree views
- Tee Up Against Trafficking Charity Scramble Flyer

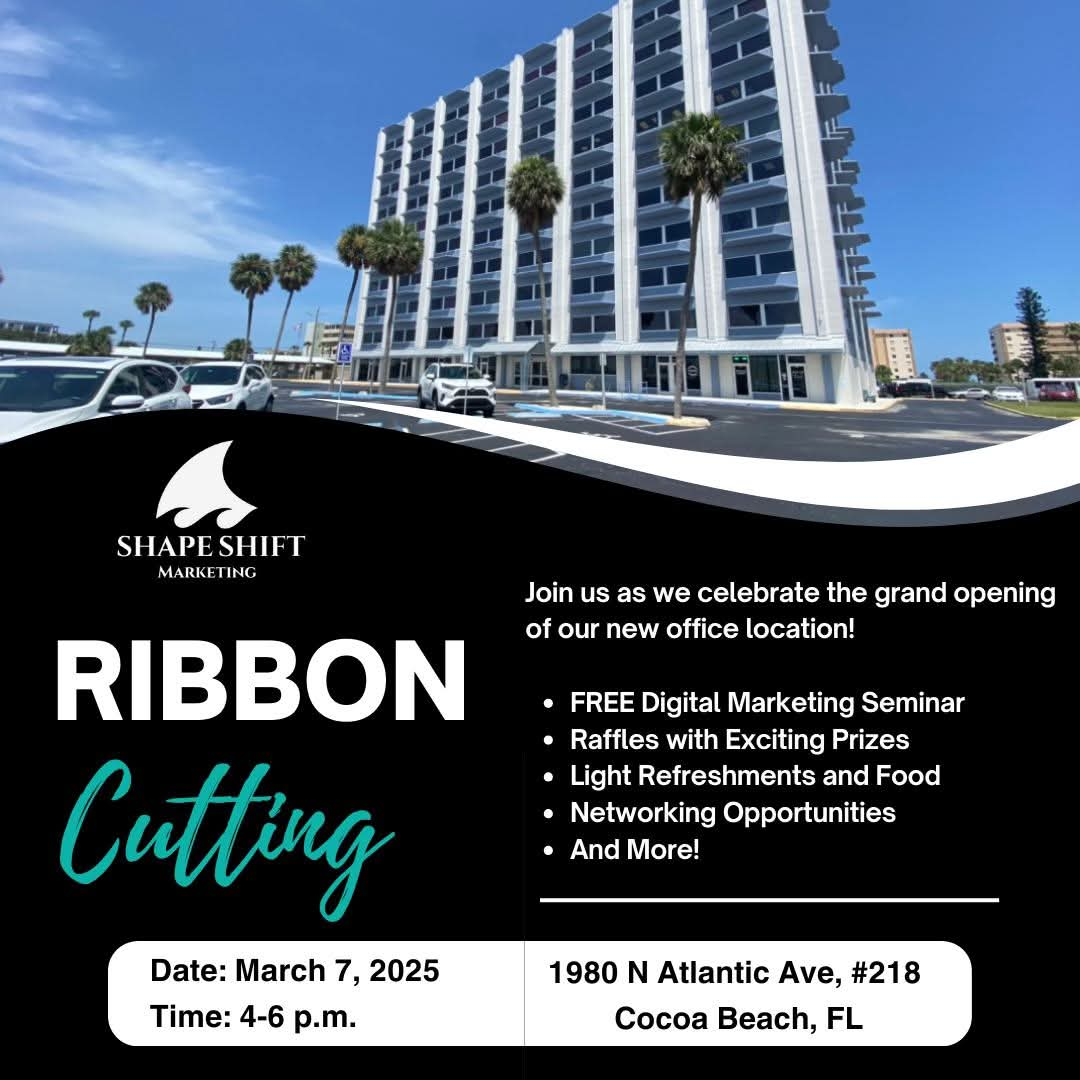
- Shape Shift Marketing Ribbon Cutting Flyer
- Monthly Business Mastermind with Mike Patton

- Business Mastermind with Alex-Ann Green, July 9, 2024

- May Business Mastermind Flyer Featuring Dr. Jaya Prakash

- Women Wealth Wisdom Networking Event Flyer

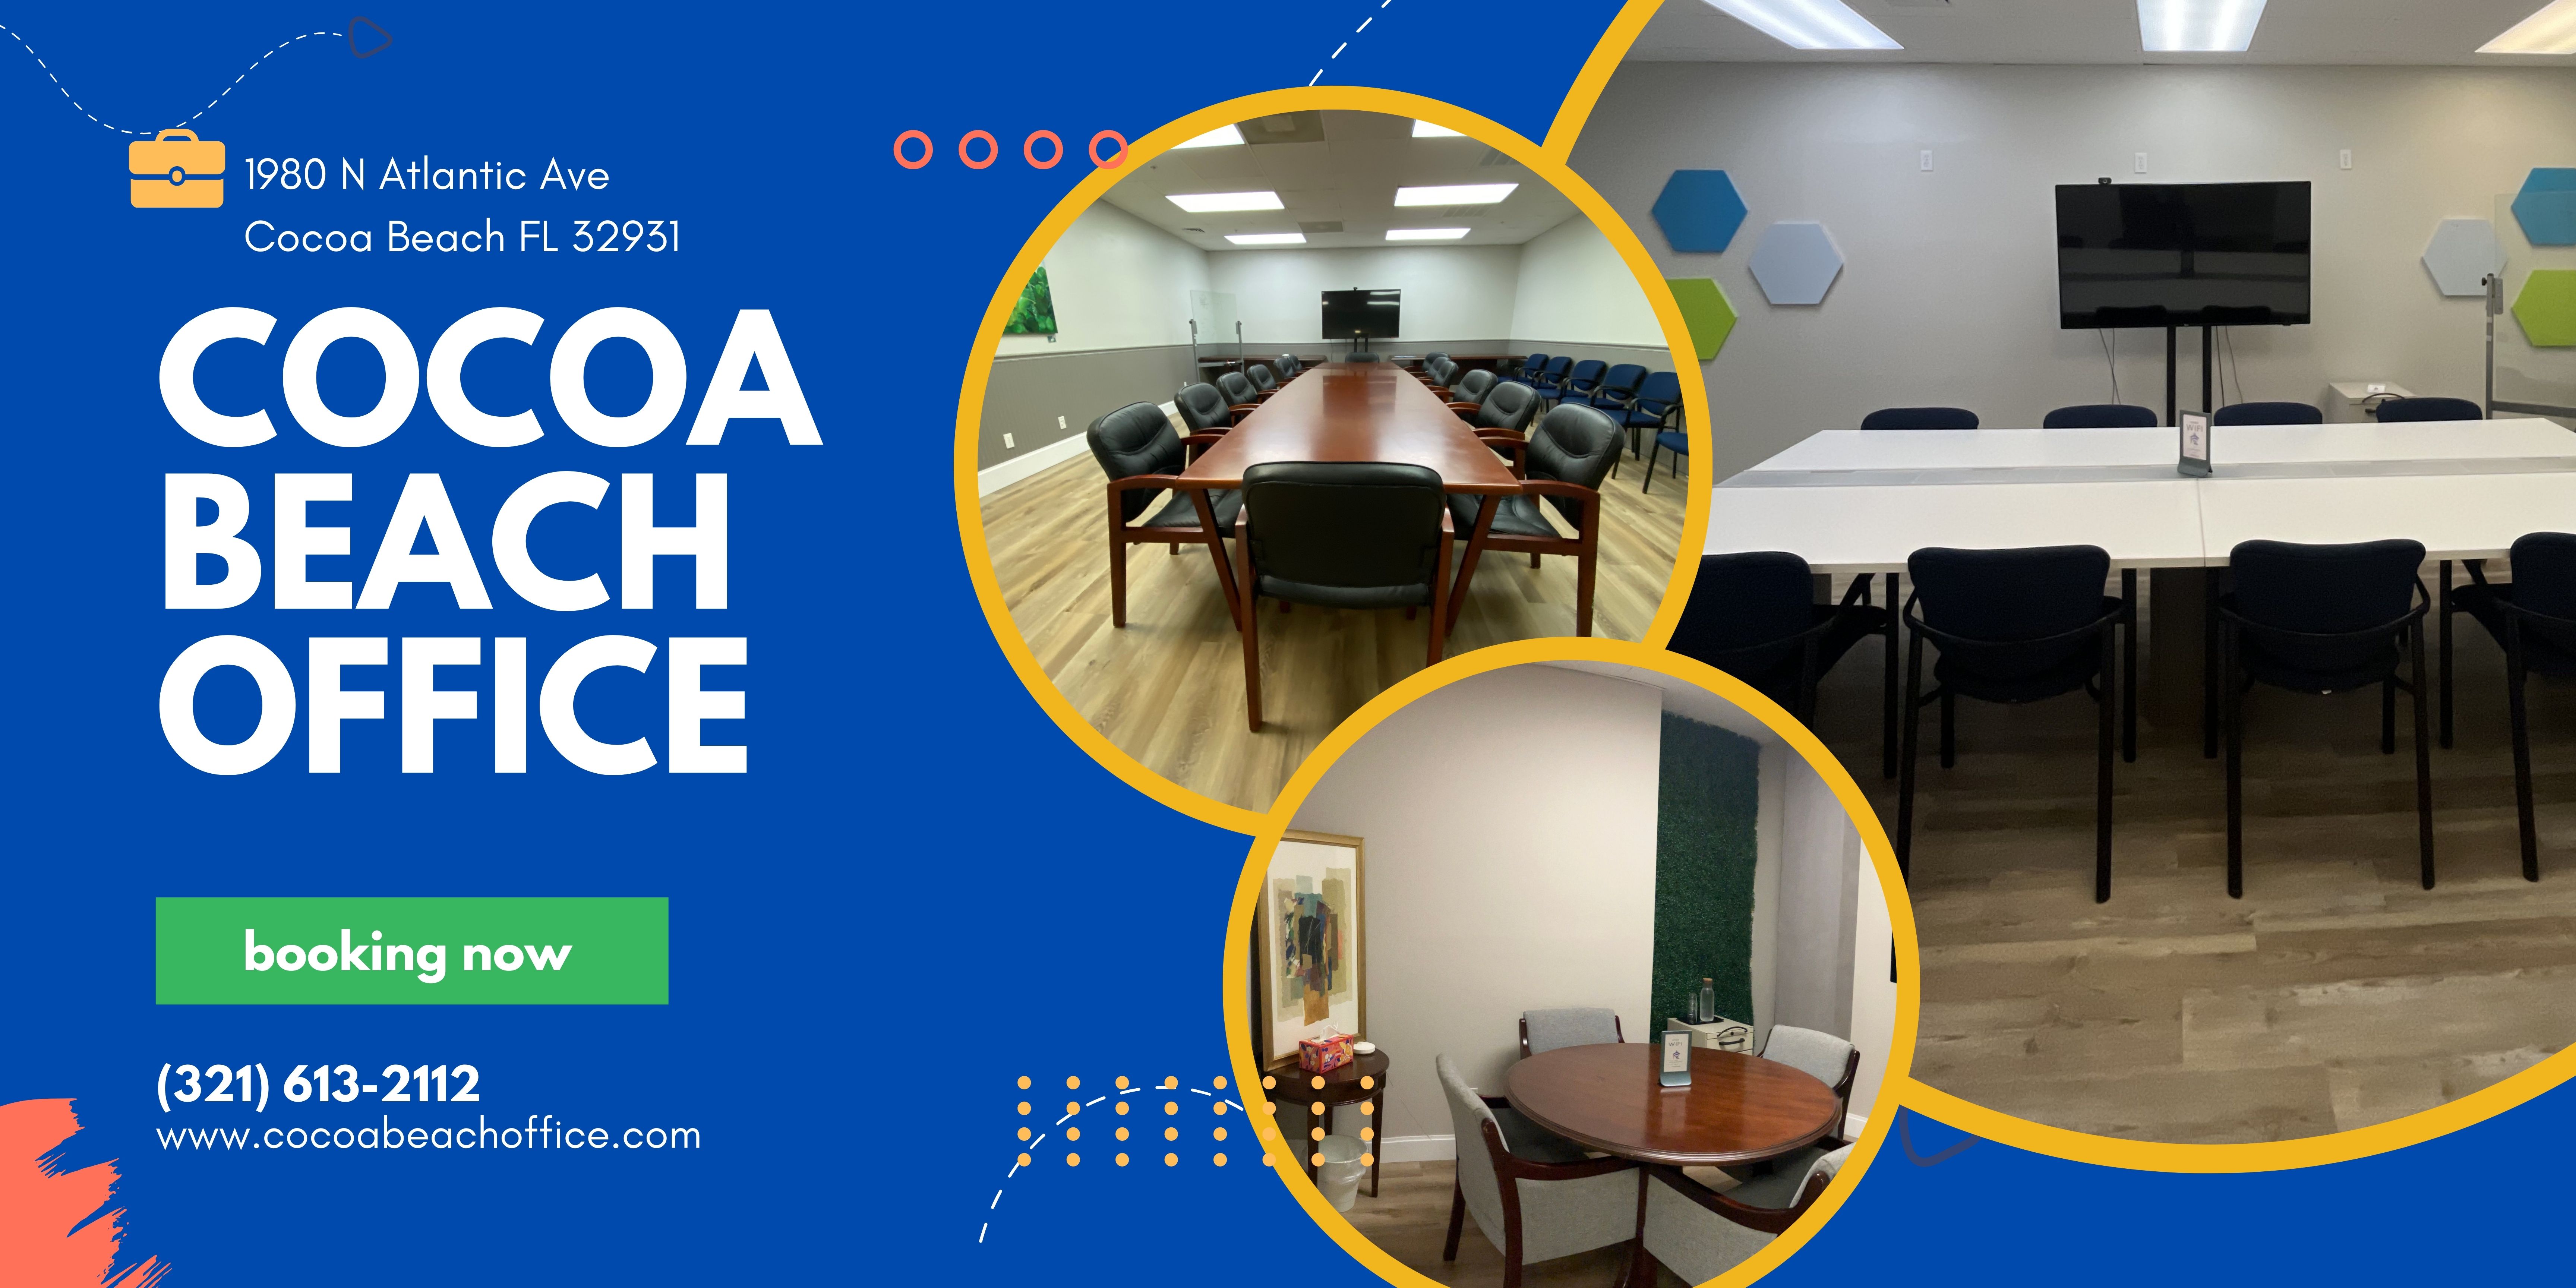
- Cocoa Beach Office booking flyer with meeting room photos
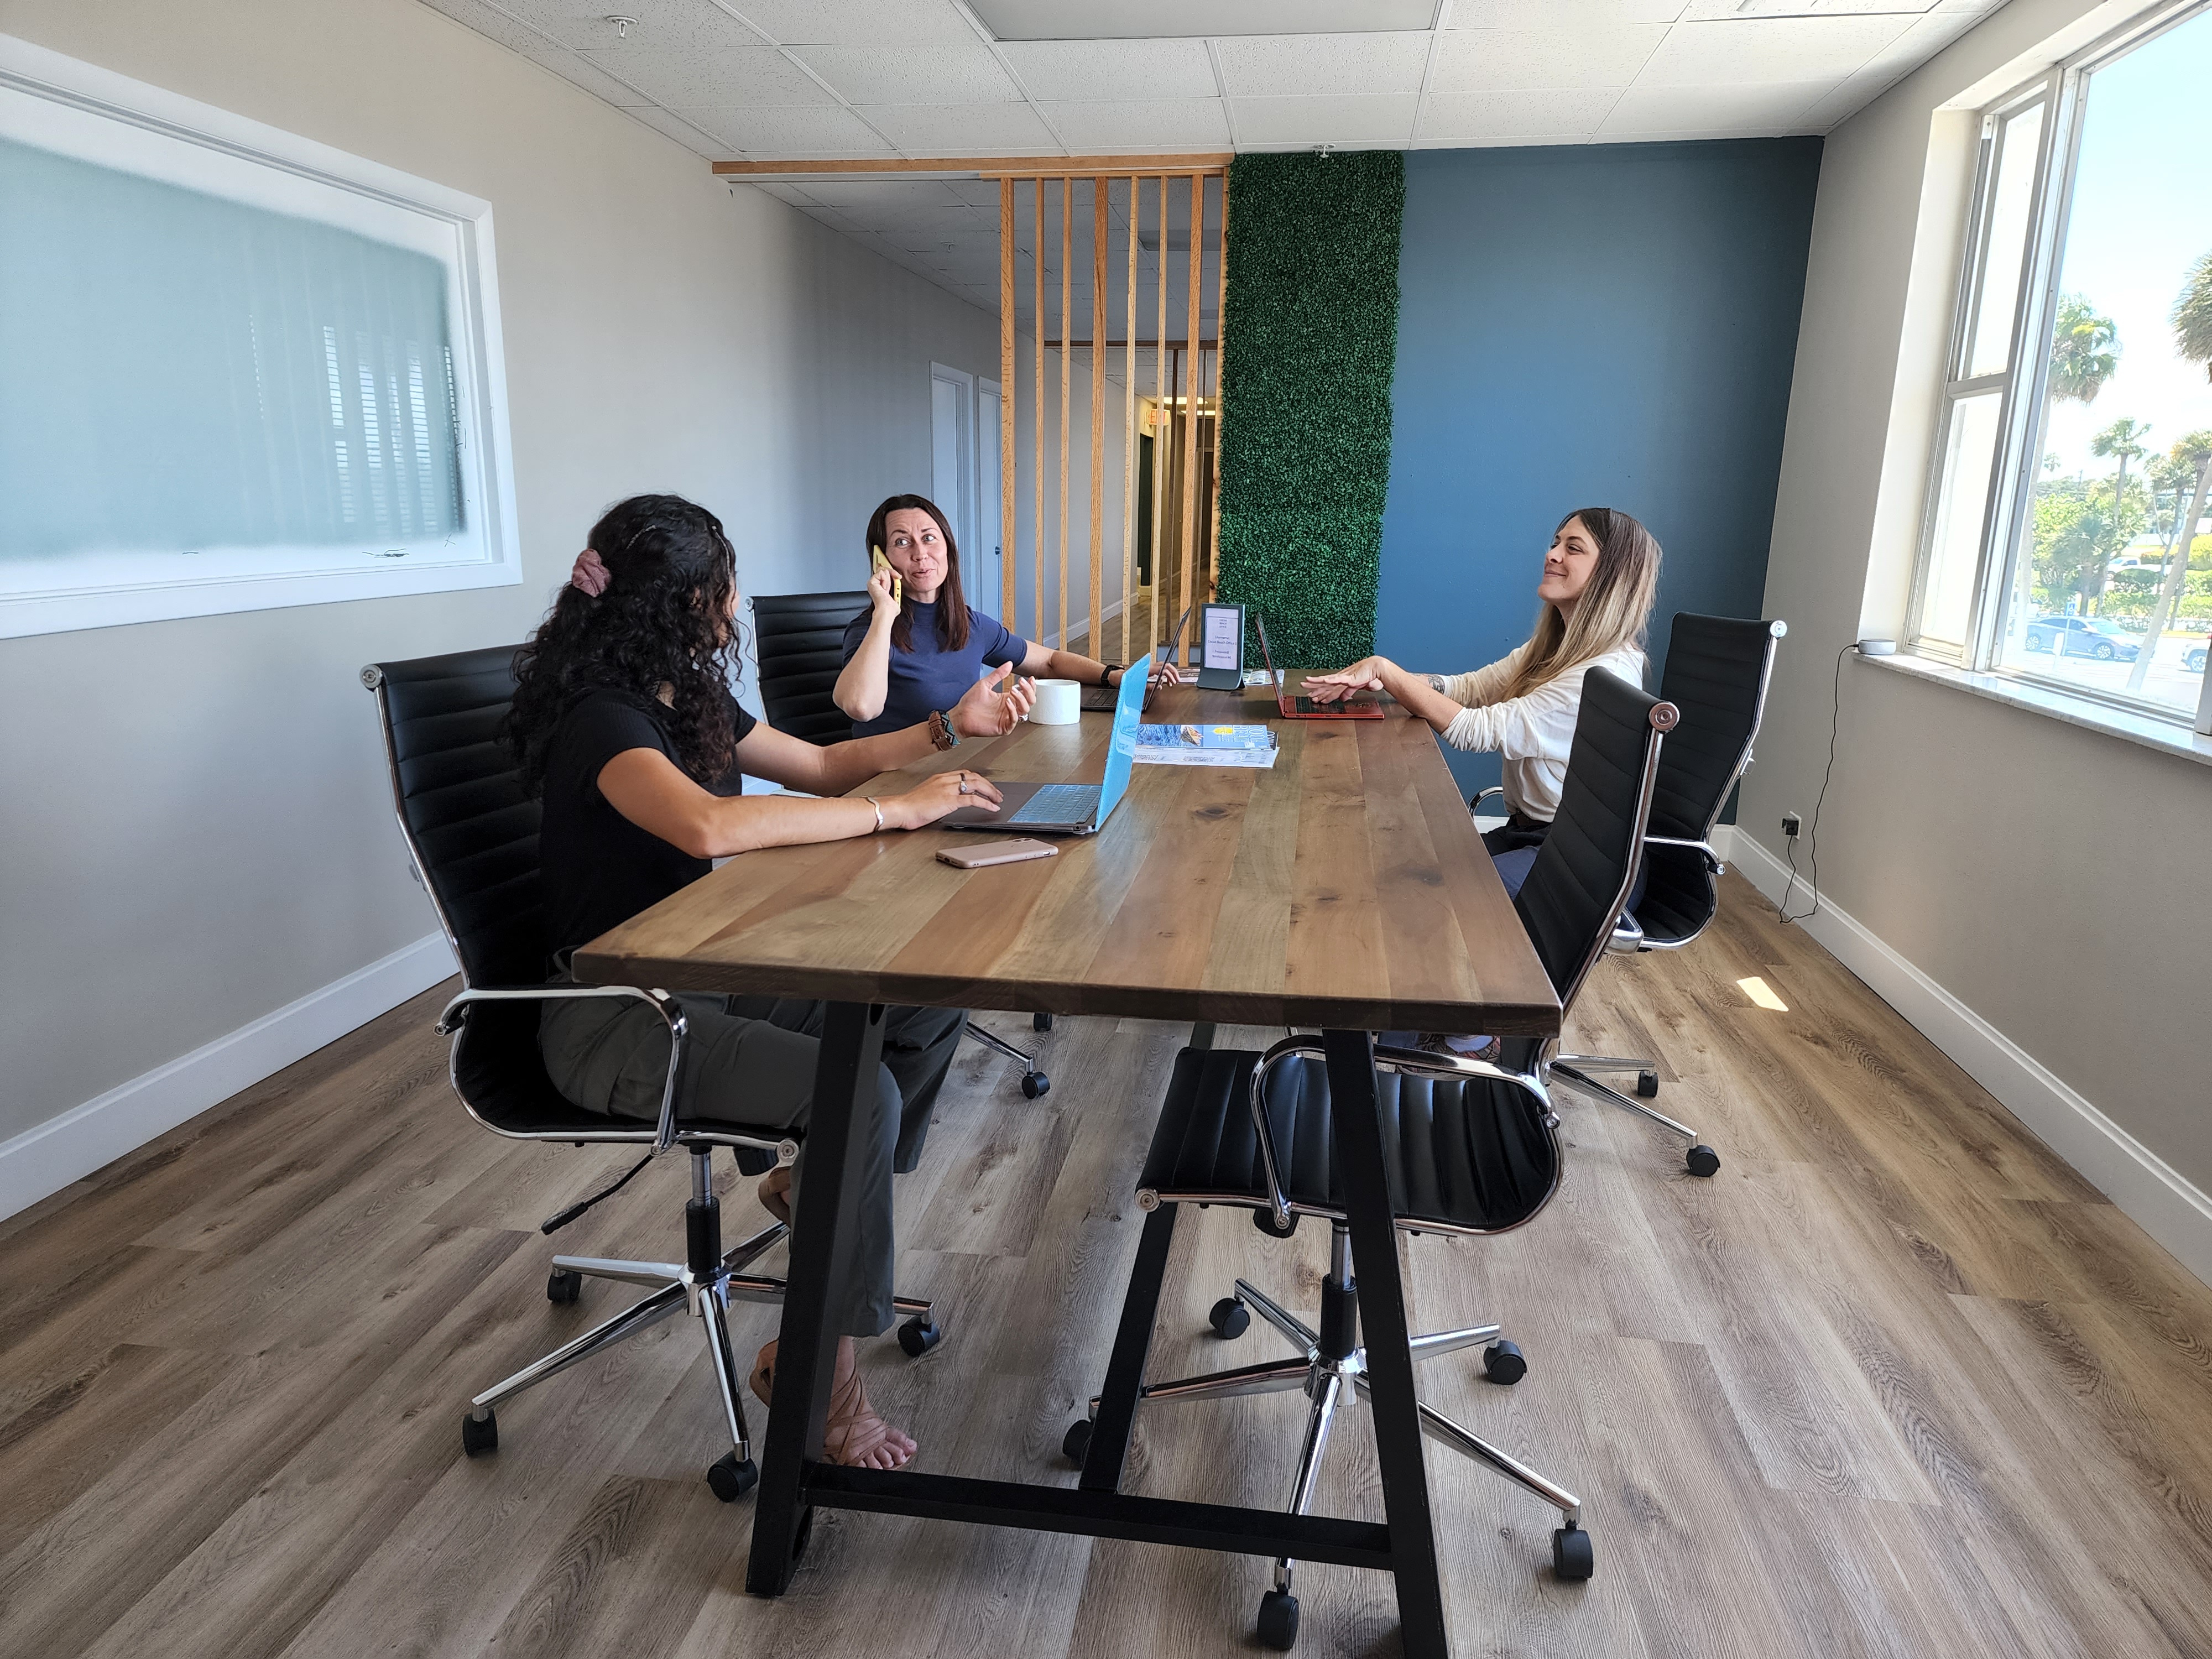
- Three people working at a shared table
- Business Mastermind with Sham Sao on May 20

- Business Mastermind with Jay Silver on September 10

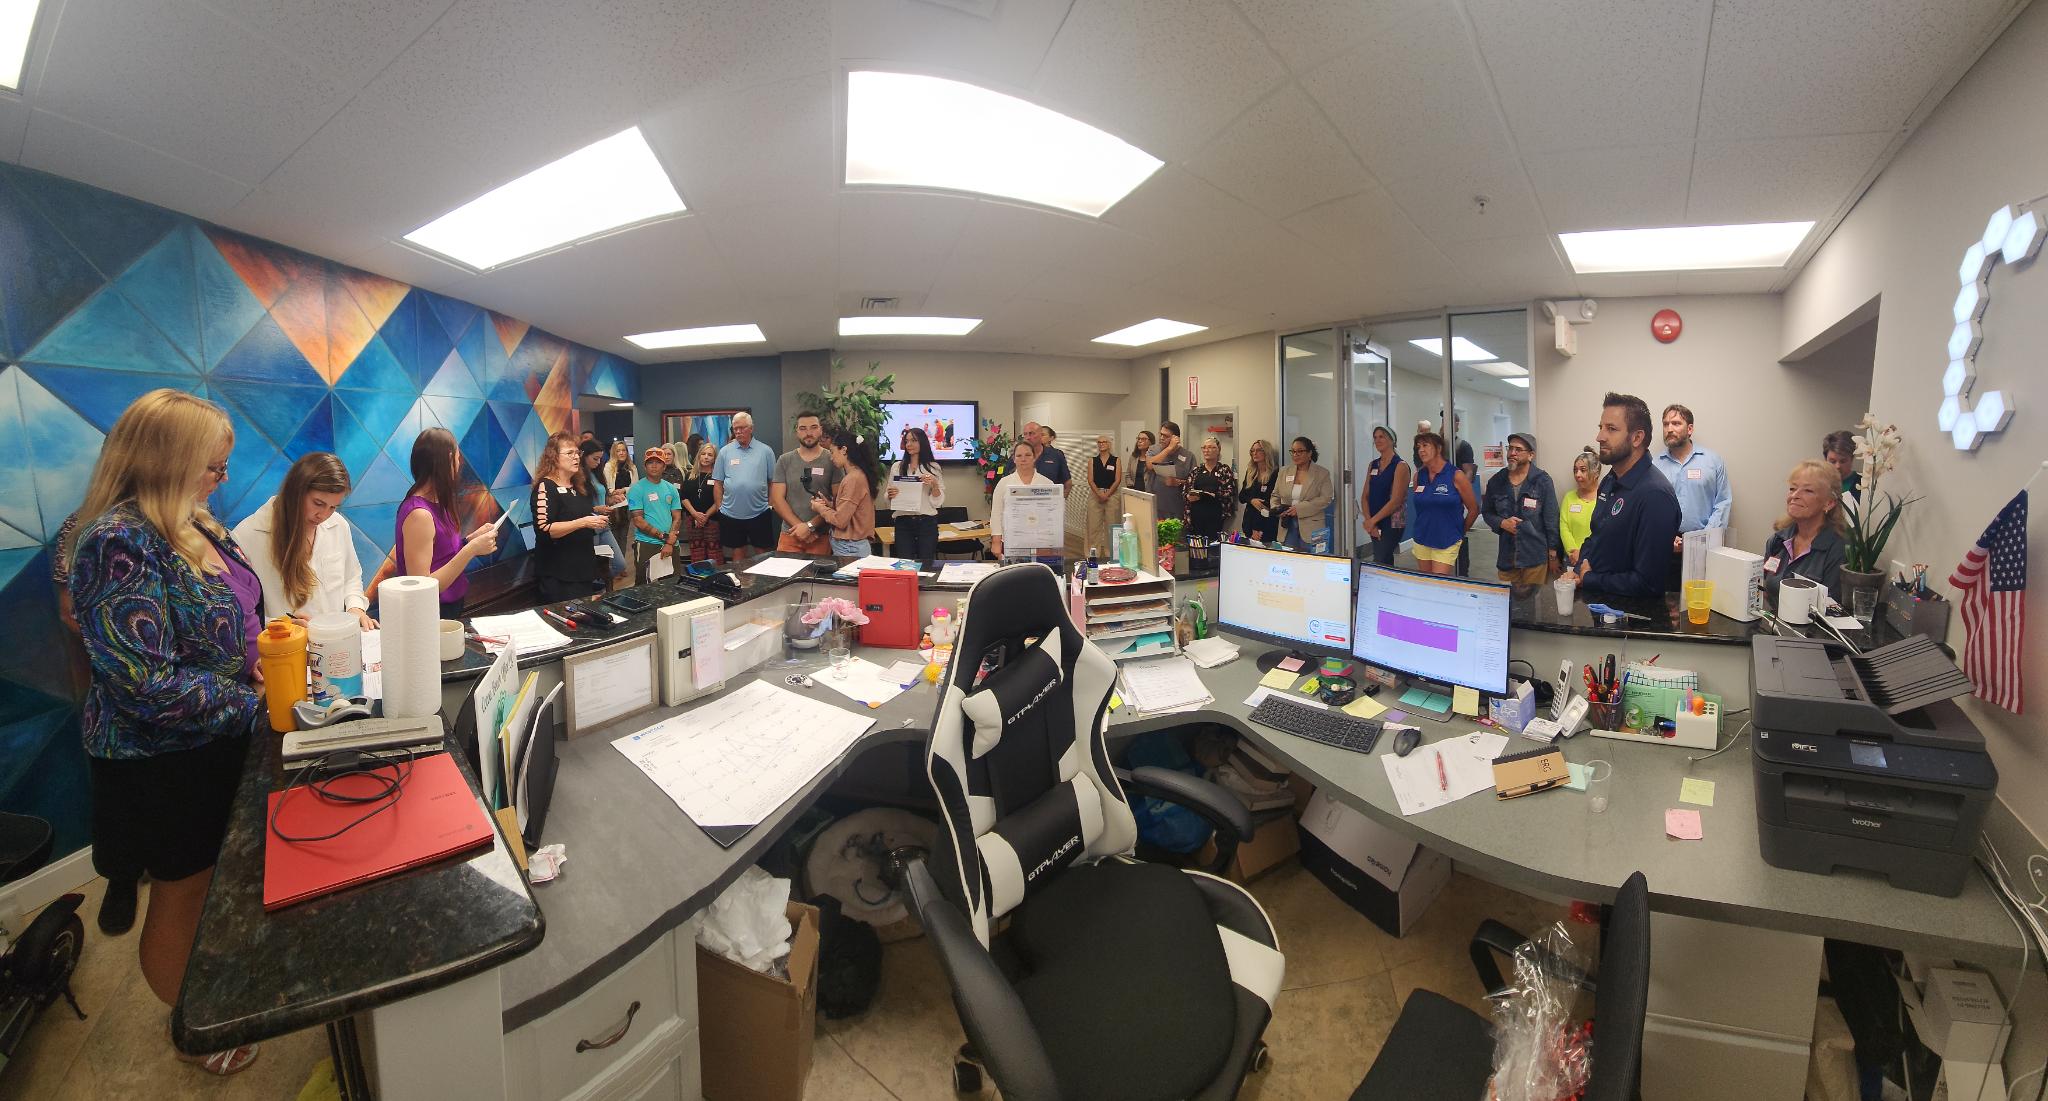
- Group gathered around the office reception desk
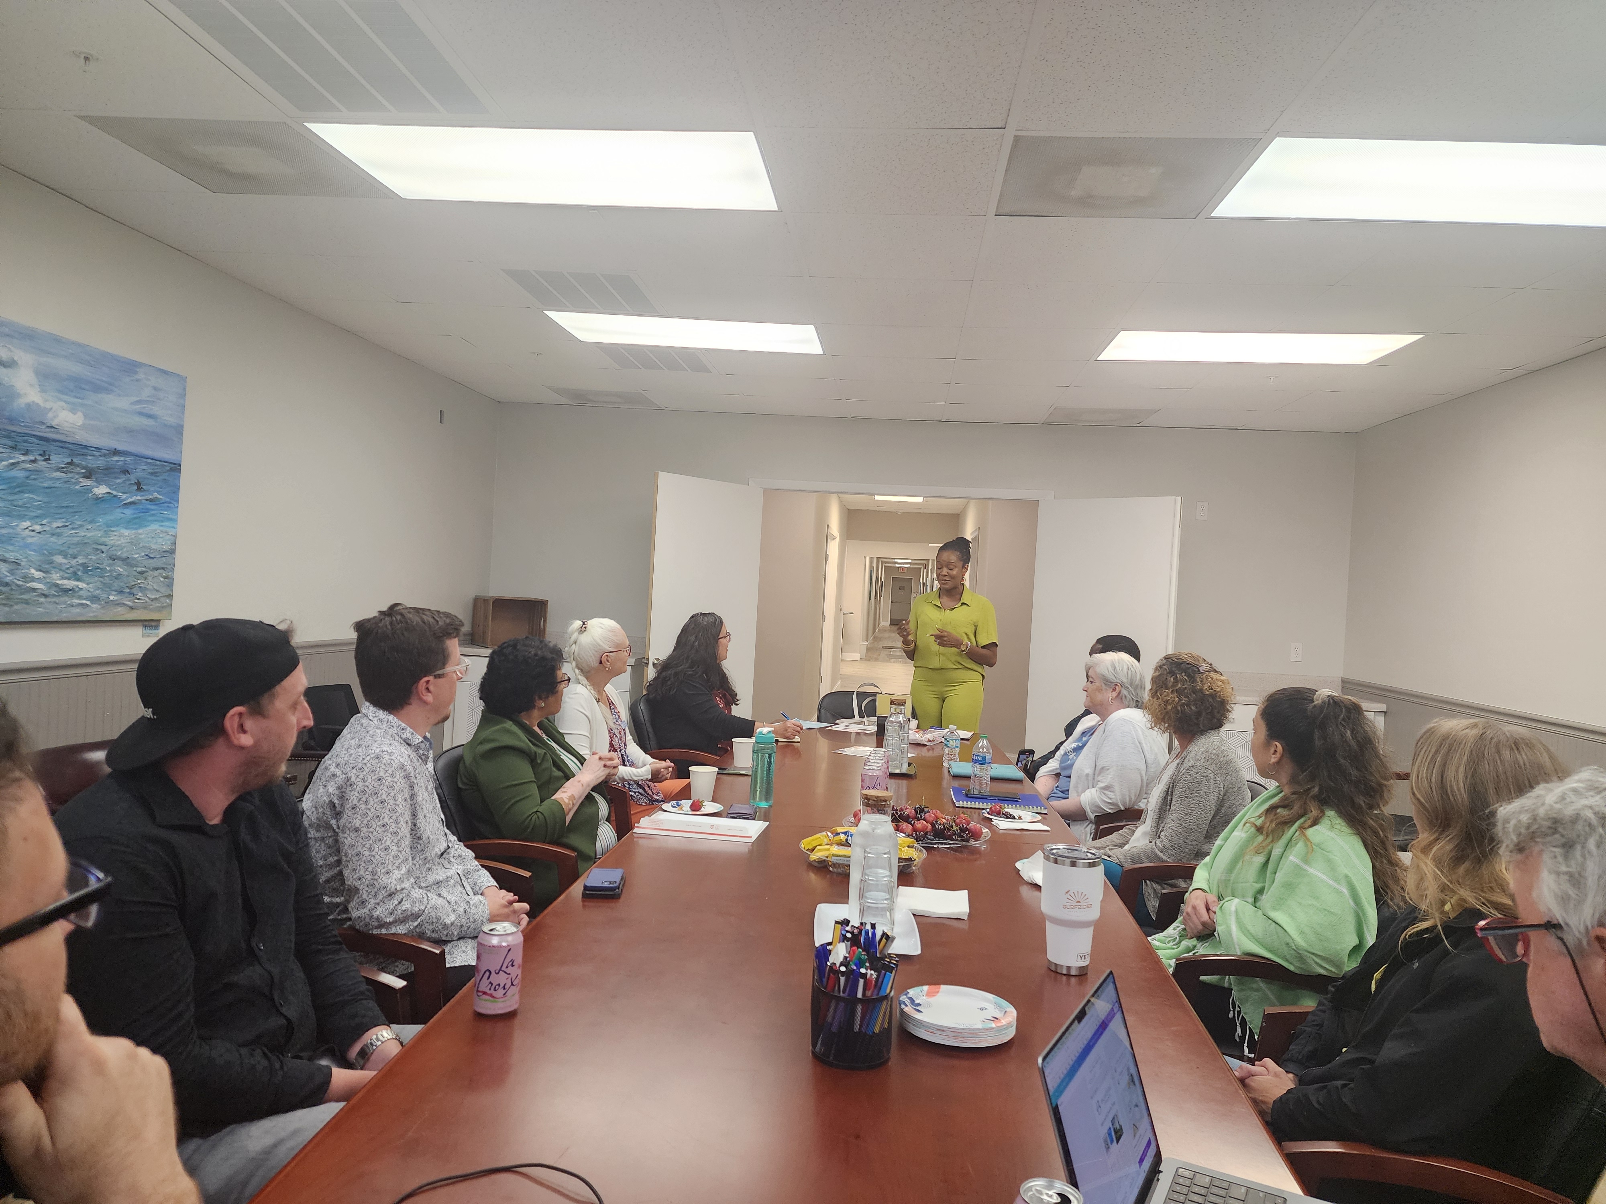
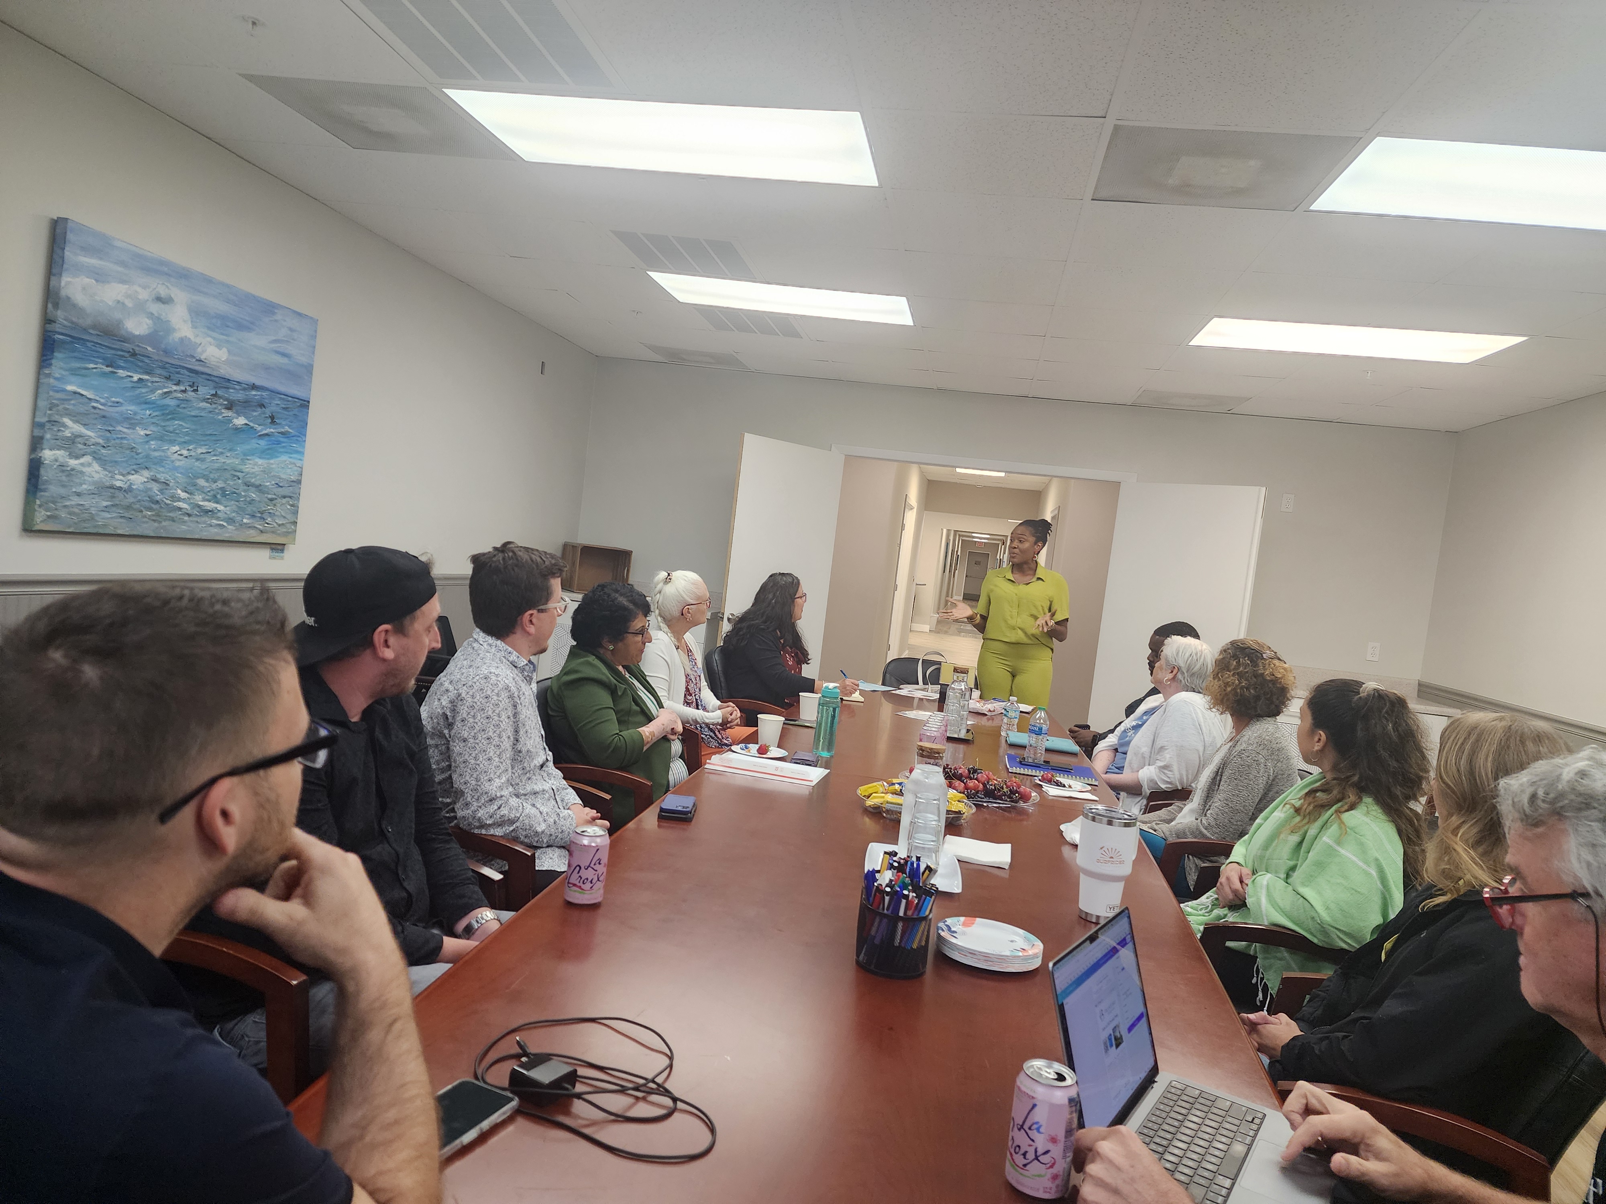
- Speaker addressing attendees around a conference table
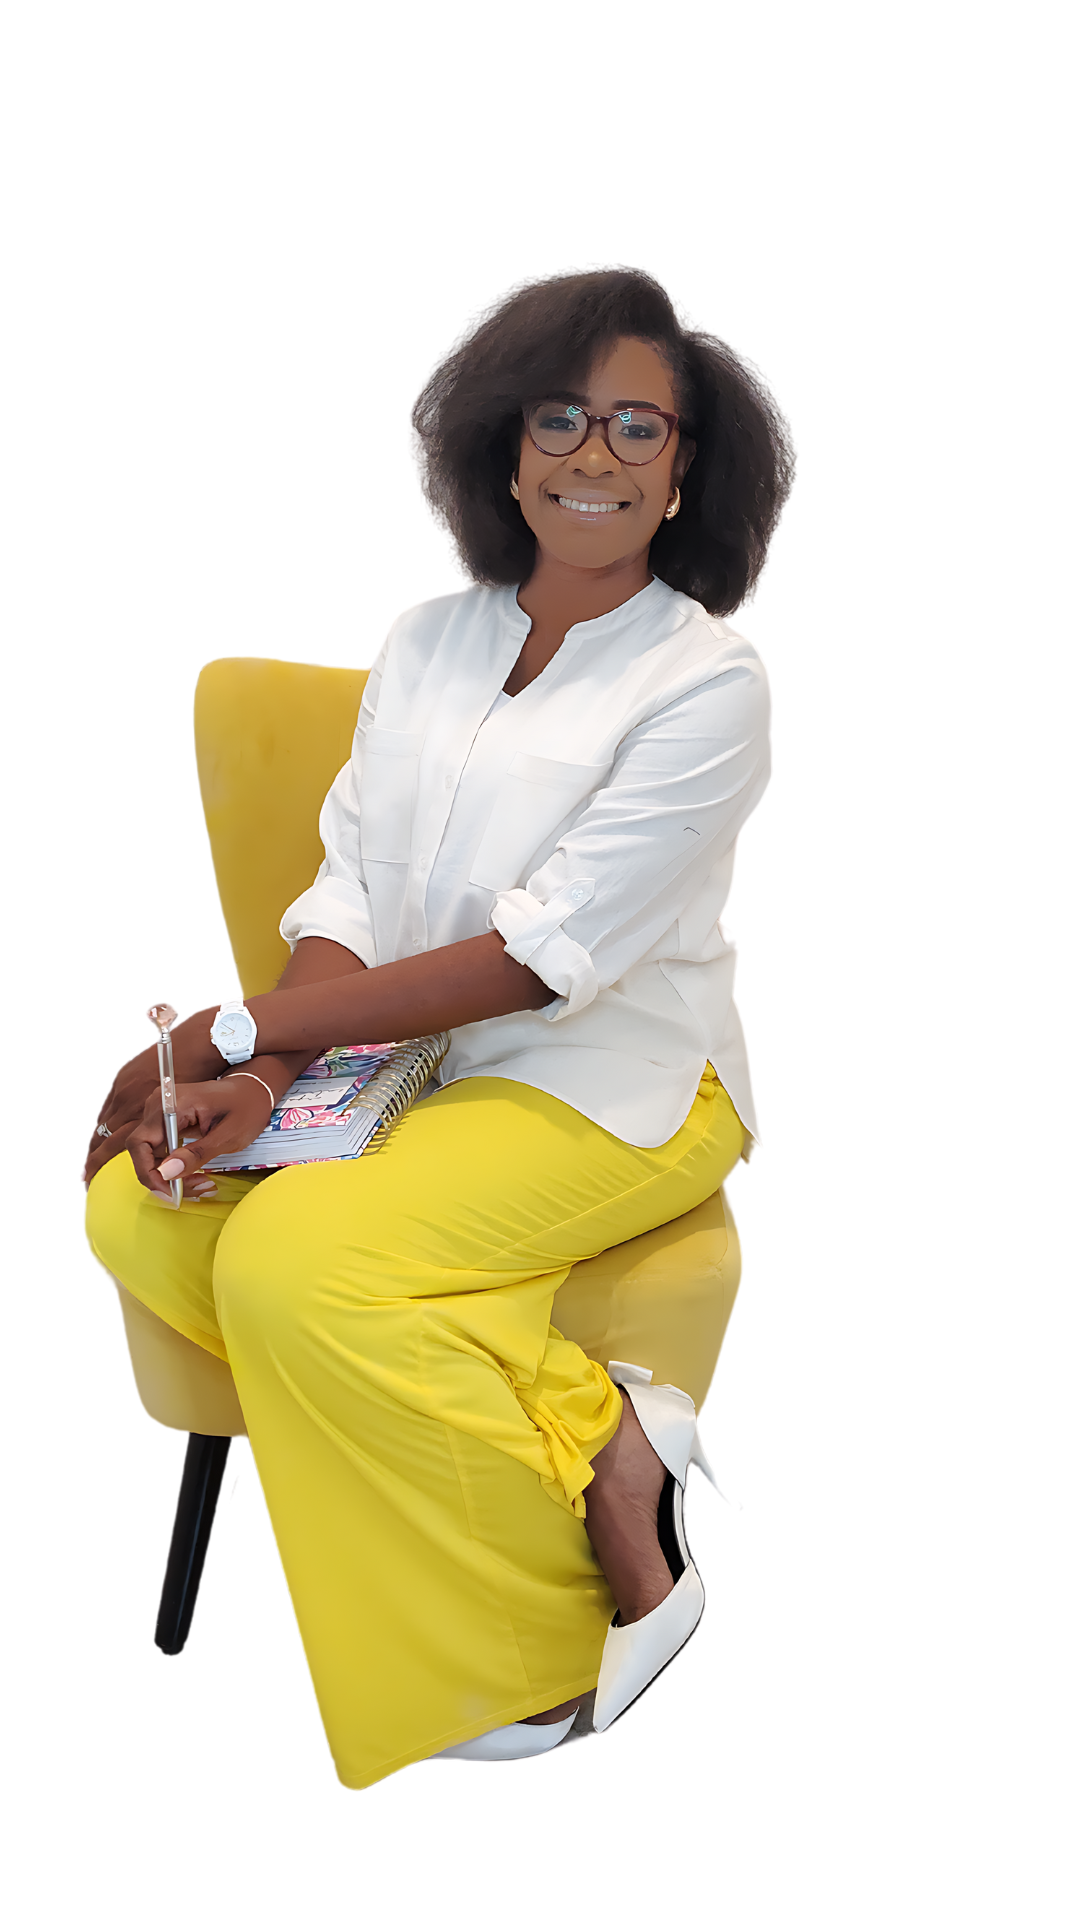
- Seated portrait of a woman holding a notebook and pen
- Language and Cultural Exchange Night Flyer

- Business Mastermind with Gina Boyett on March 12

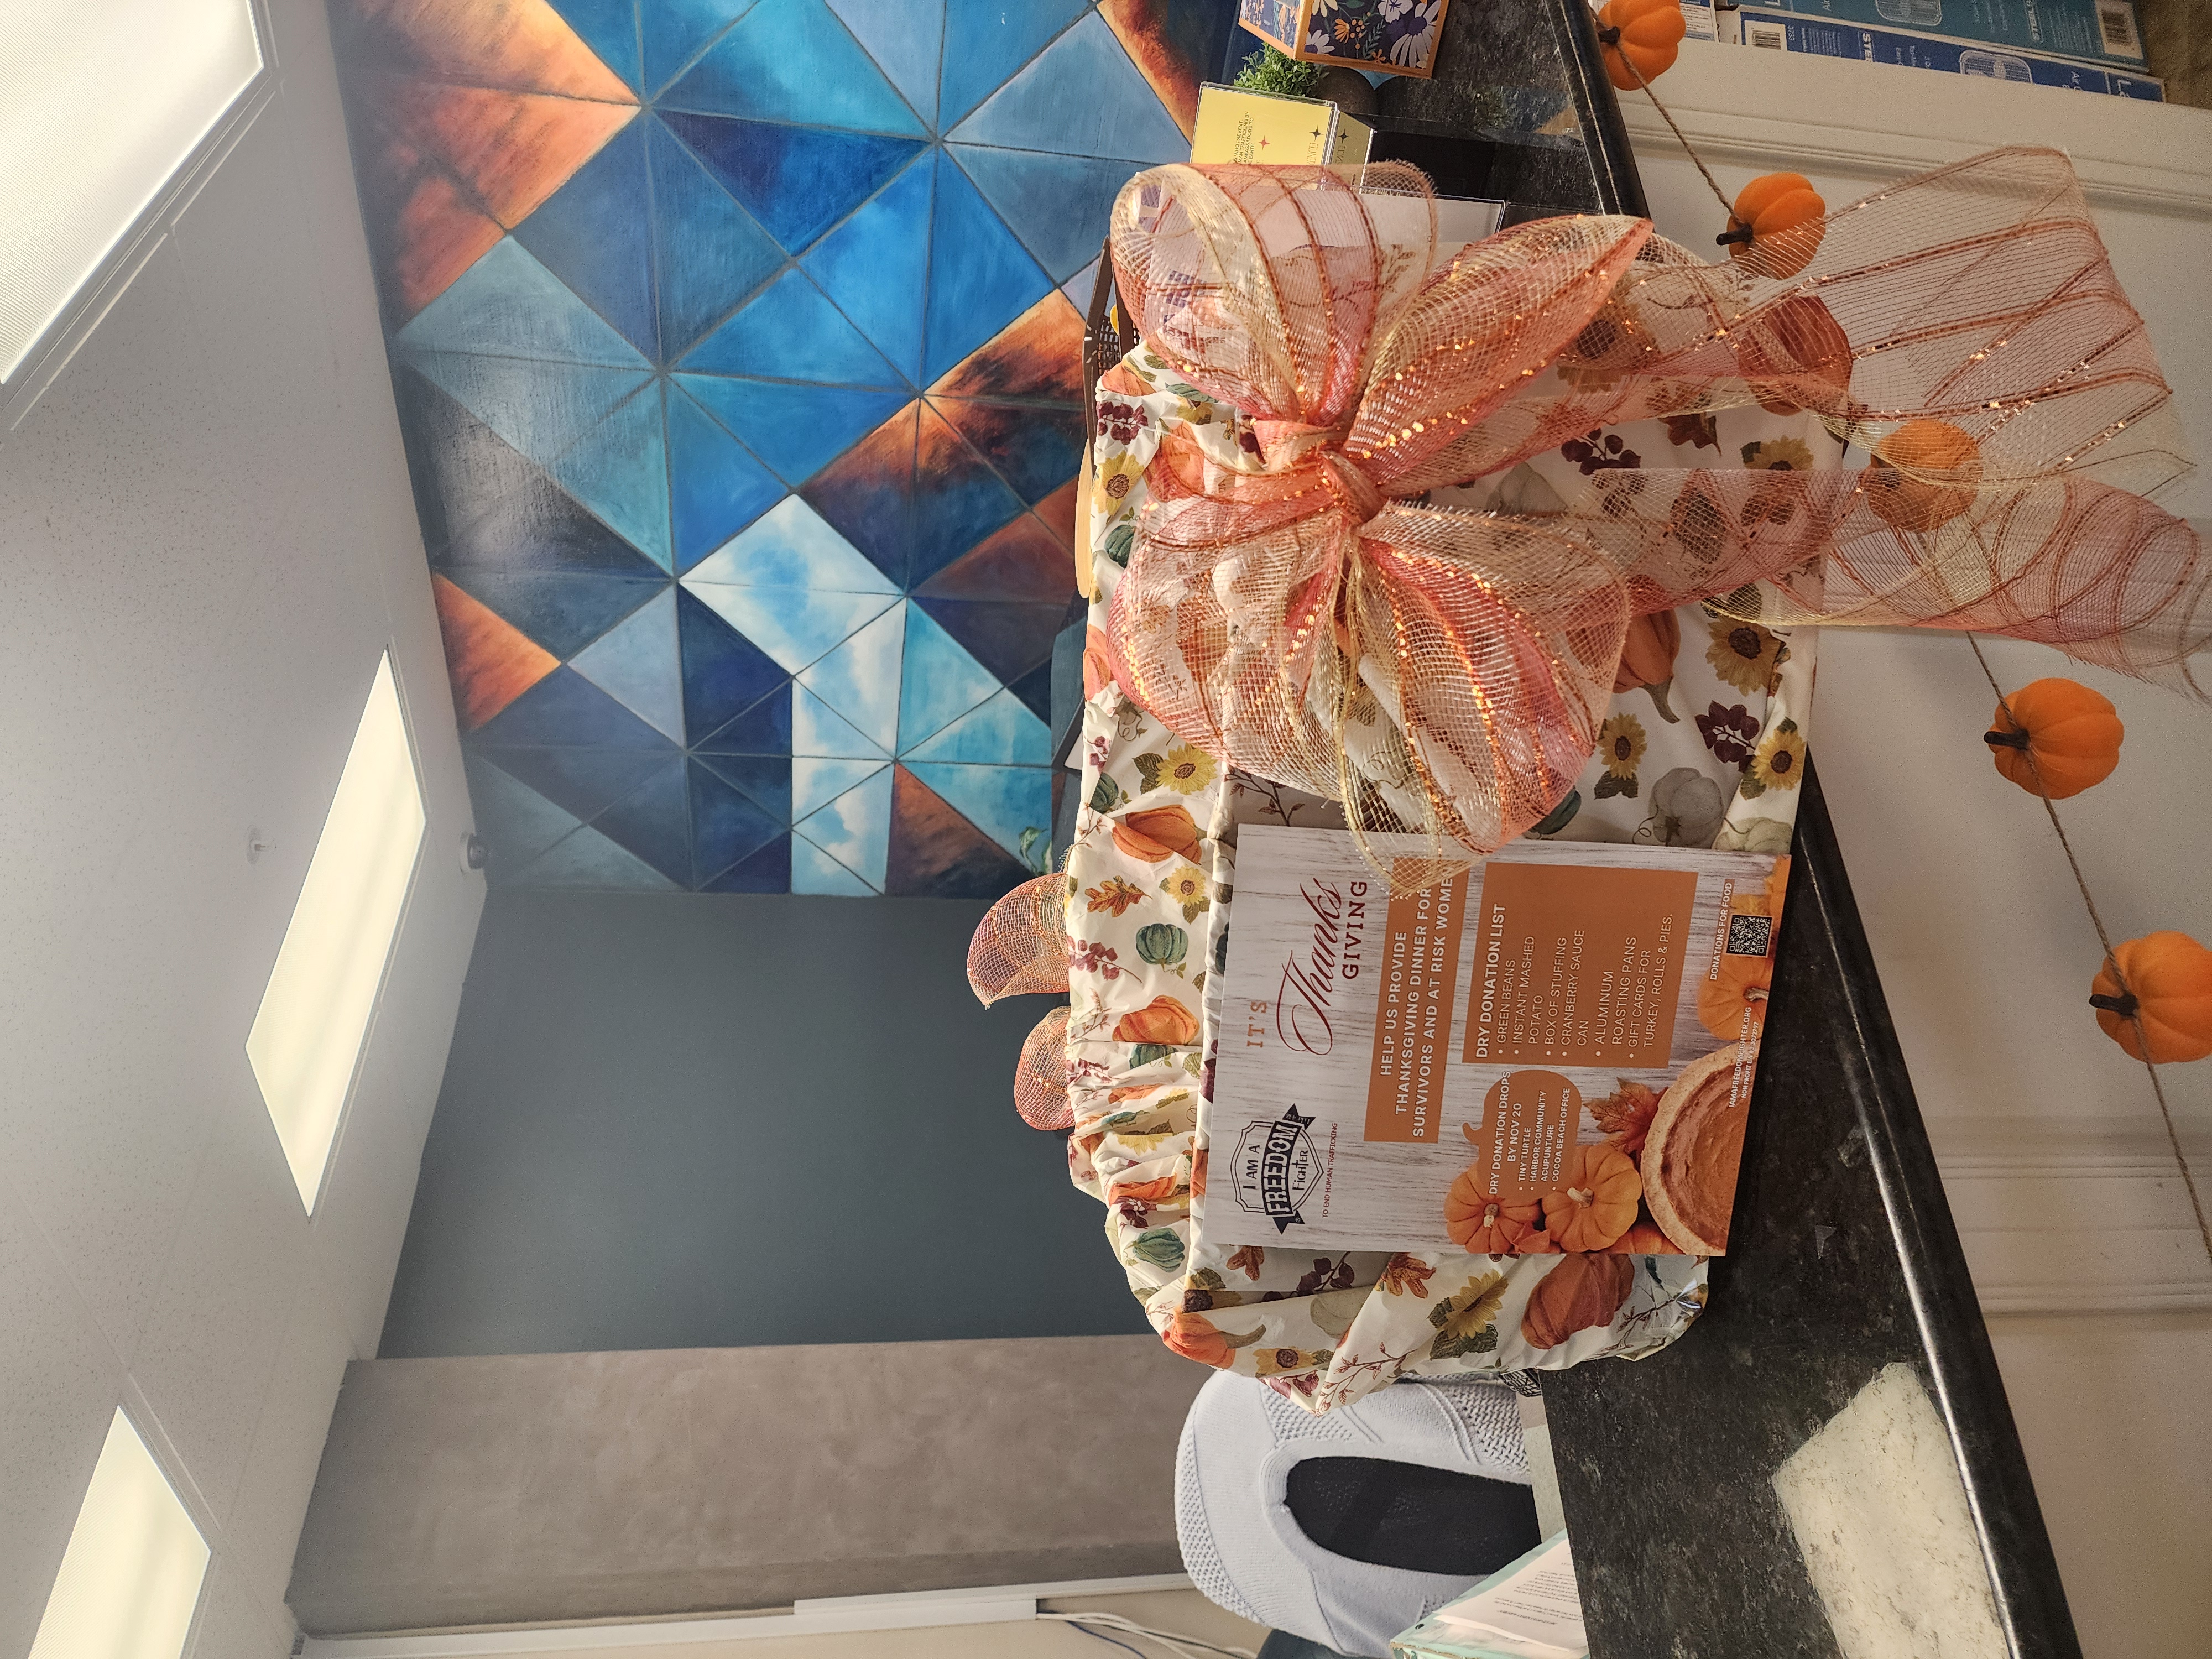
- Thanksgiving donation collection display at Cocoa Beach Office
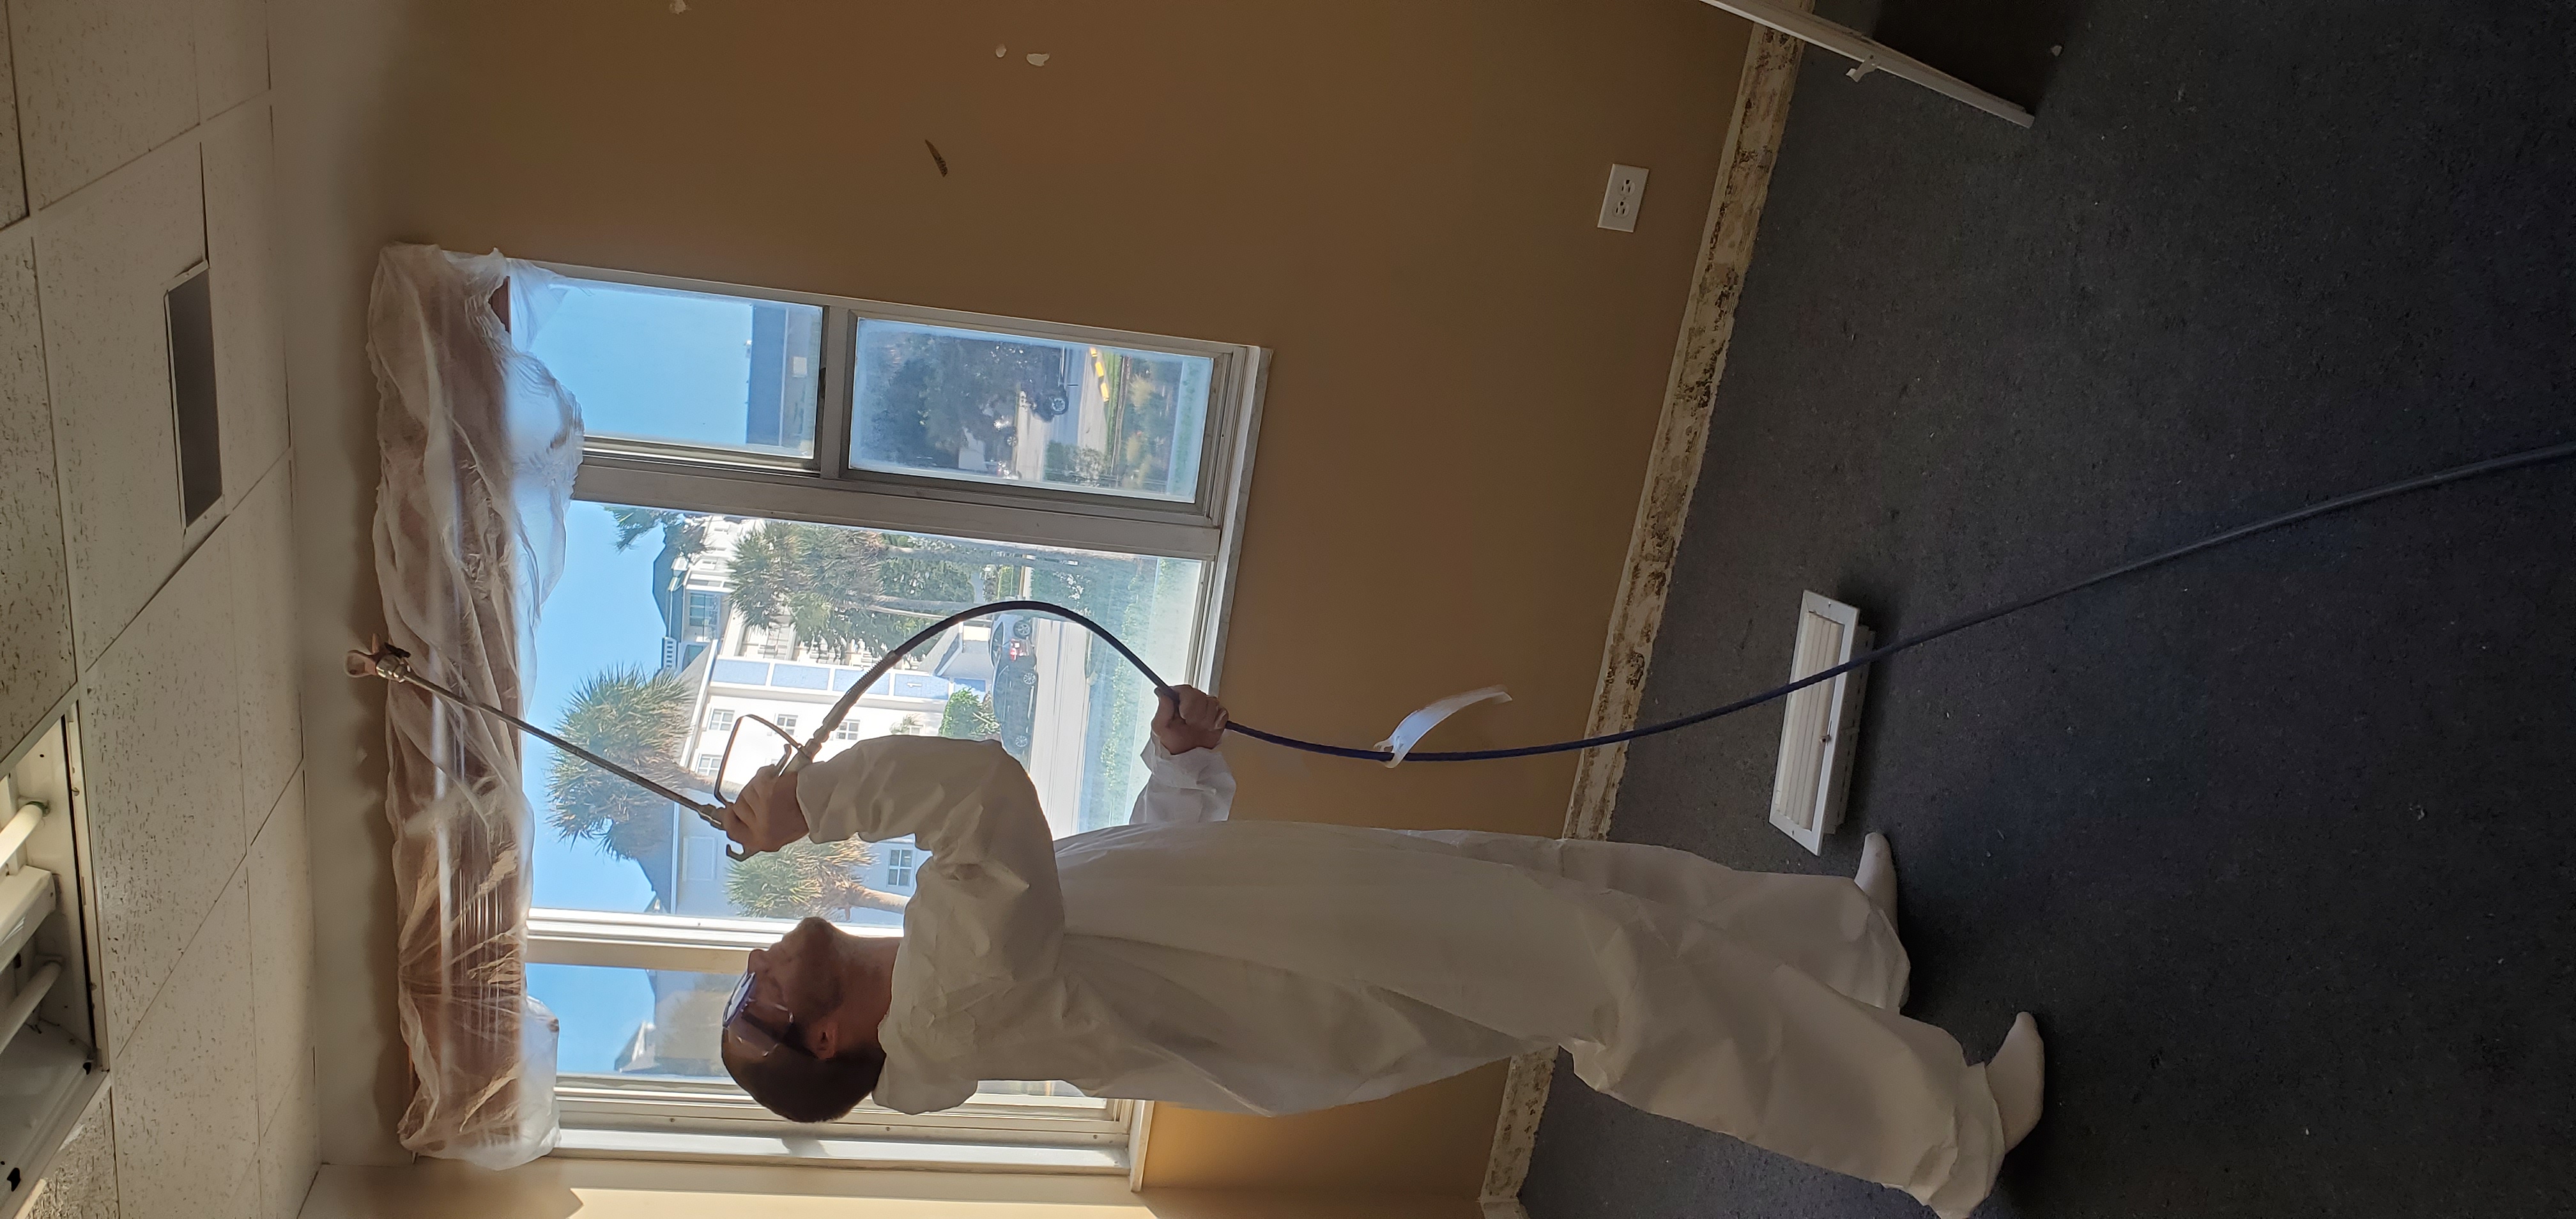
- Founder Robbie painting the second-floor ceiling
- Business Mastermind Flyer Featuring Rachel Locklear

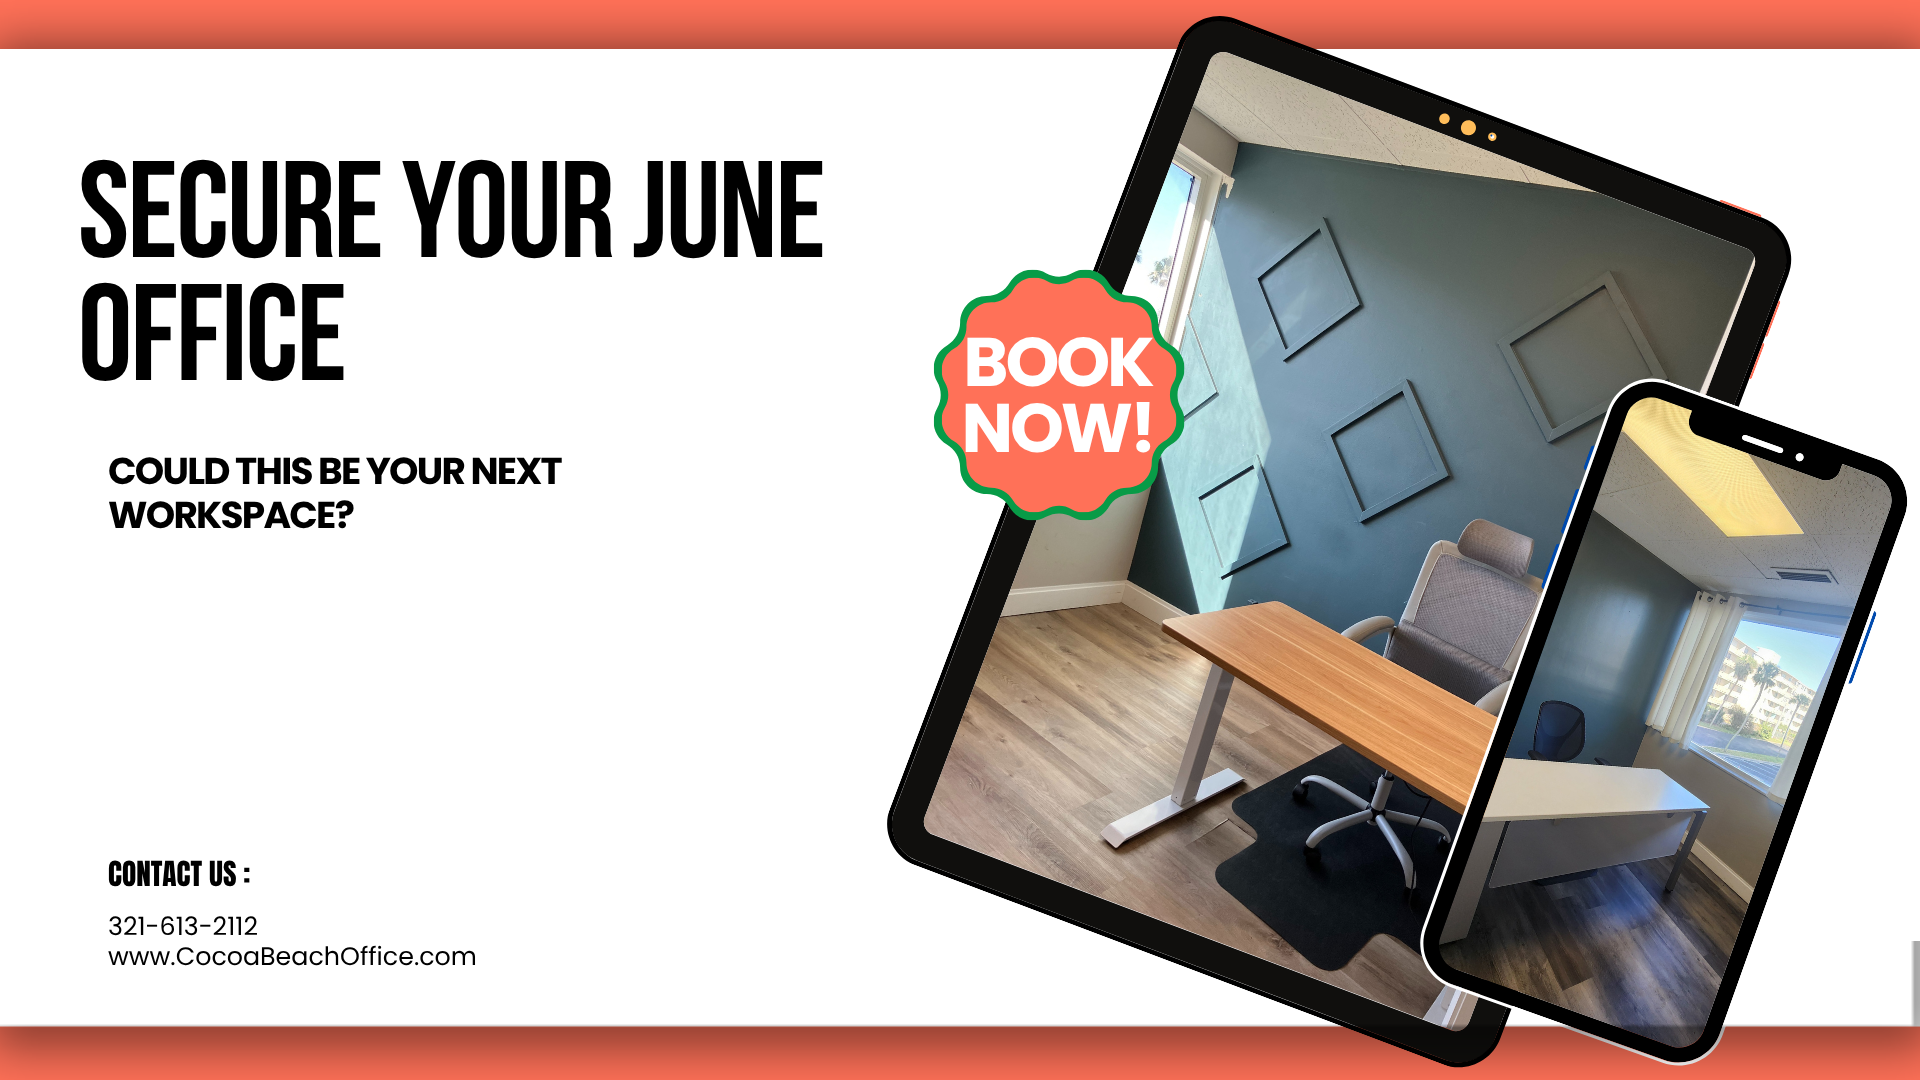
- June Office Booking Flyer
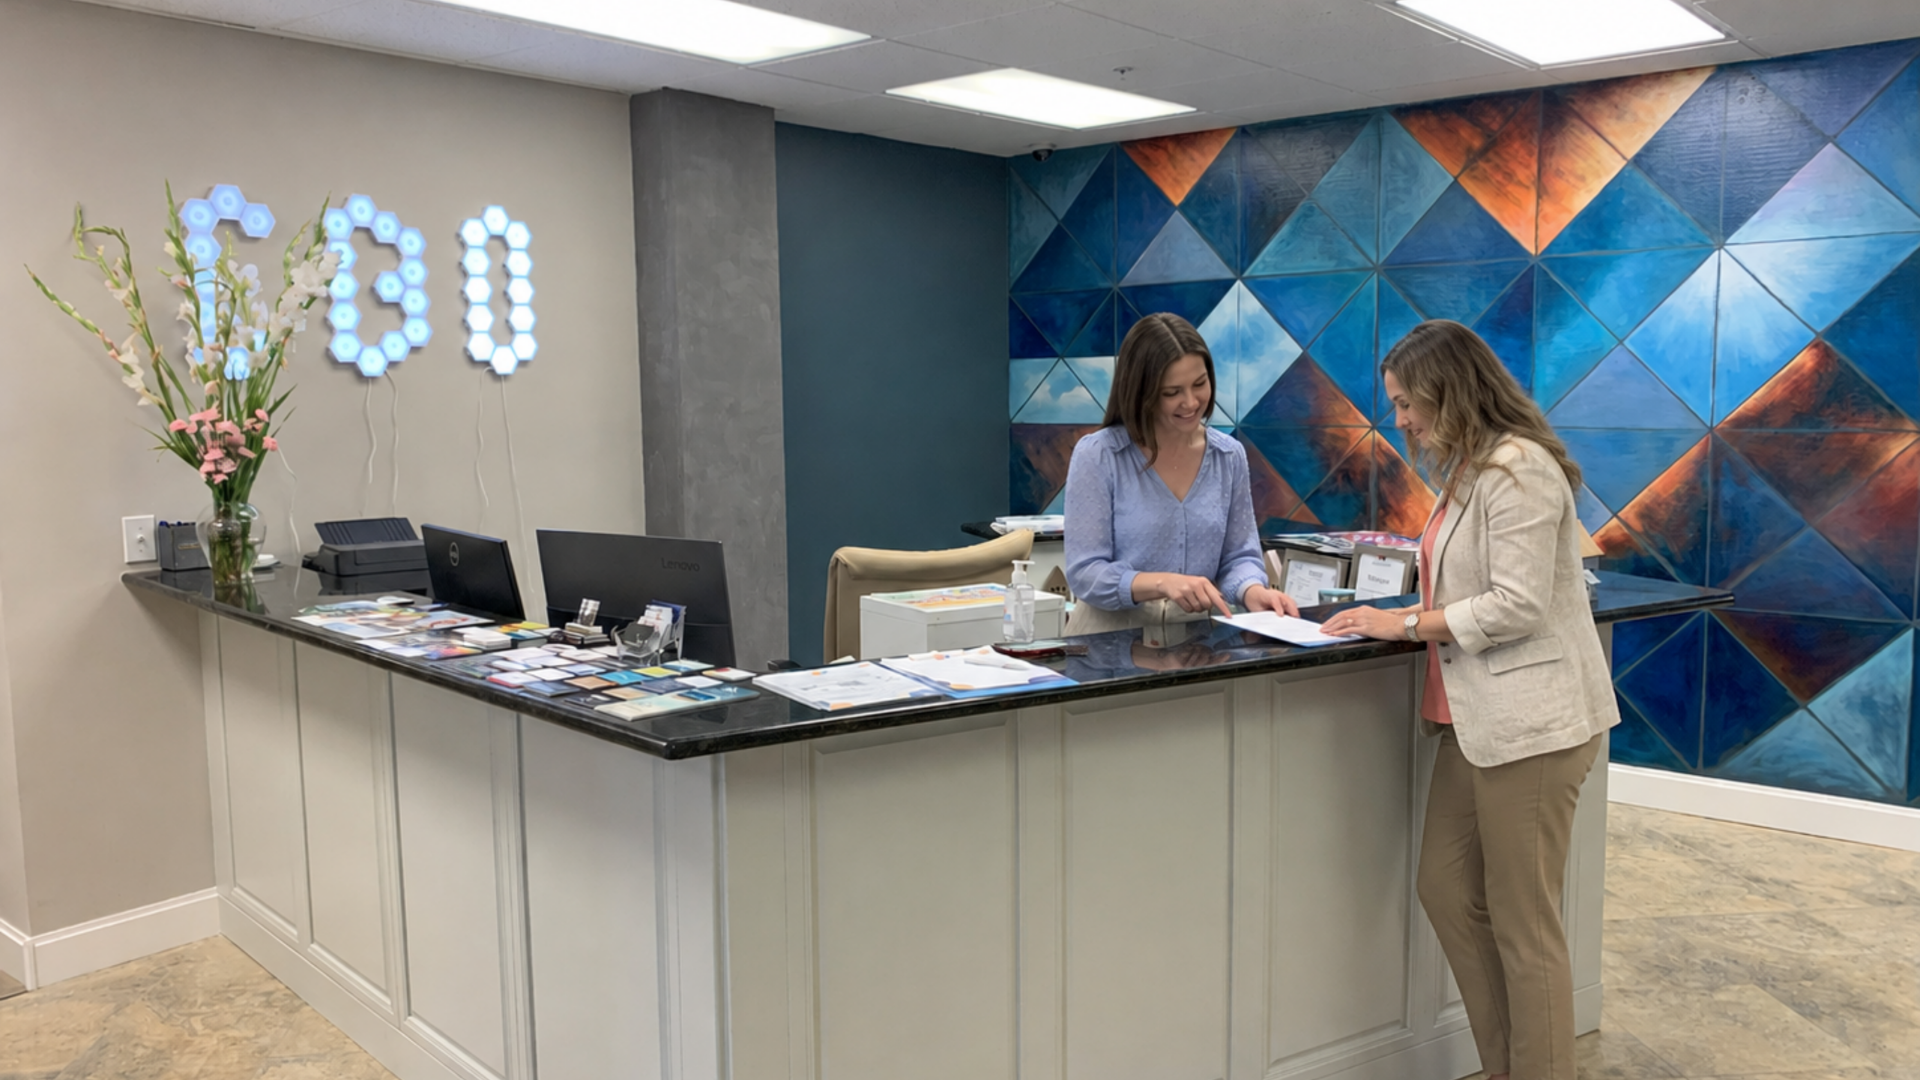
- Two women reviewing paperwork at the reception desk
- Business Mastermind with Rachel Locklear on January 14

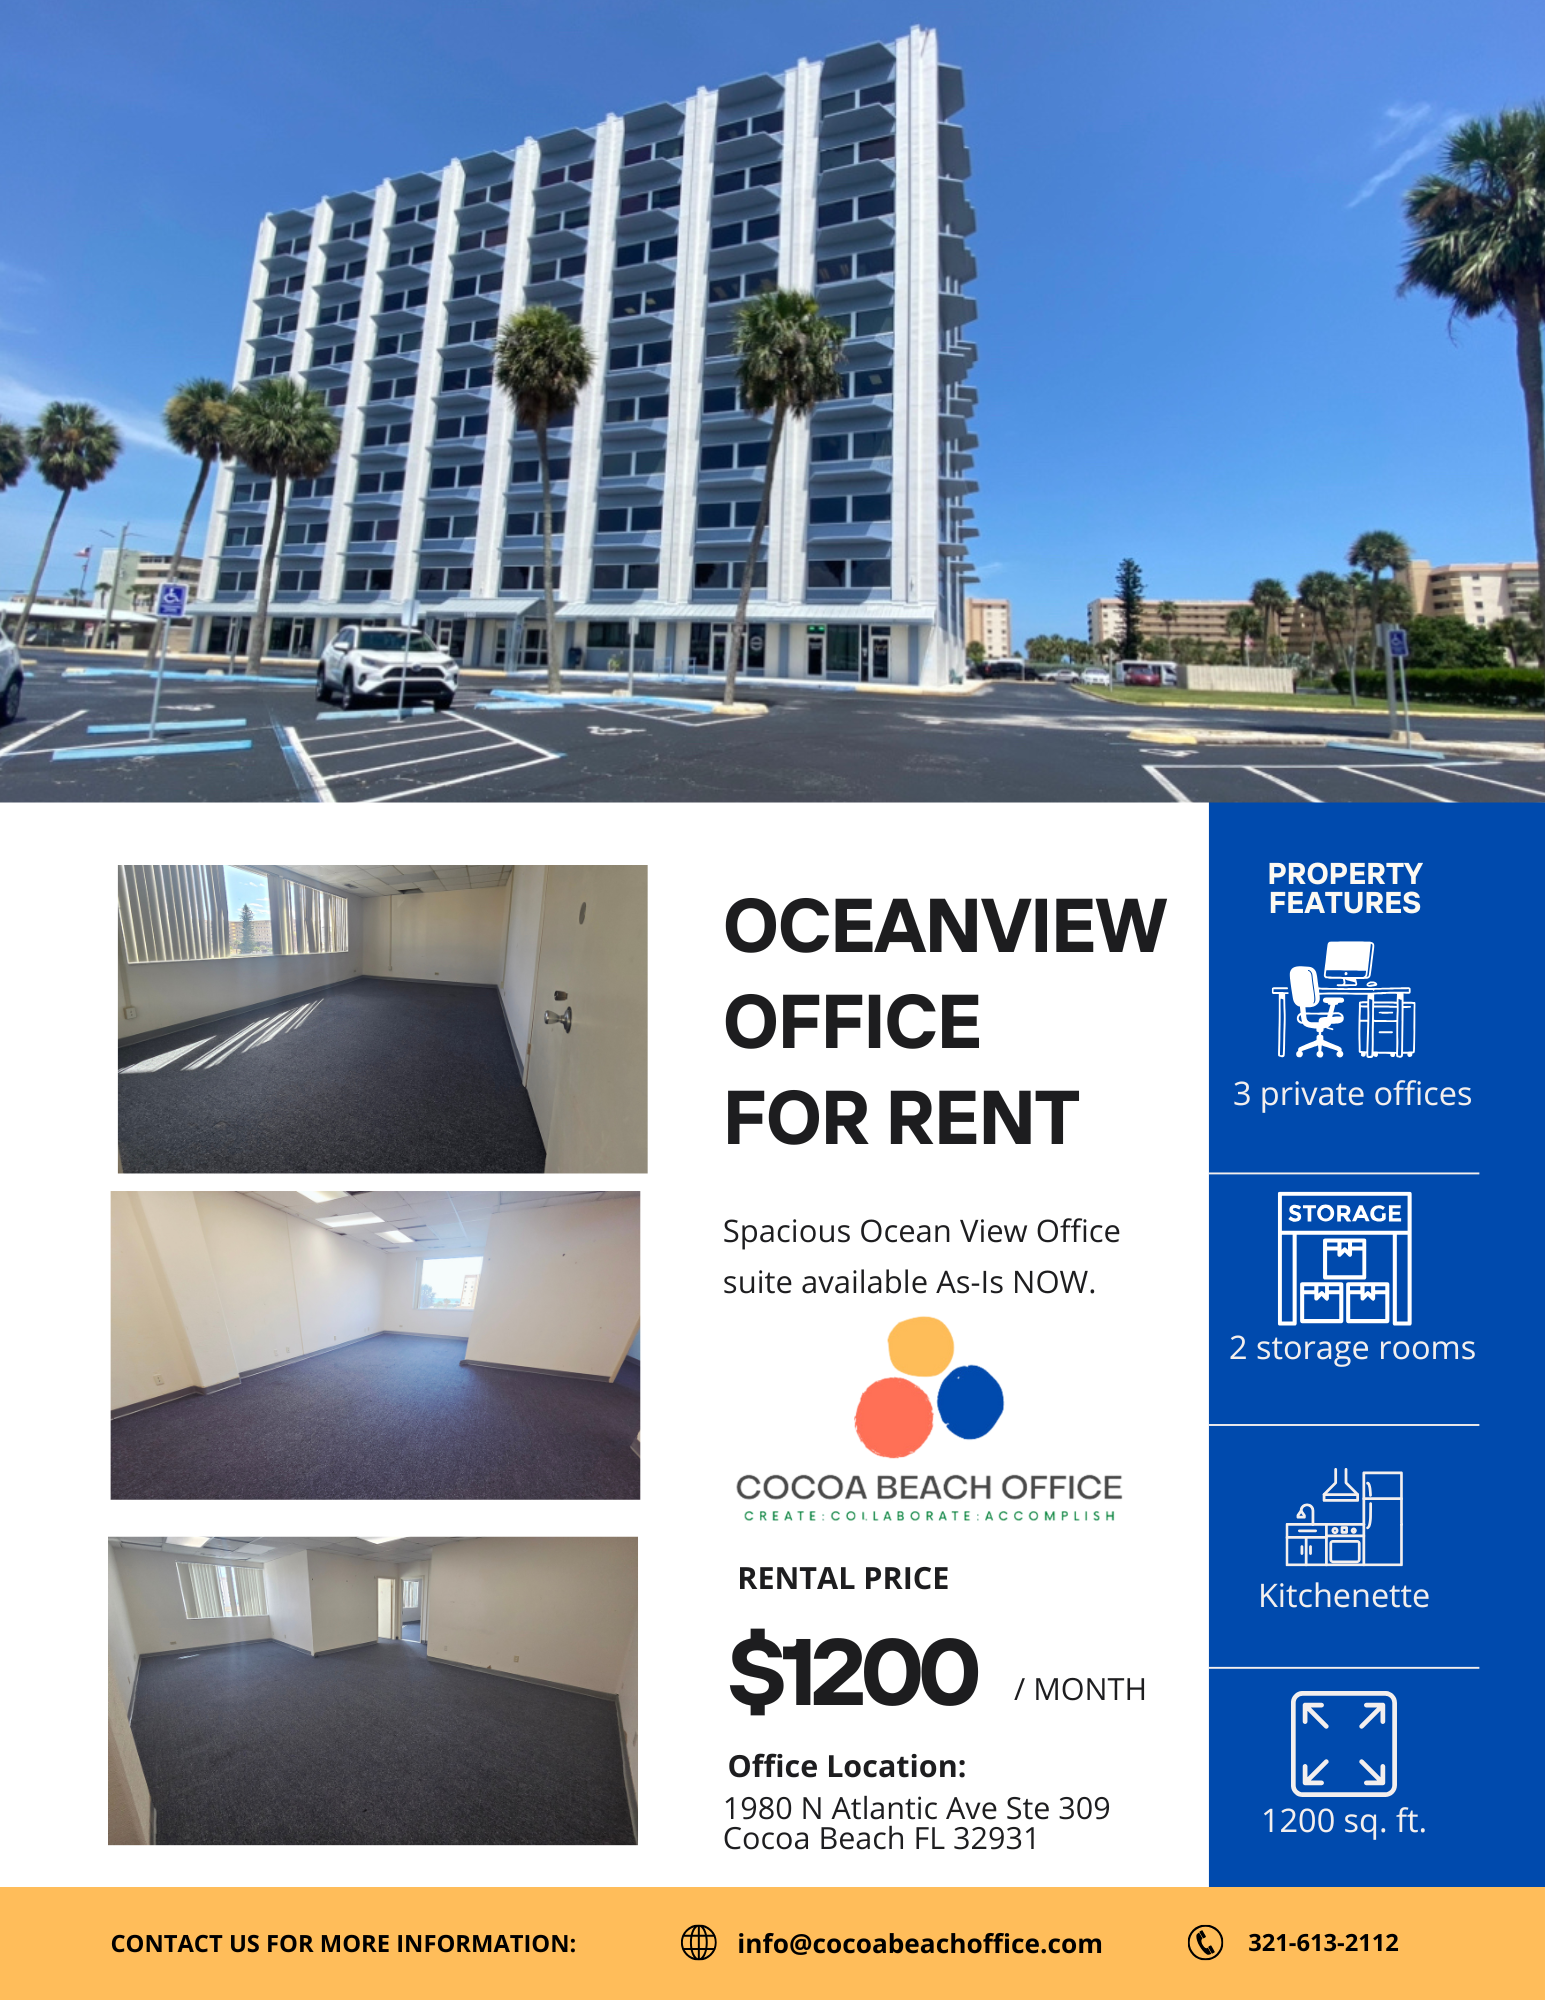
- Oceanview Office Rental Flyer for Suite 309
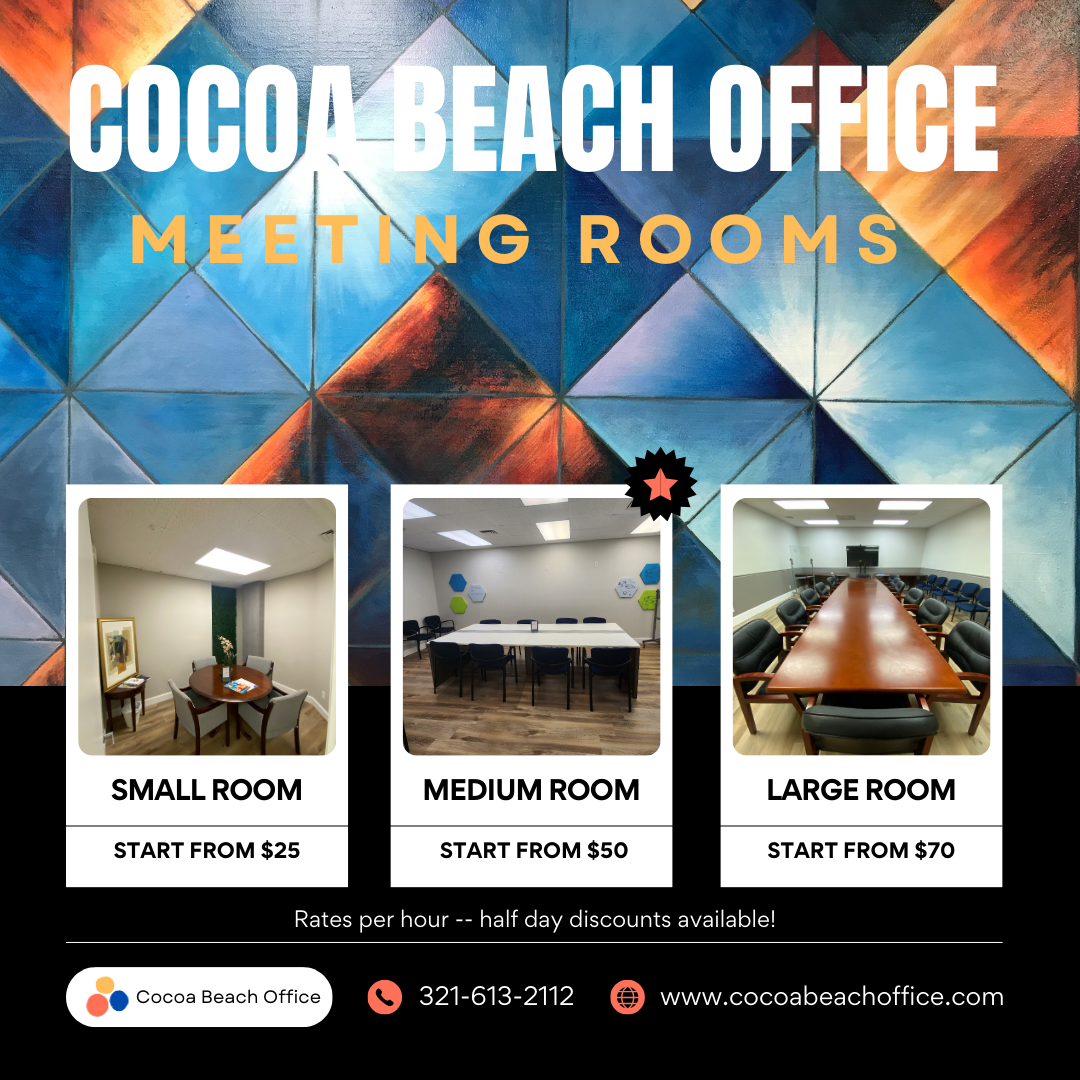
- Cocoa Beach Office Meeting Room Rates Flyer
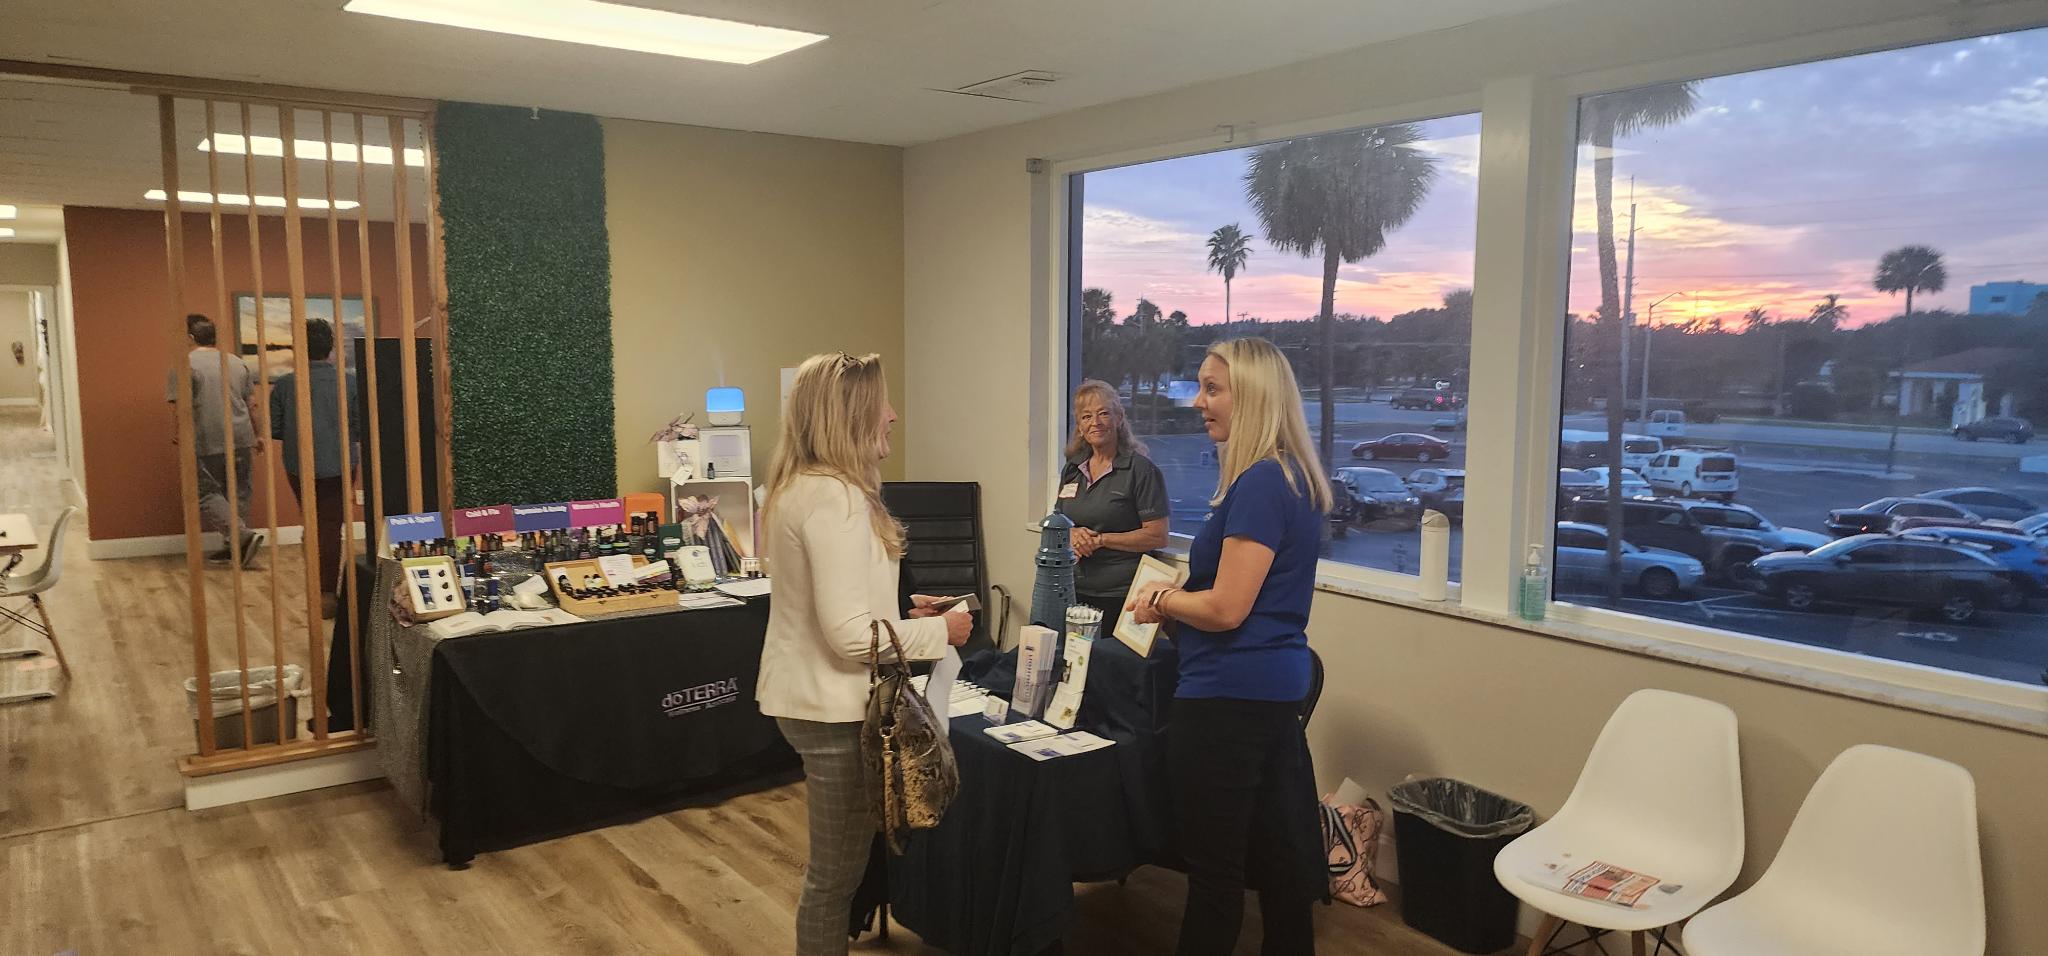
- People chatting beside product displays at sunset
- Coffee and Collabs Fridays Poster

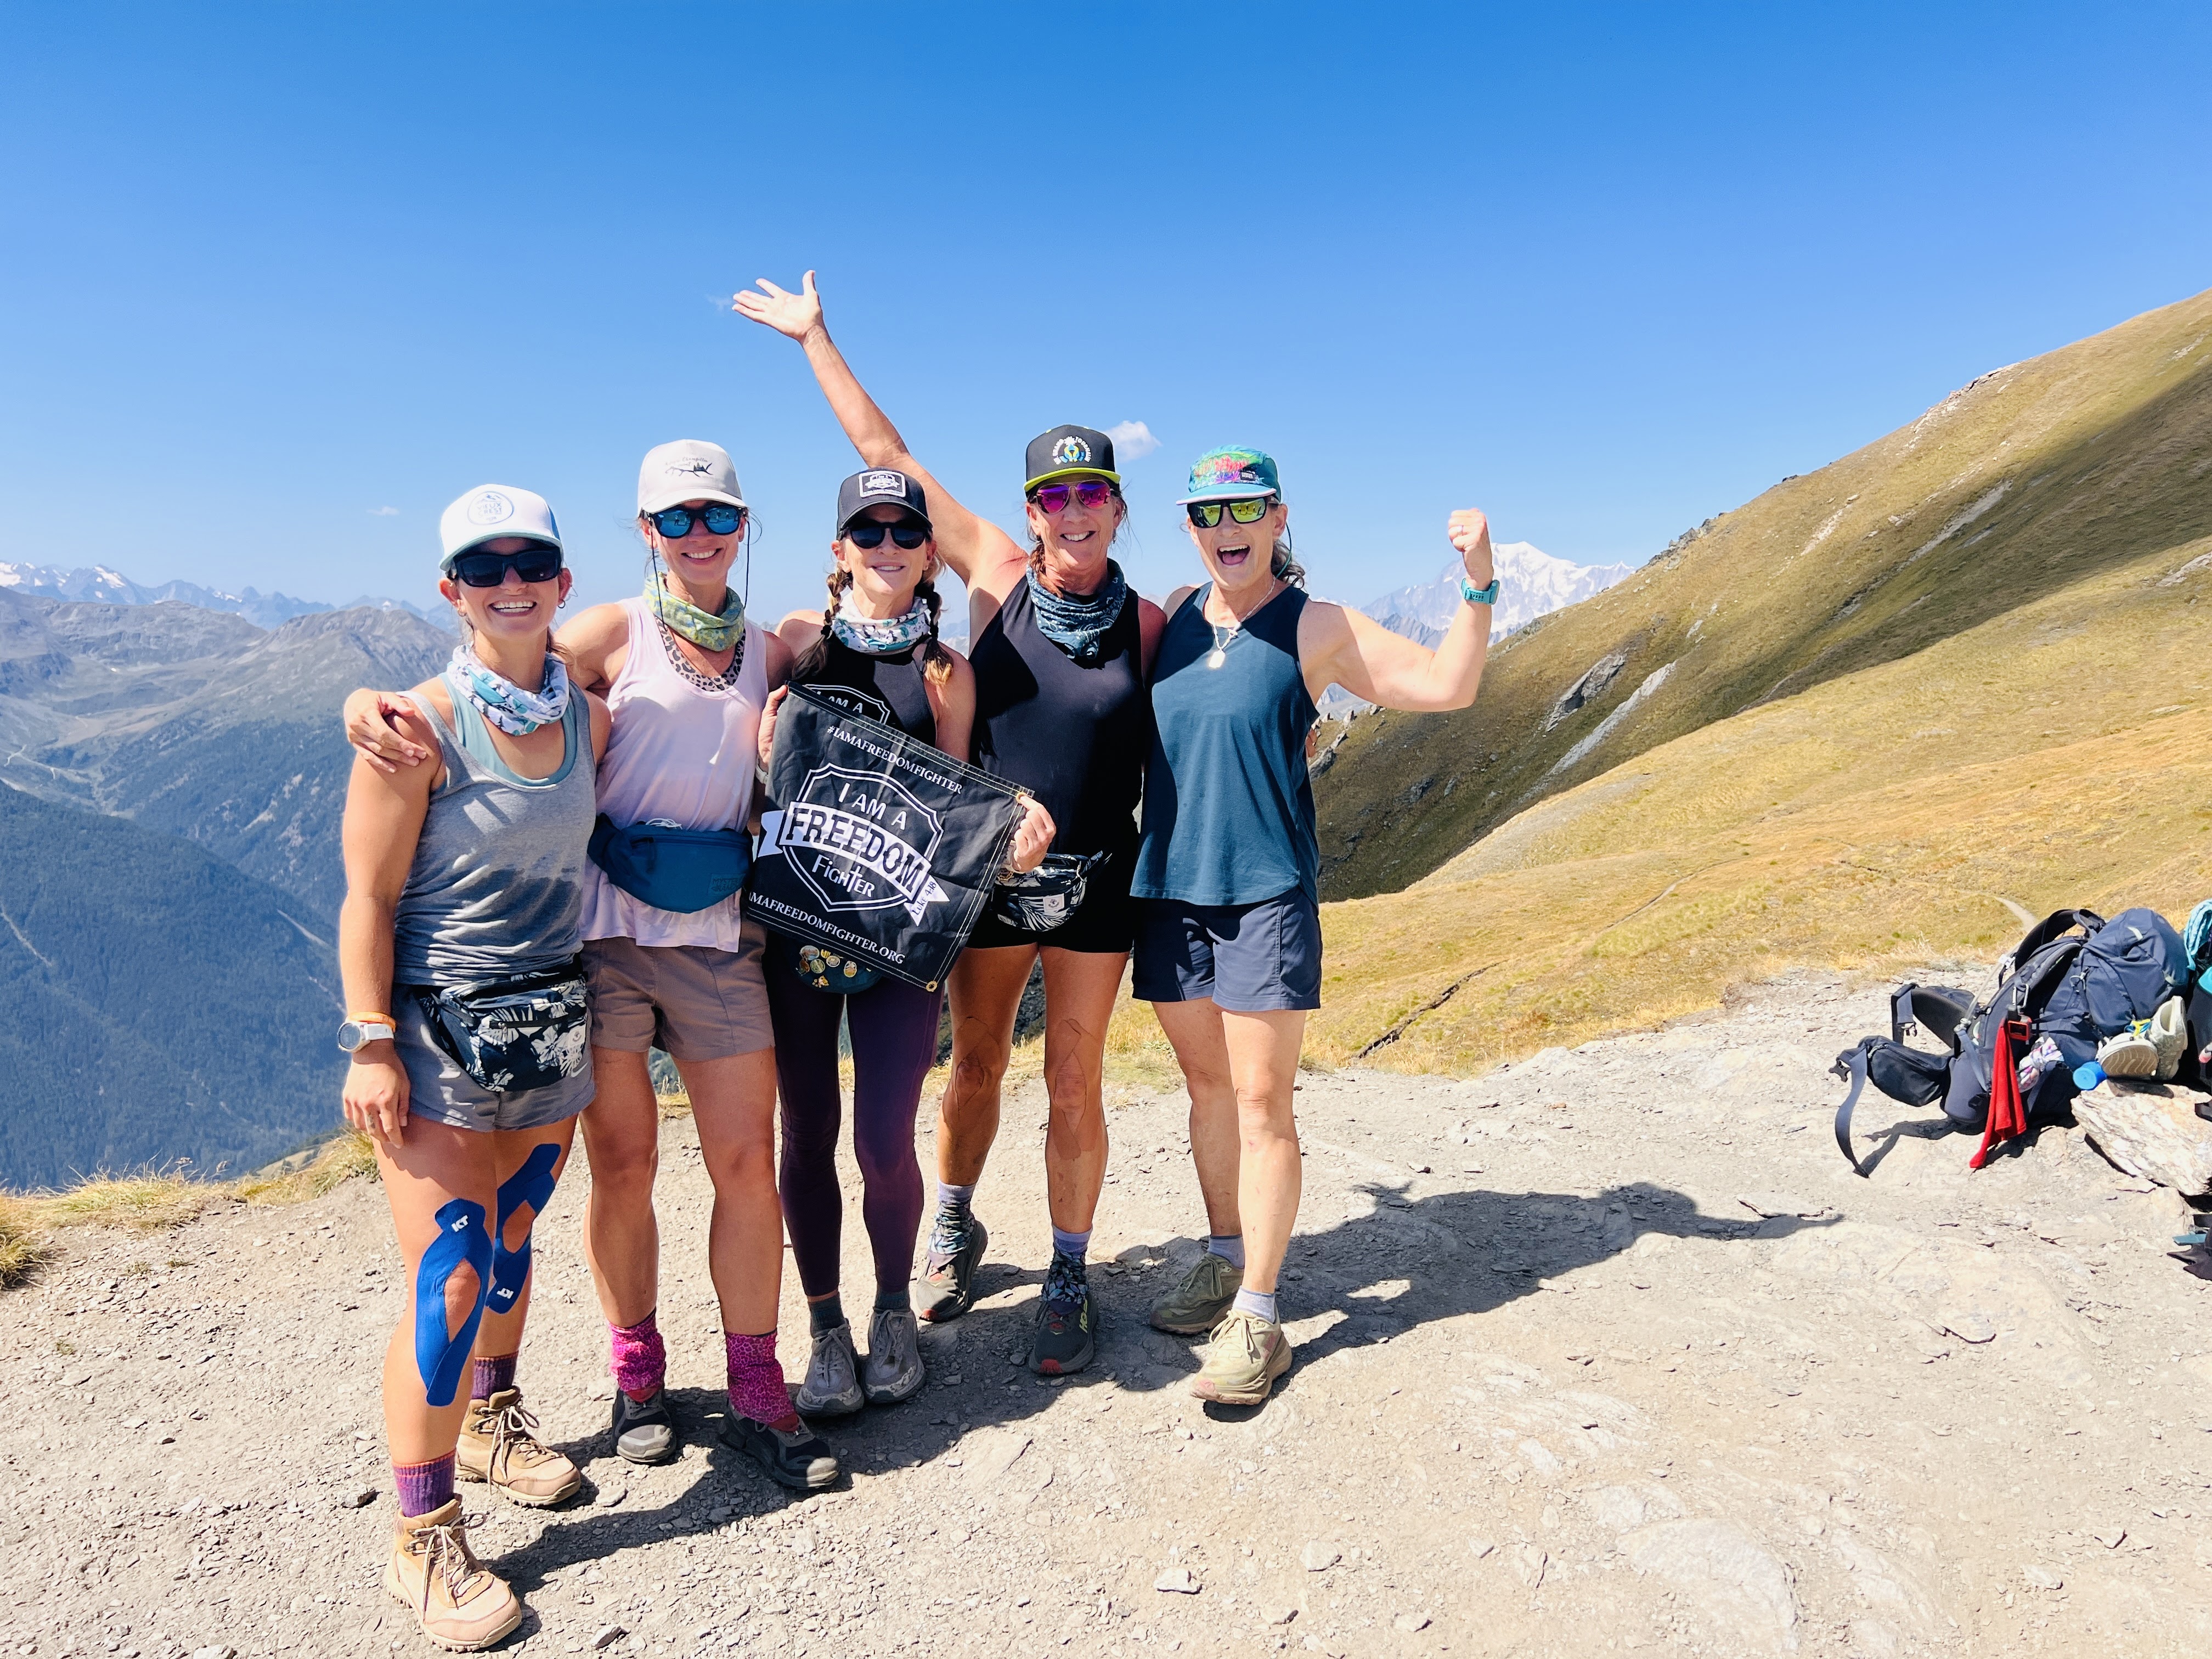
- Five hikers holding a Freedom Fighter banner in the mountains
- Worry-Free Wednesday Mindfulness Workshop Flyer

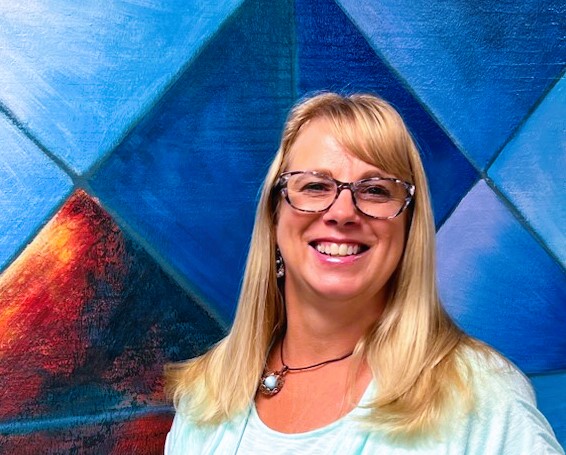
- Portrait of a smiling woman against a colorful geometric wall
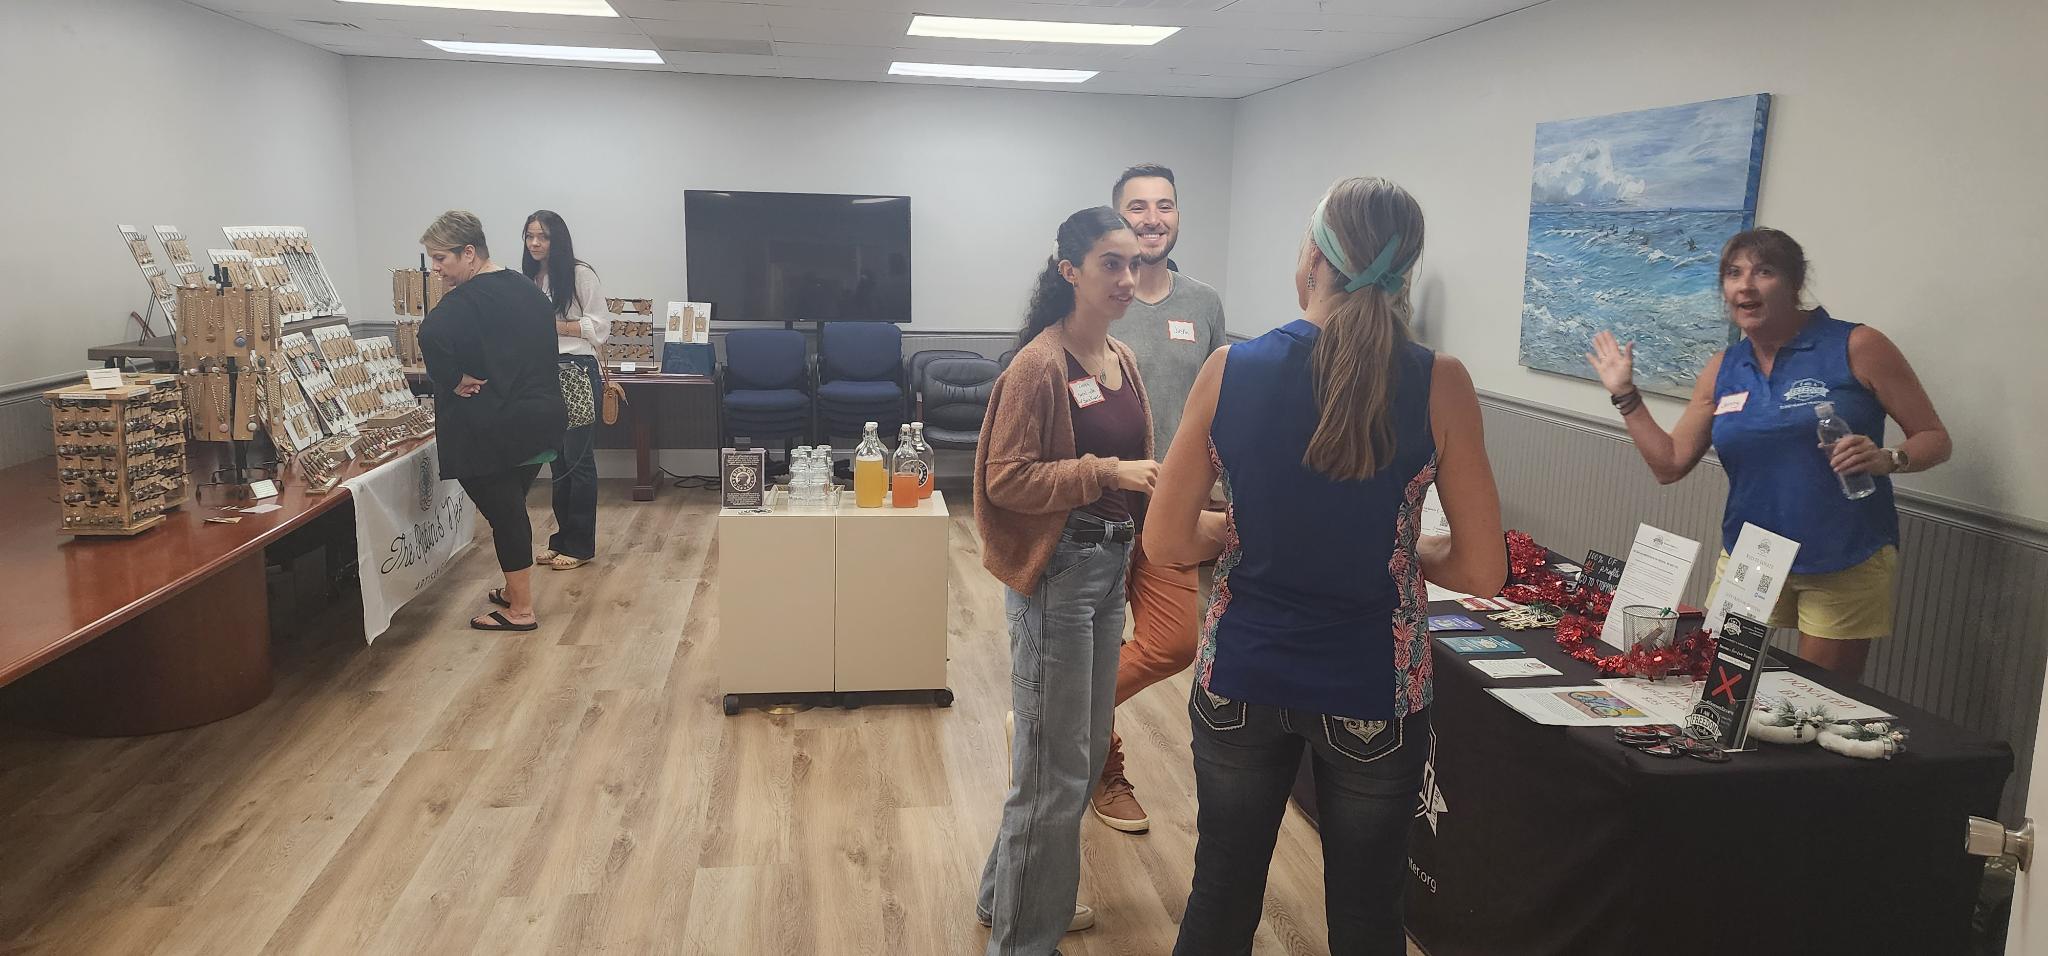
- Attendees chatting beside jewelry and information displays
- Language and Cultural Exchange Night Food Edition Flyer

- Business Mastermind Flyer Featuring Gina Boyett

- Person working at a desk beside large windows

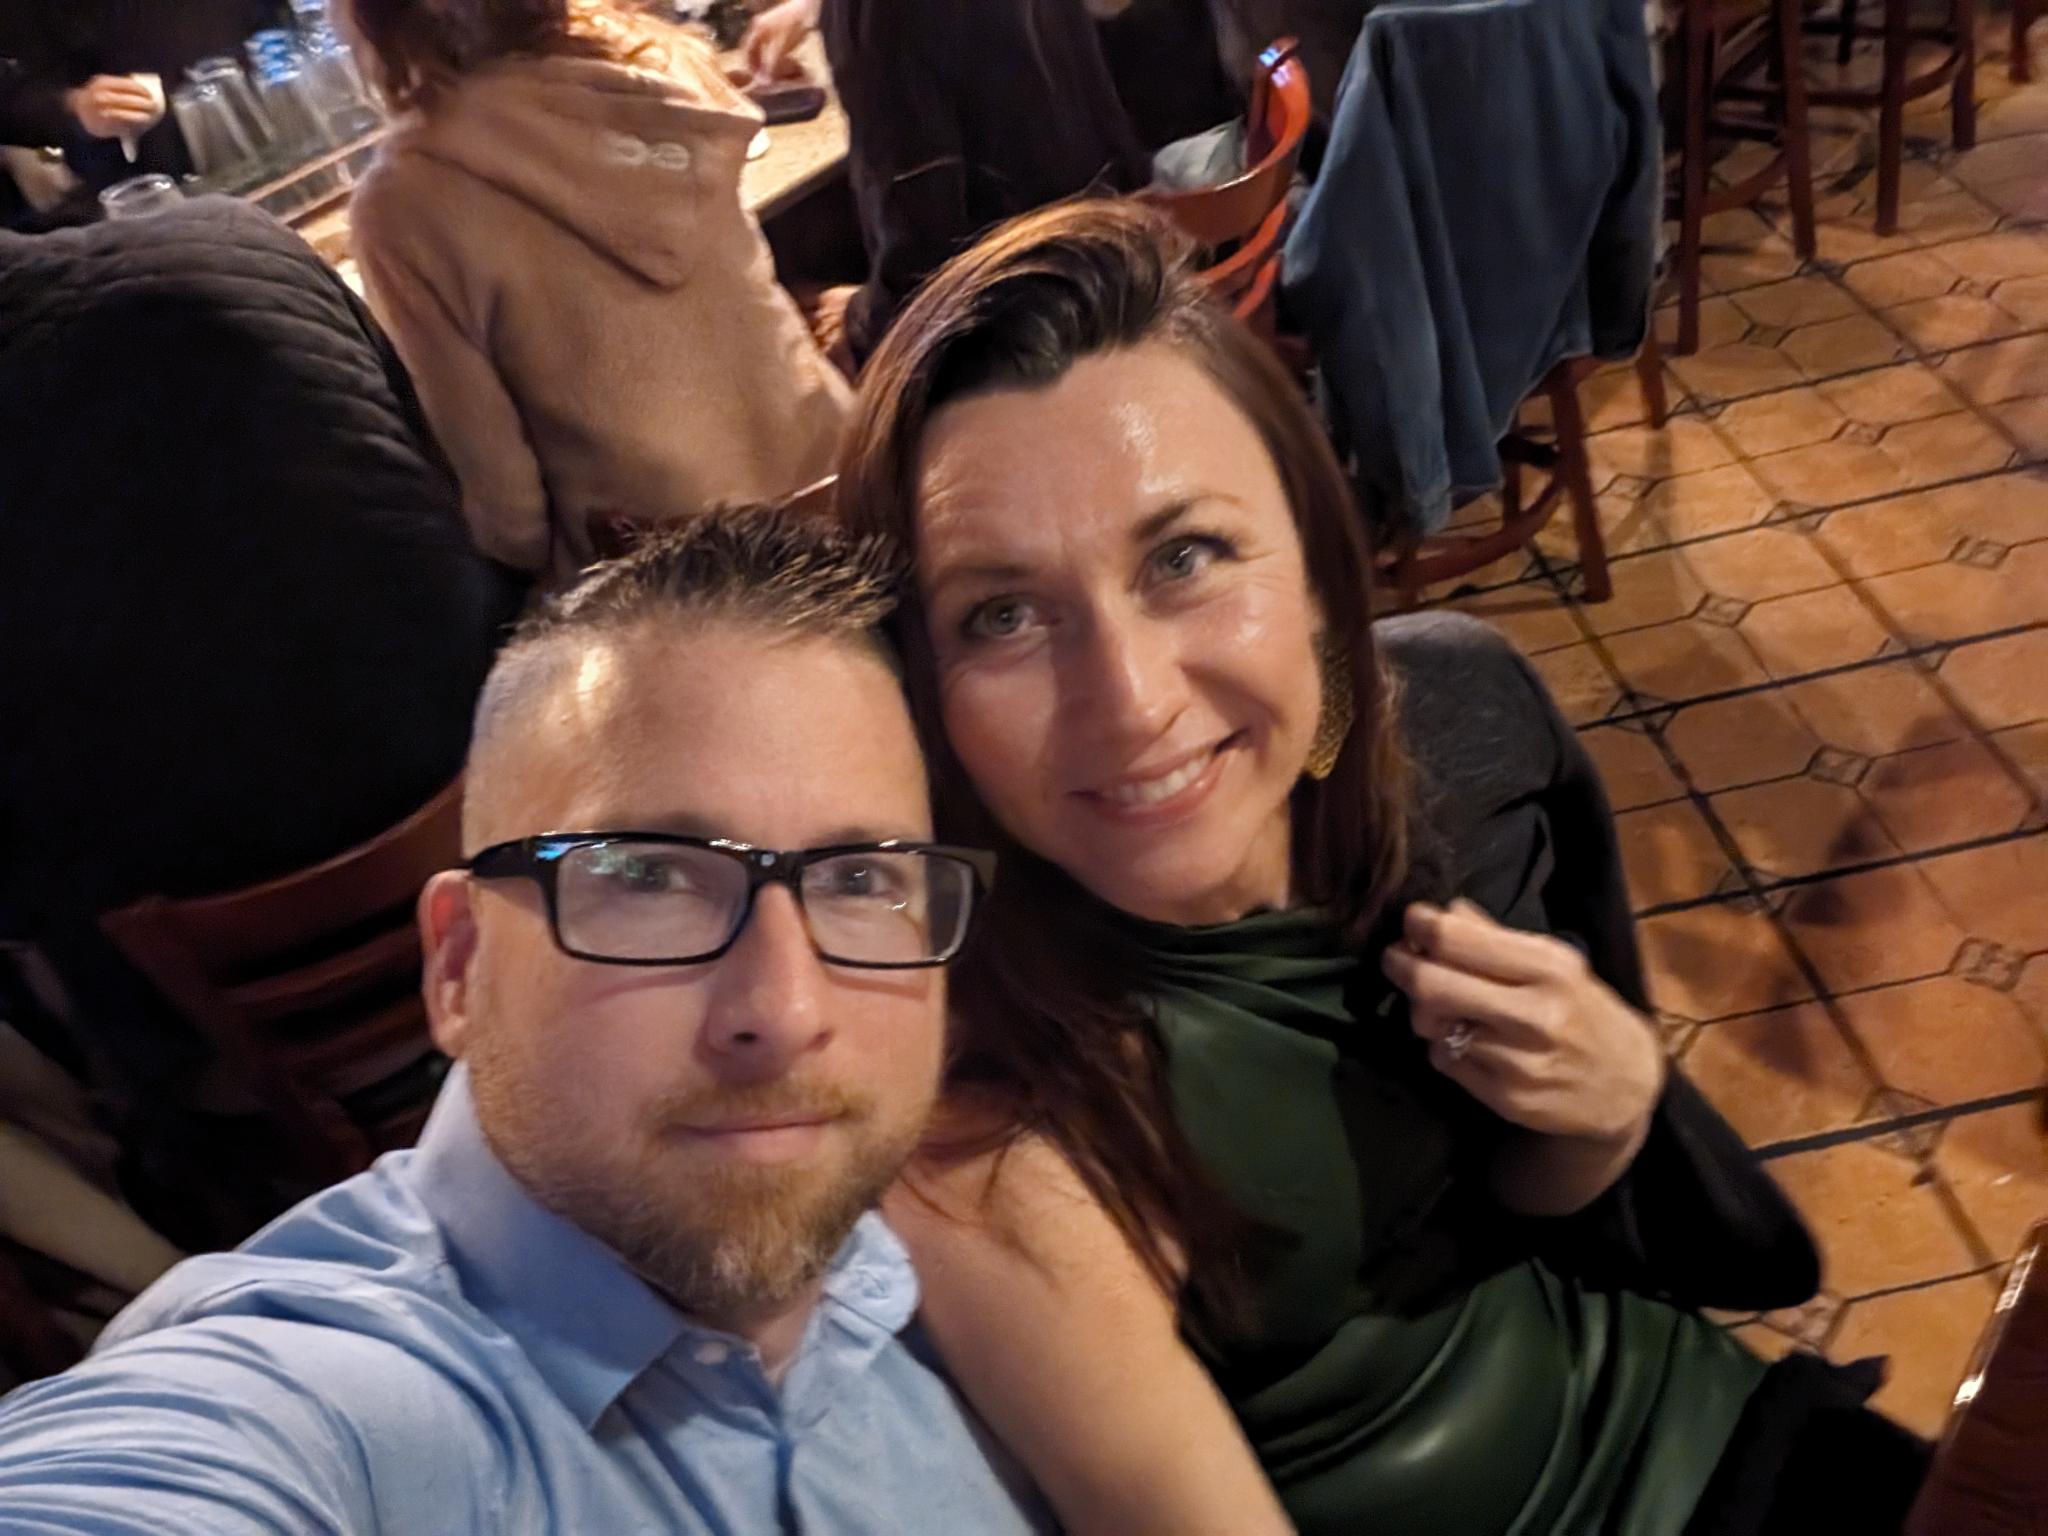
- Two people posing for a selfie in a busy dining area
- Nourish to Flourish Nutrition Talk Flyer

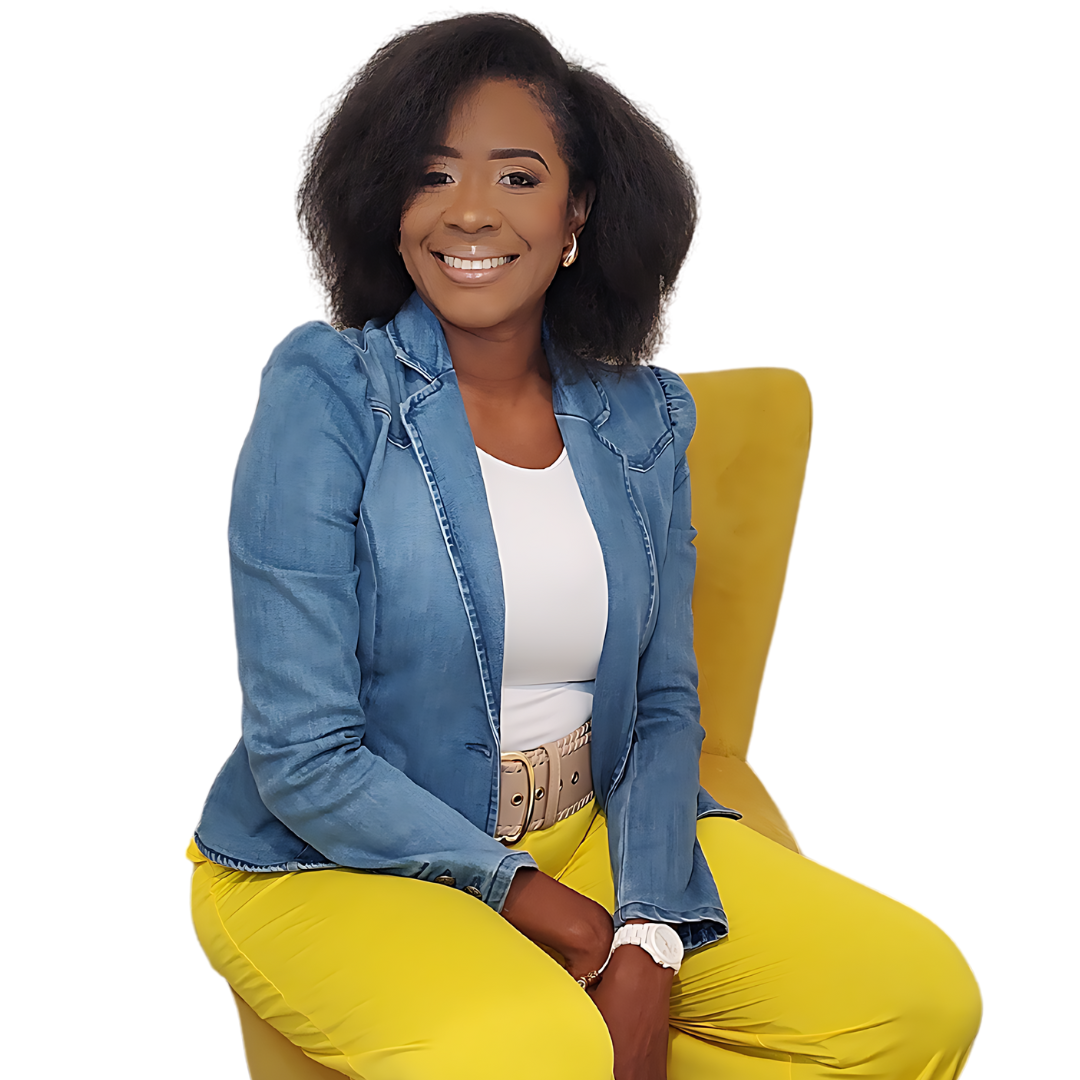
- Seated portrait of a woman in a denim blazer
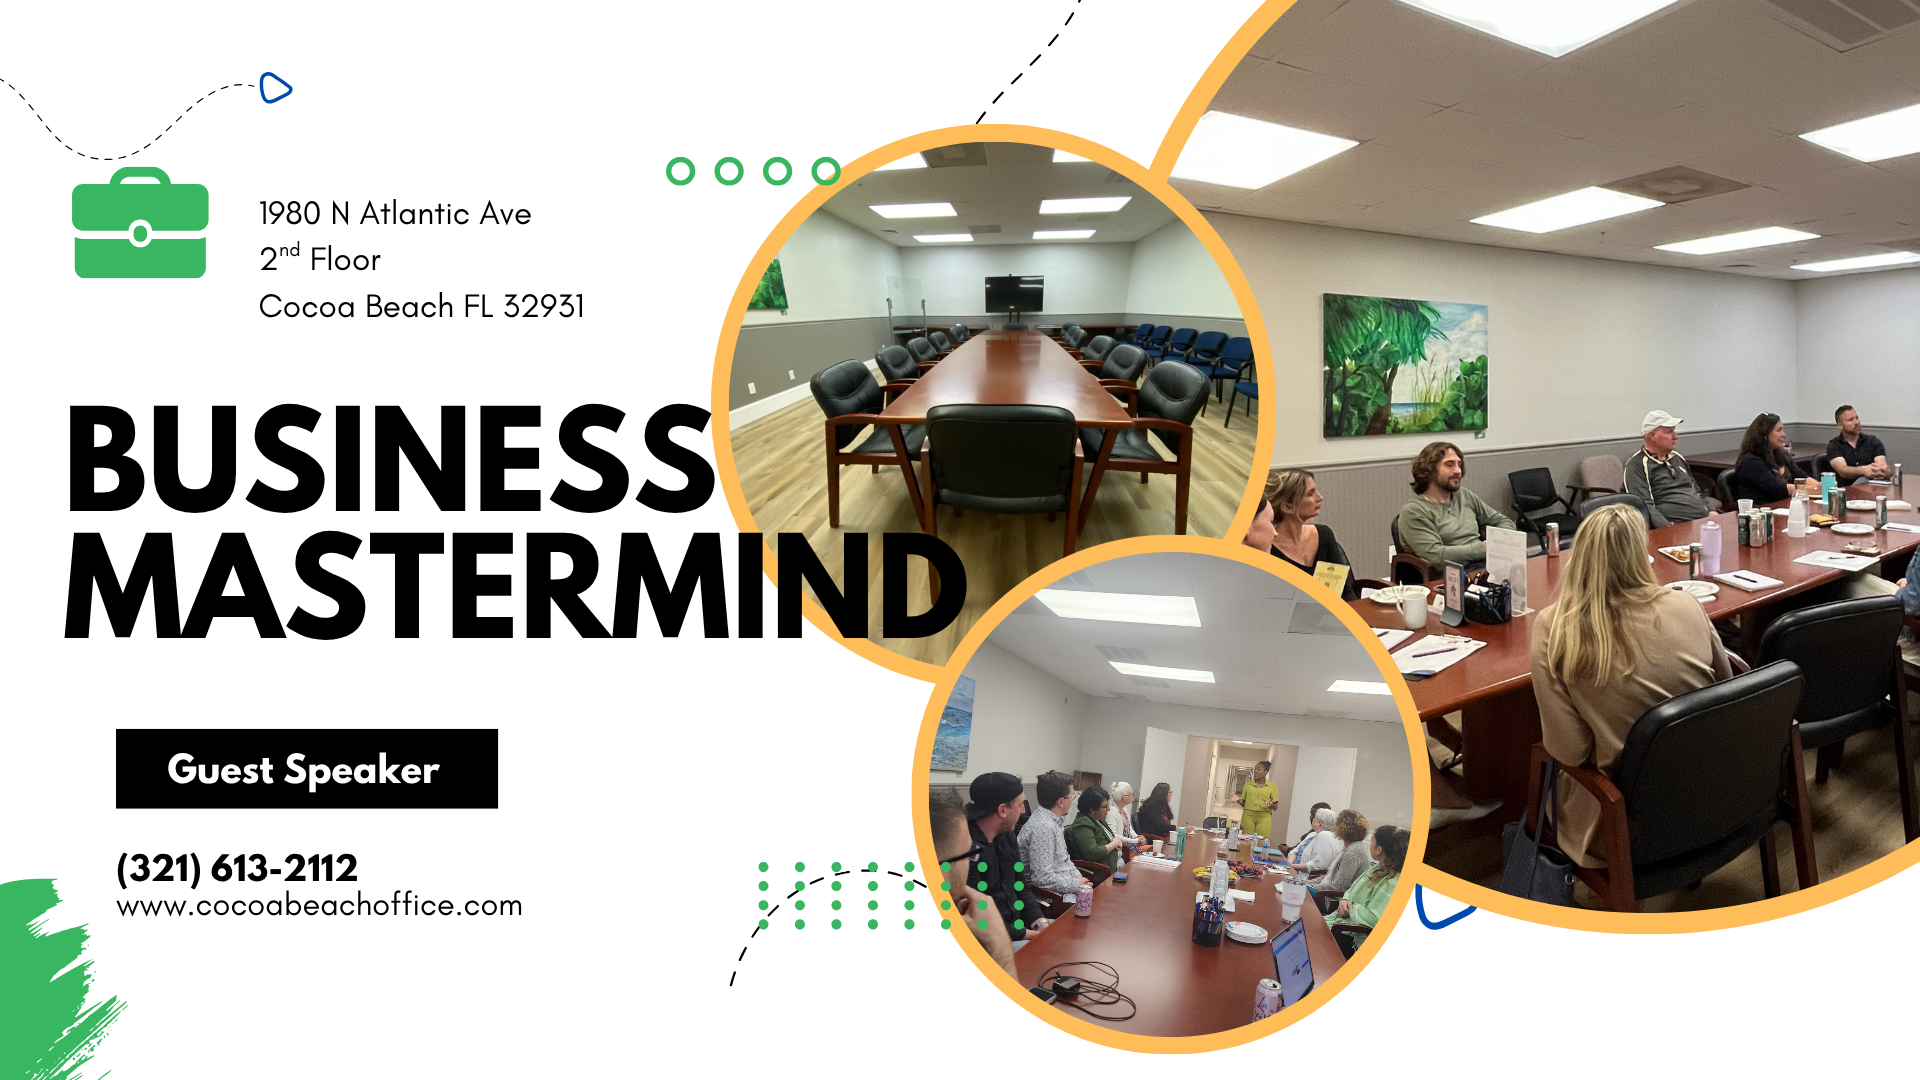
- Business Mastermind Guest Speaker Flyer
- Person holding a tablet in a beach chair

- June 2025 Inside Look: Rob Leonard

- Portrait of a woman wearing glasses and a black blazer

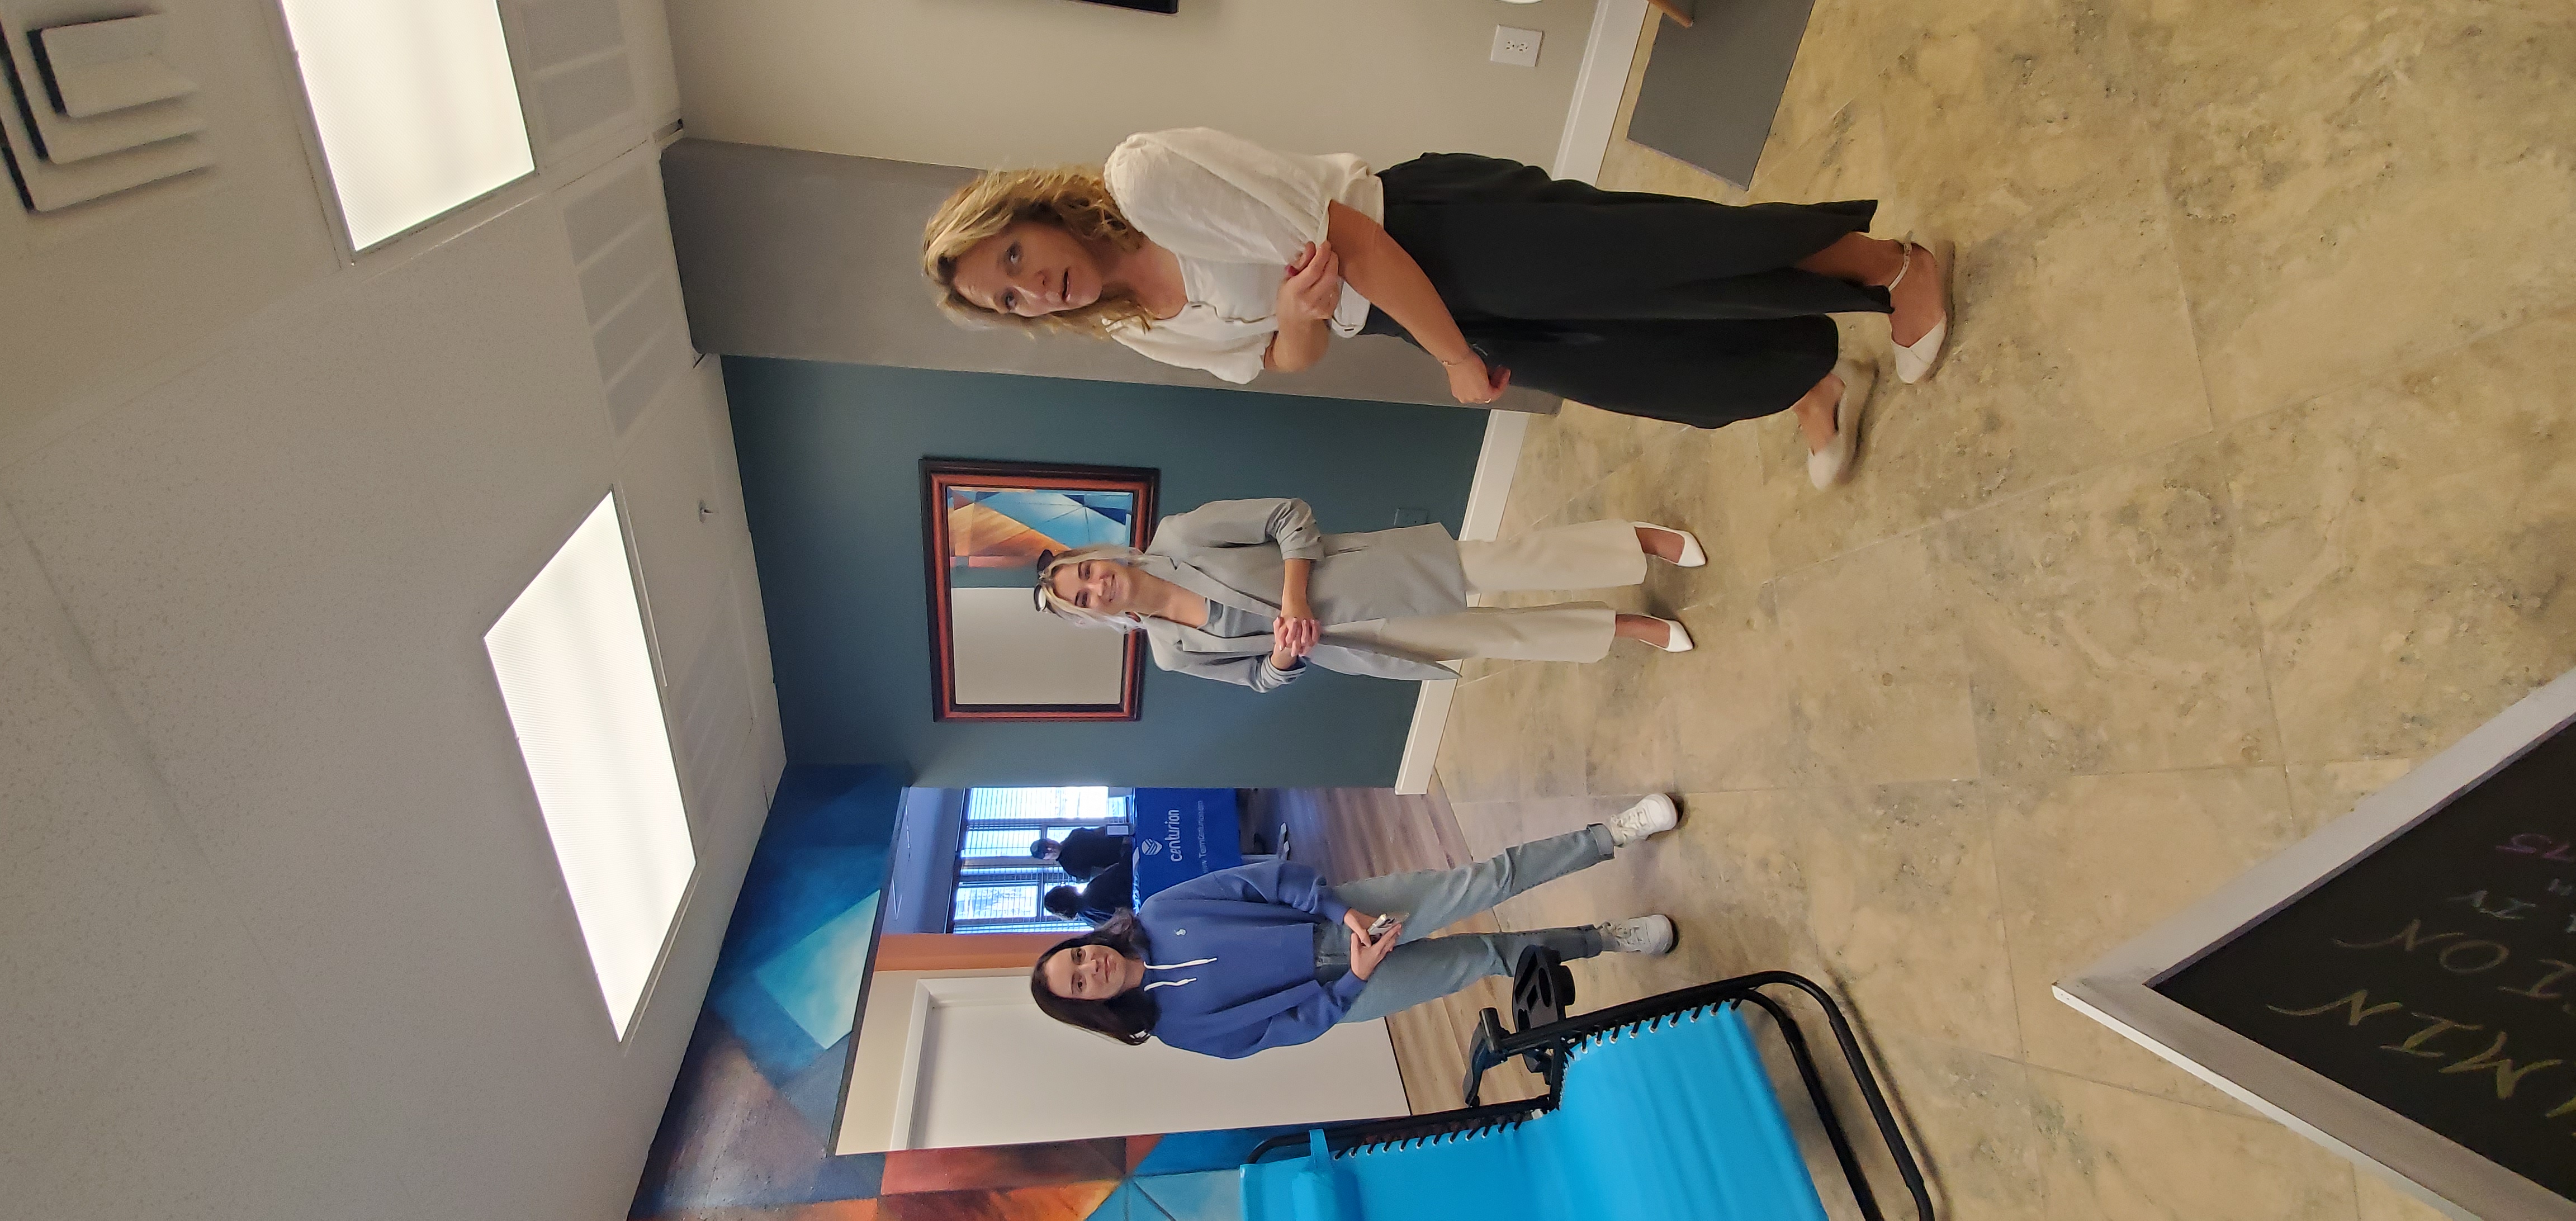
- Three people standing in a colorful office interior
- Group discussion around conference tables
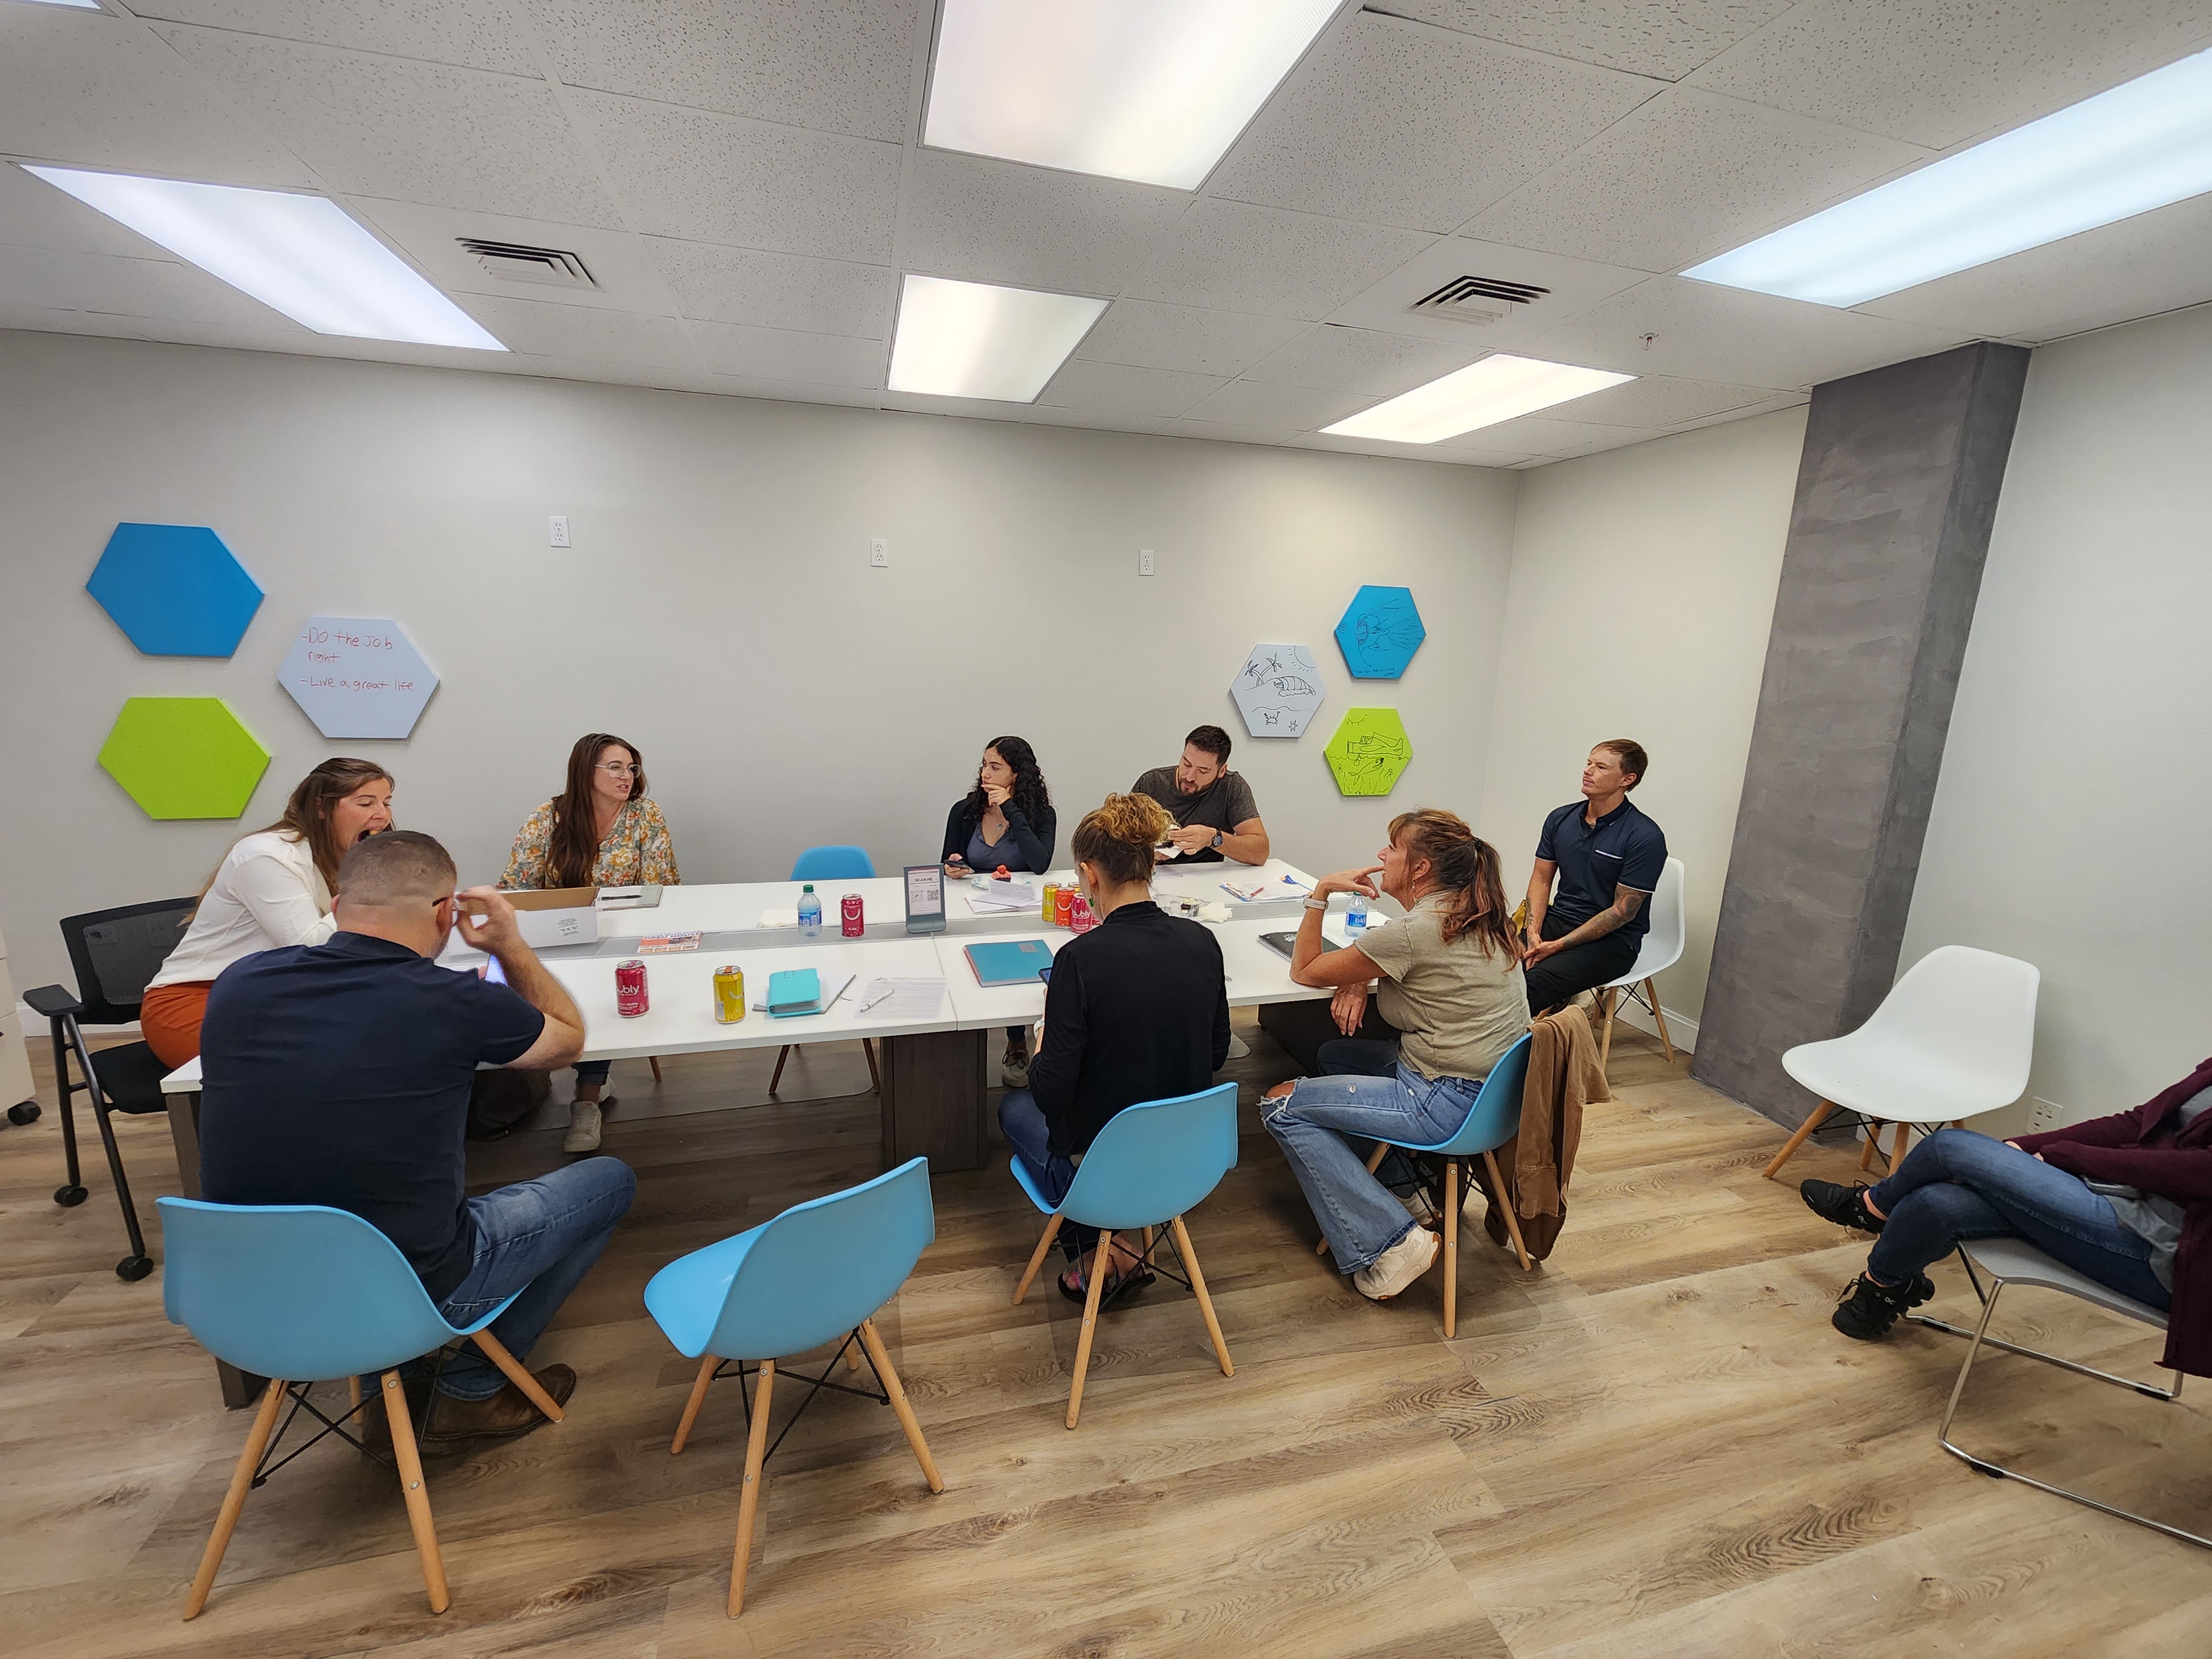
- Language and Cultural Exchange Night Flyer

- Roger LaVine — July 2025 Member of the Month

- Business Mastermind: Making the Decision Work
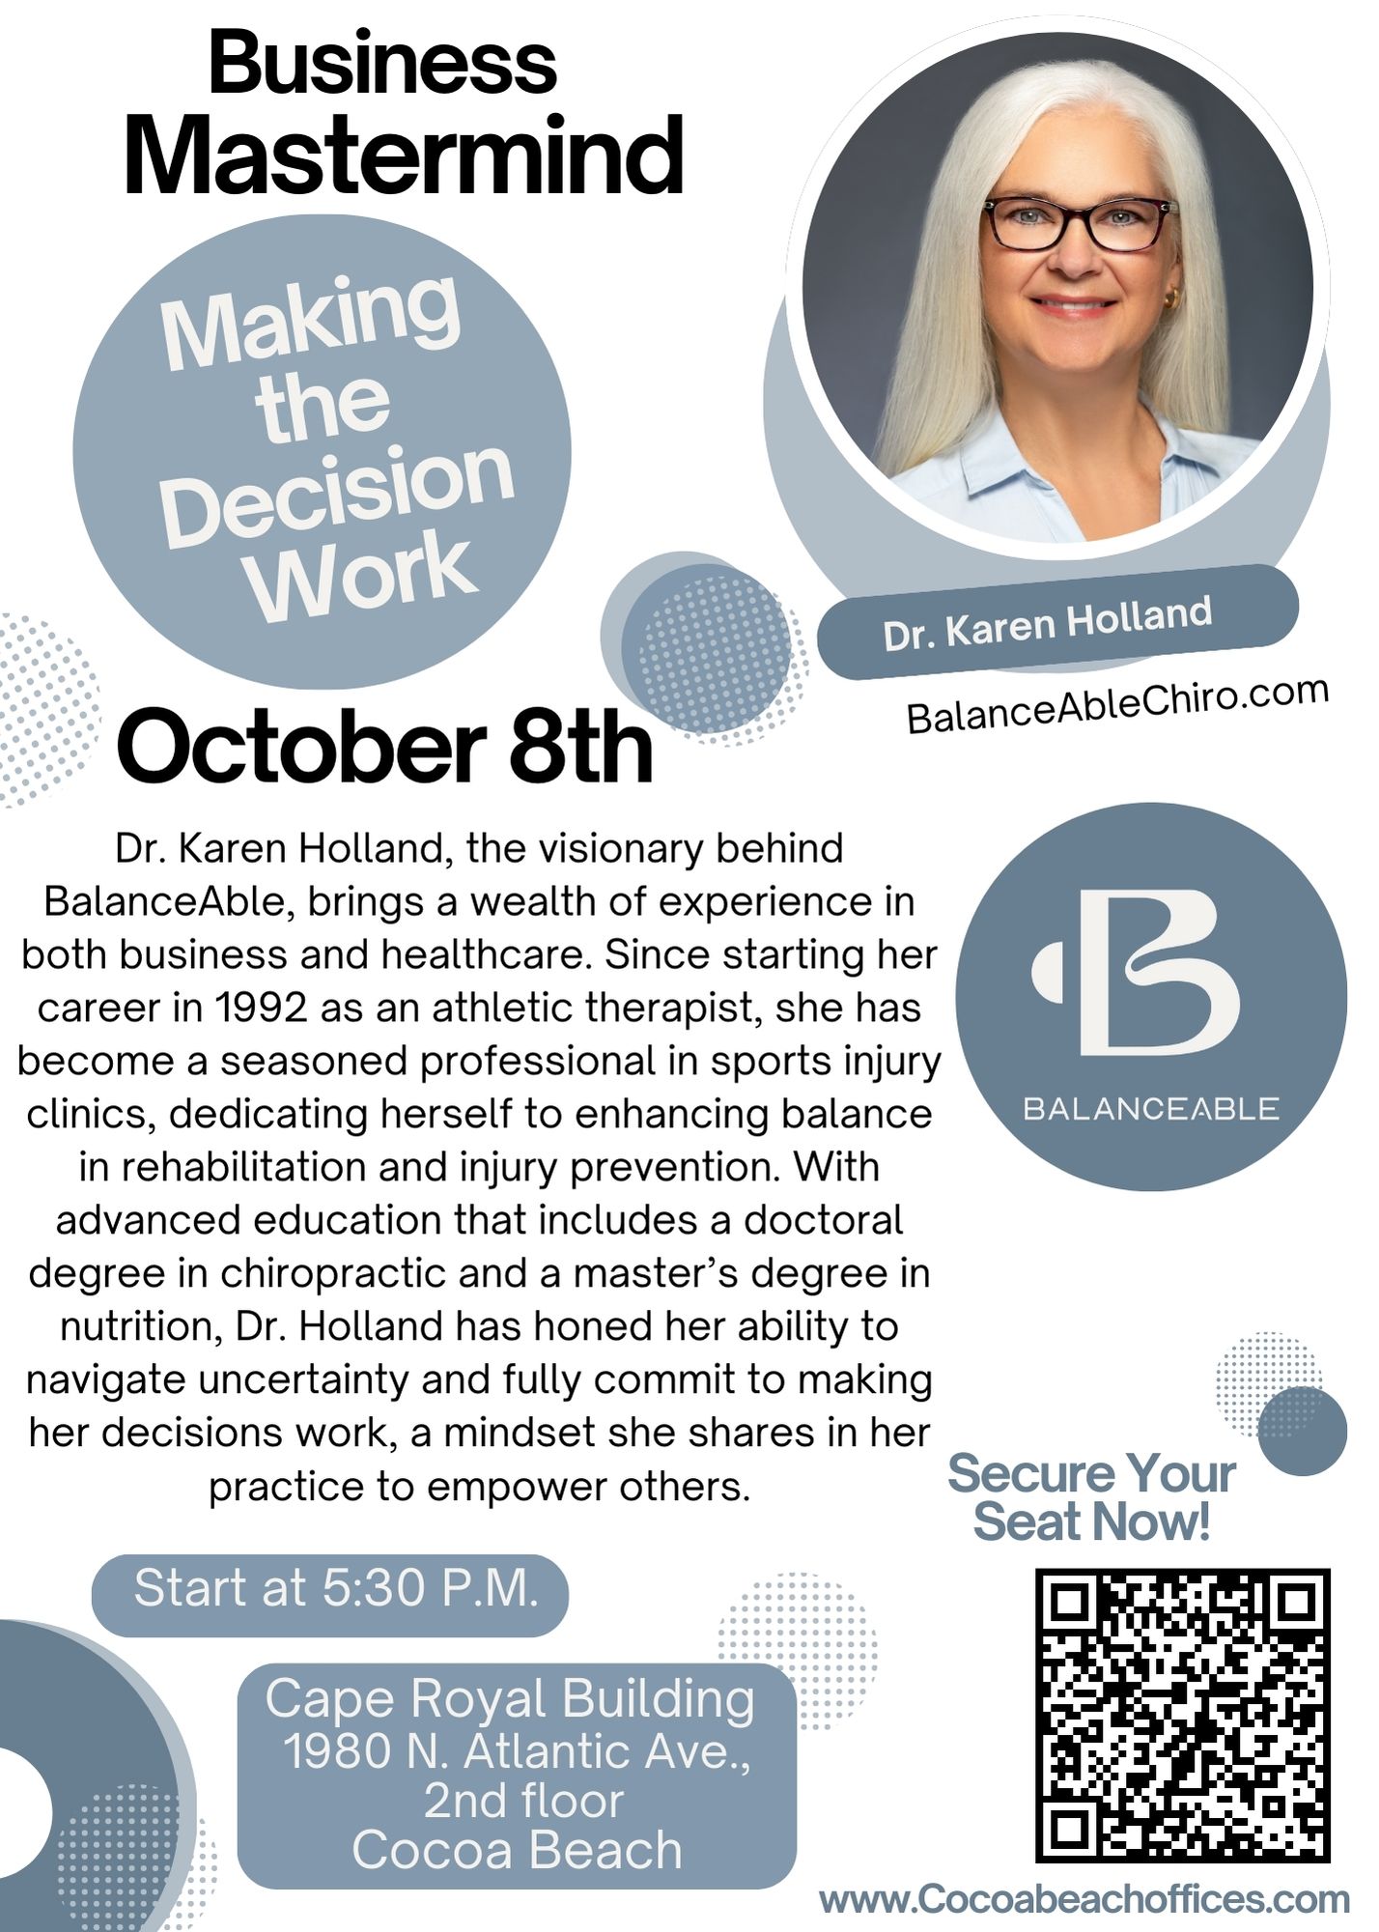
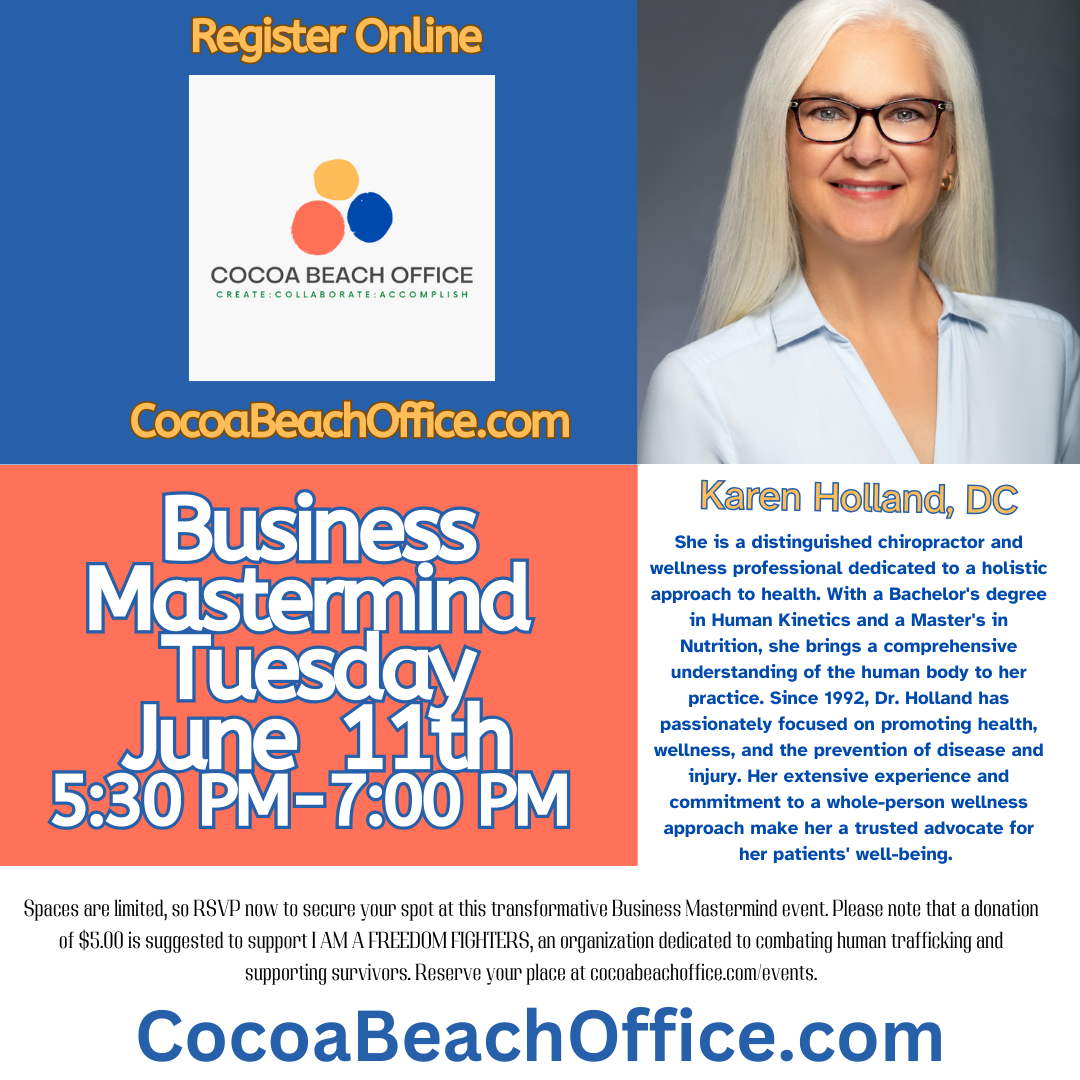
- Business Mastermind with Dr. Karen Holland
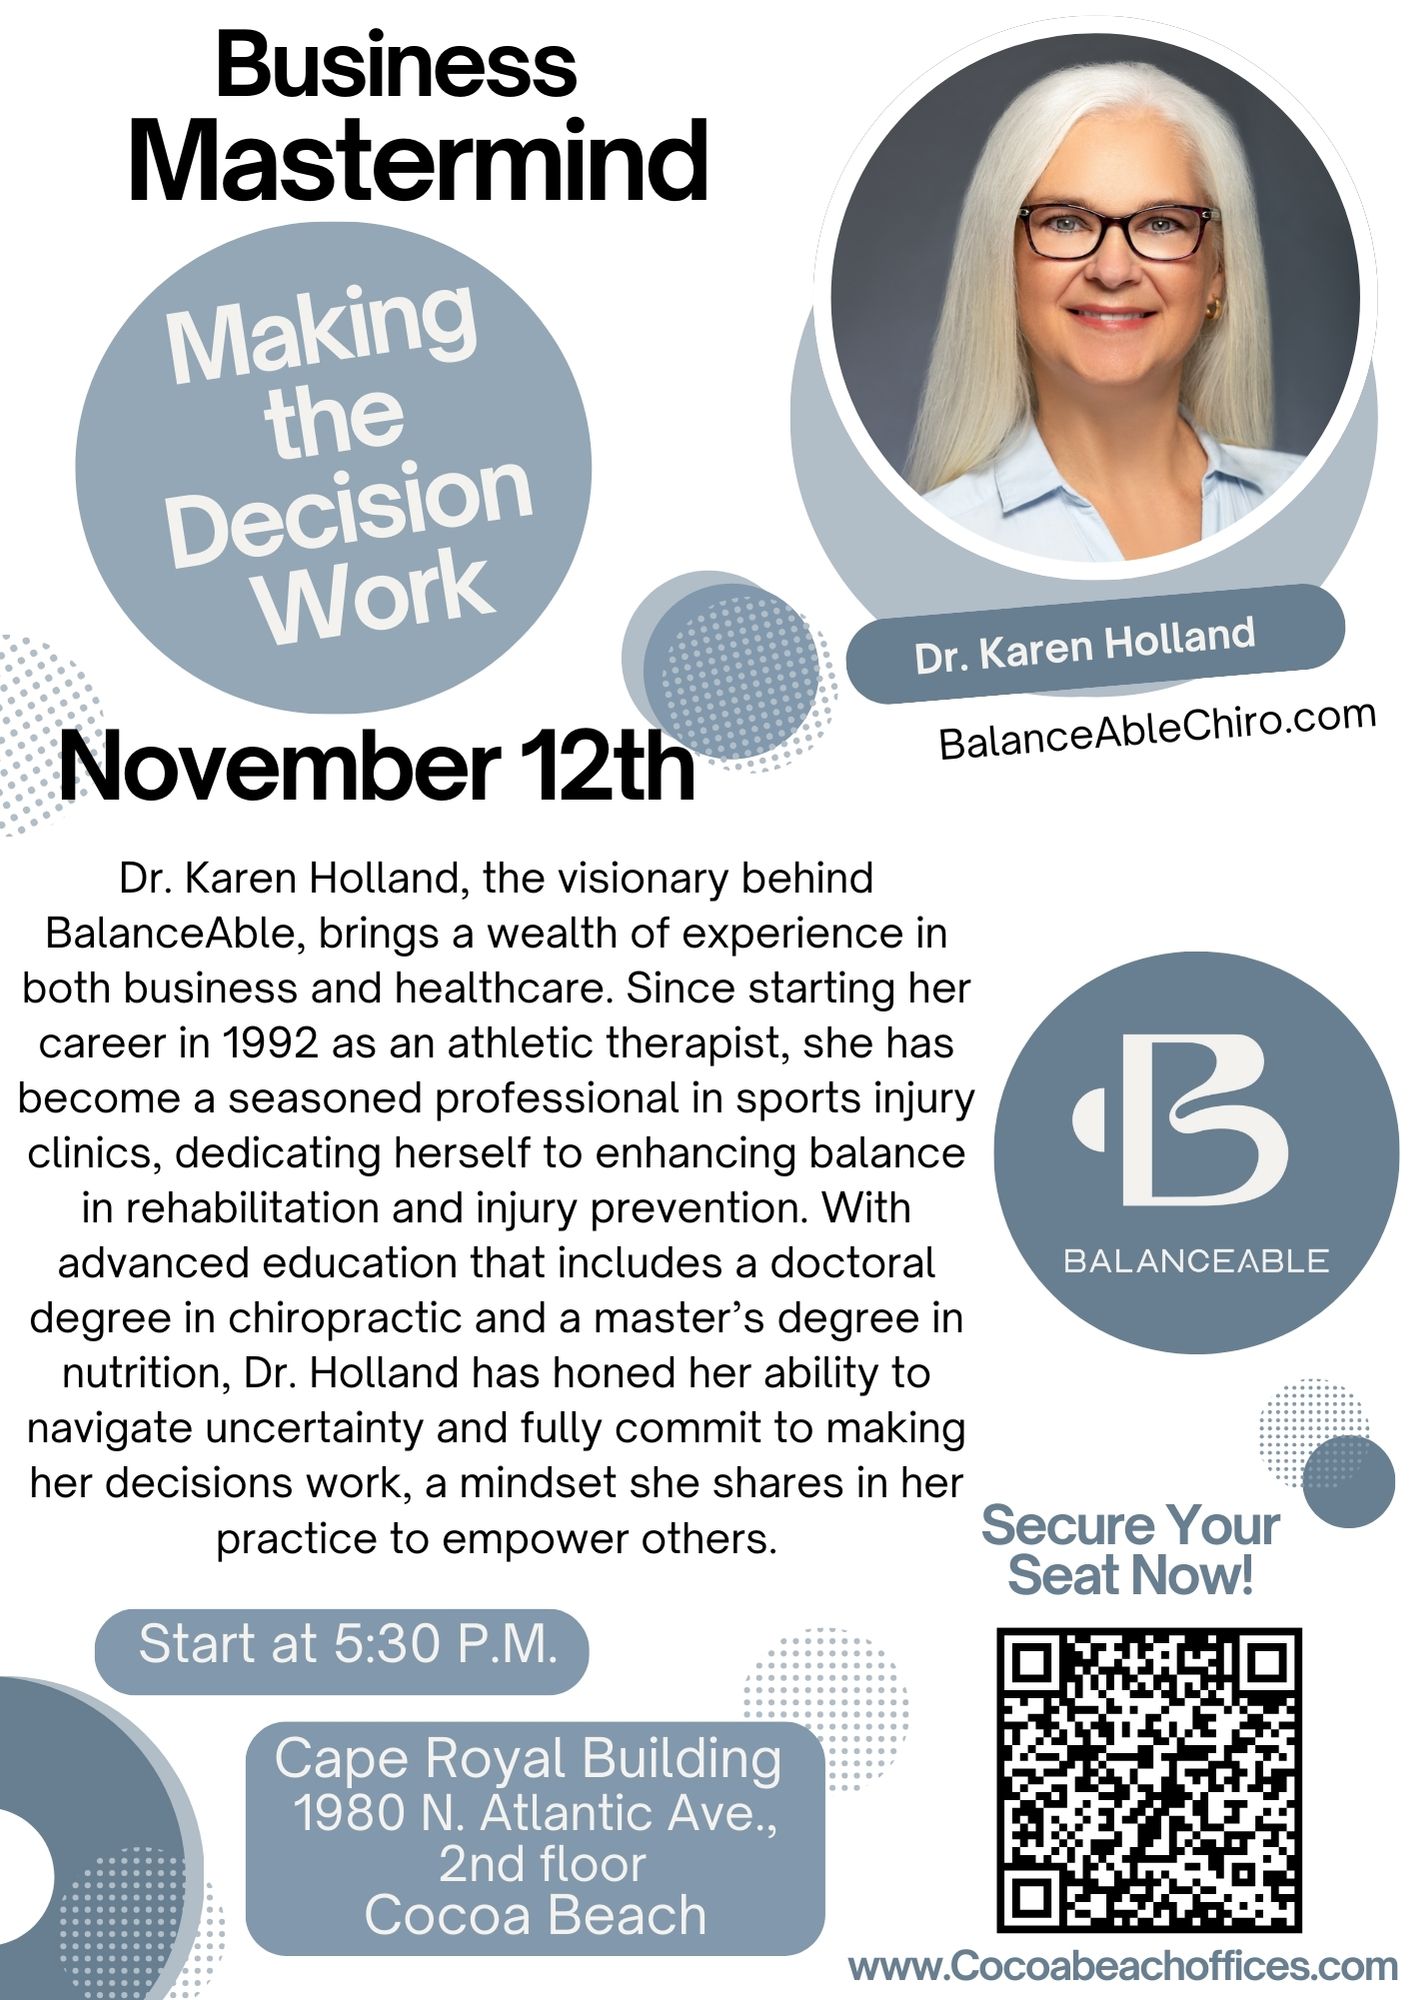
- Nourish to Flourish Nutrition Event Flyer

- Thanksgiving Dinner Donation Drive Flyer

- Business Mastermind Flyer with Guest Speaker Shawn Sima

- Group selfie around a conference table
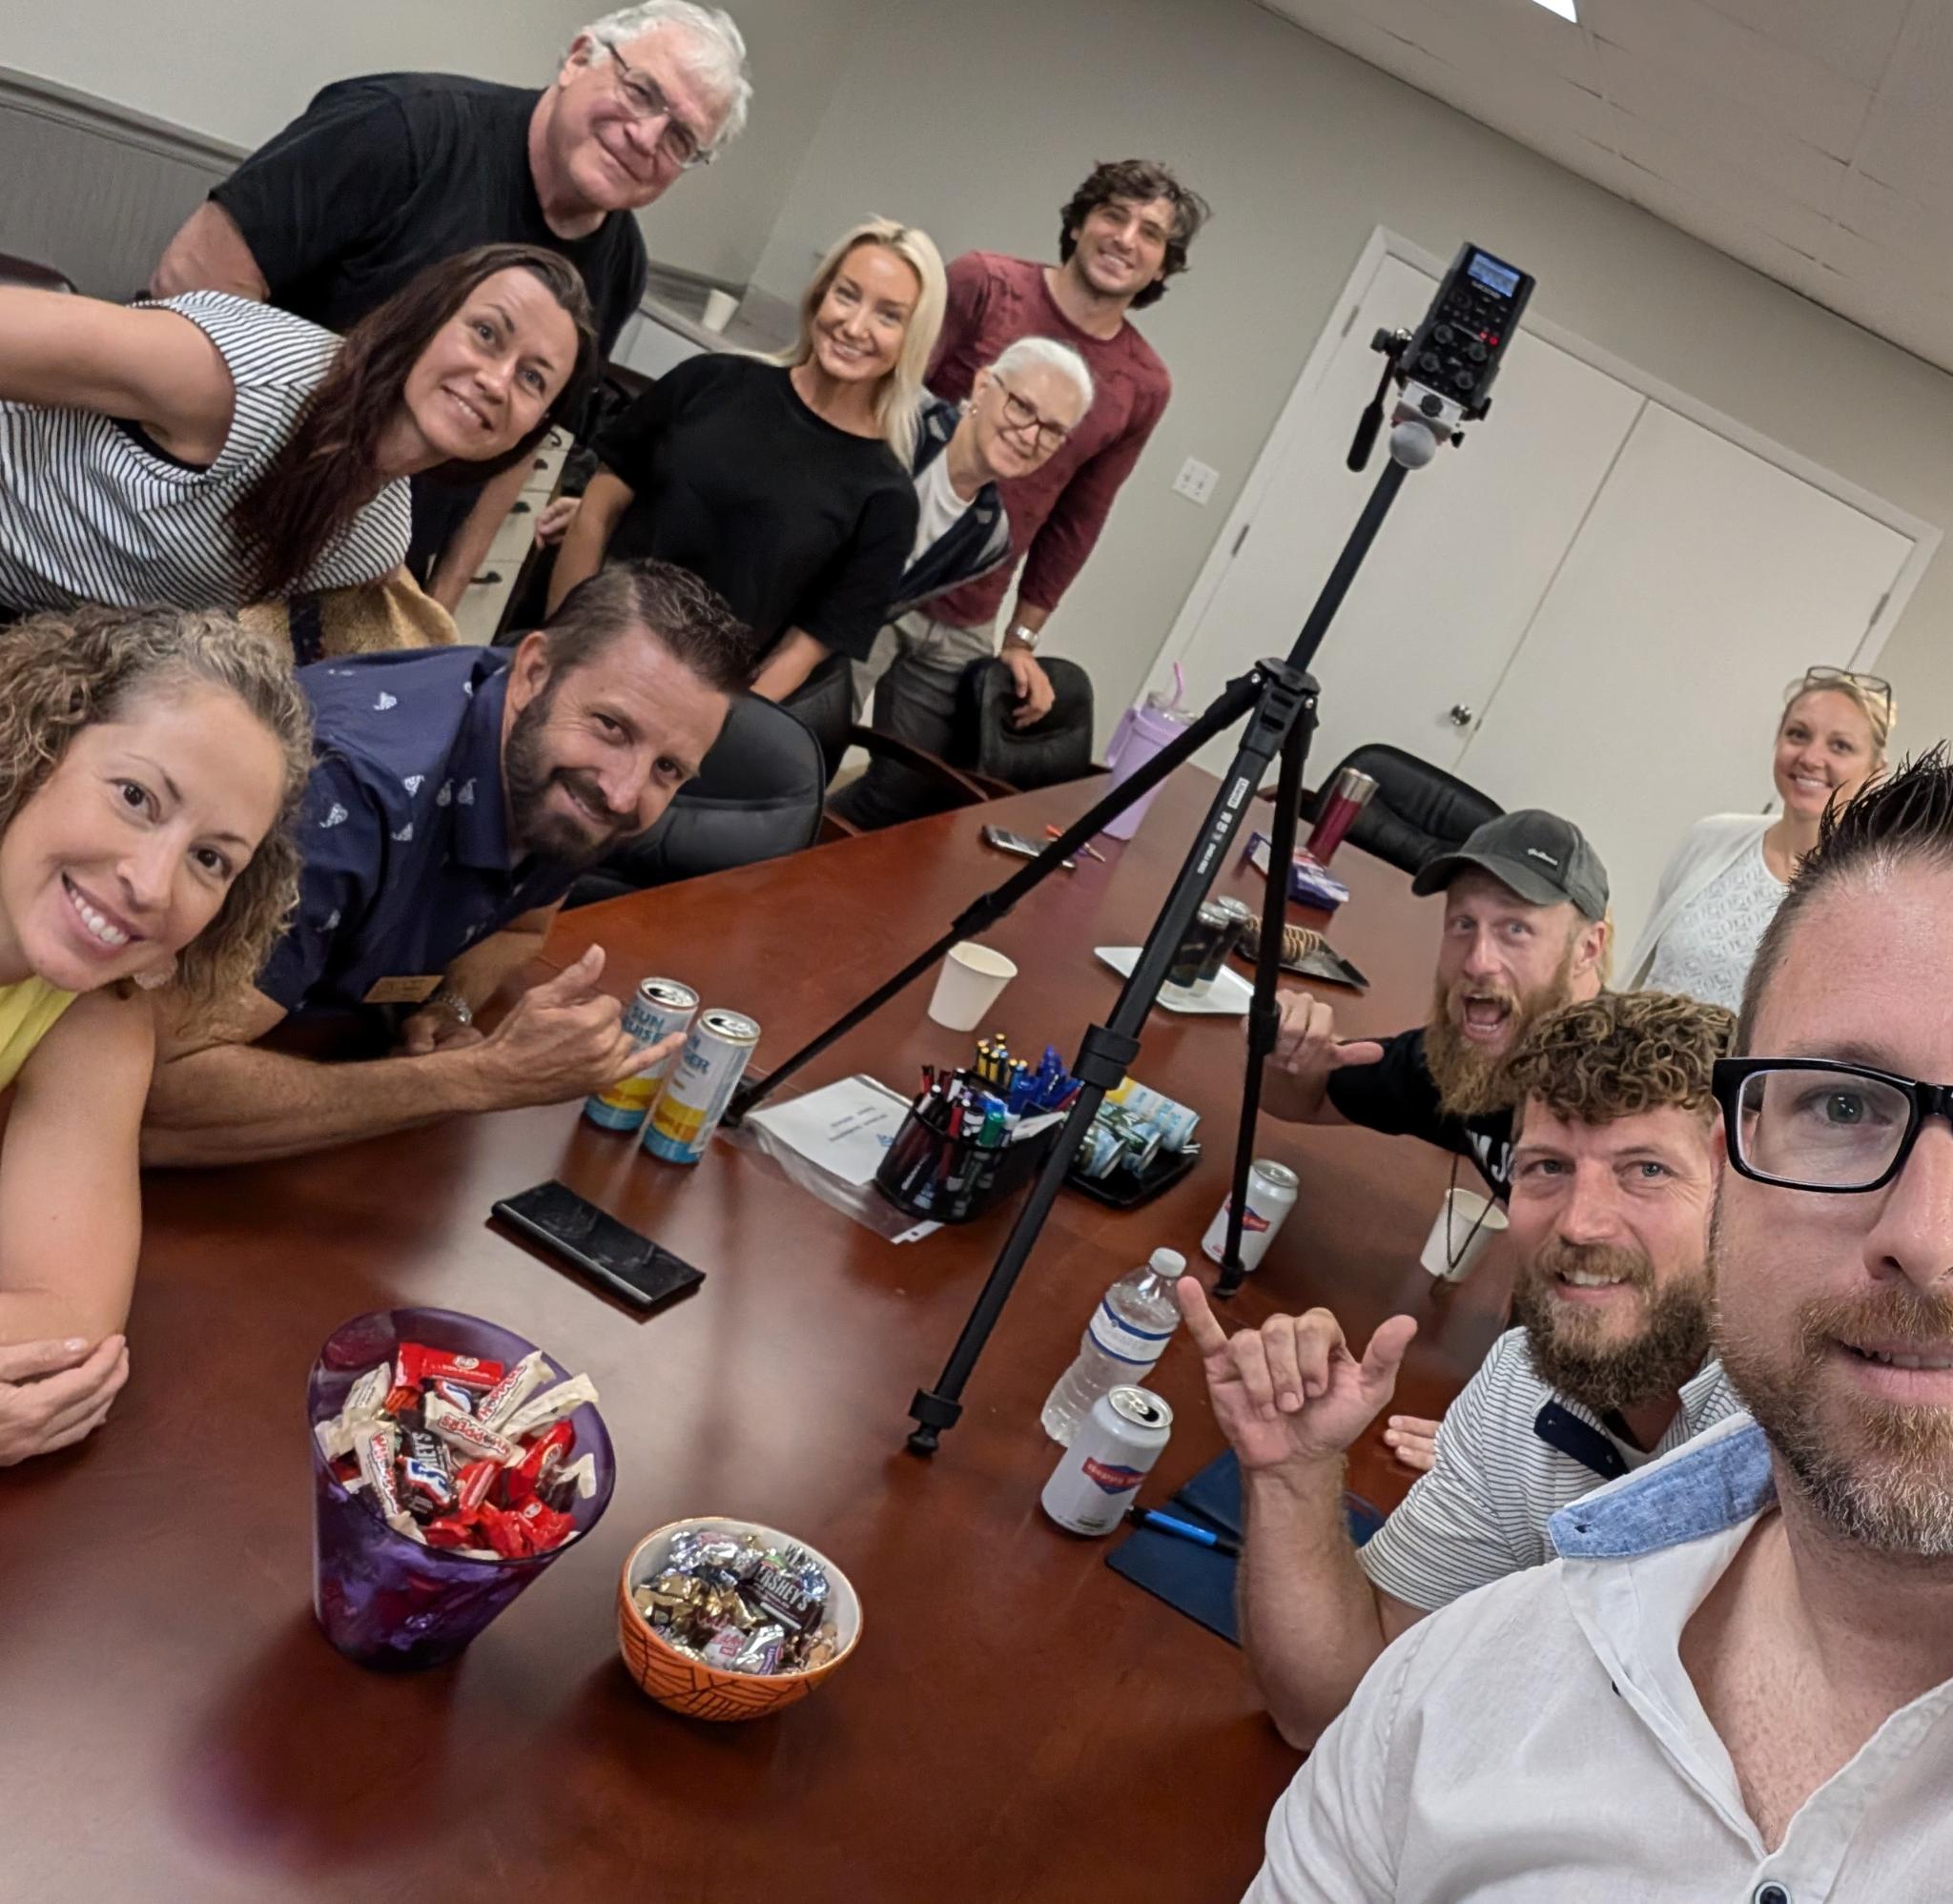
- Business Mastermind with Karen Holland, DC, on June 11
- Free Balance and Fall-Prevention Event Flyer
- Speaker addressing attendees around a conference table
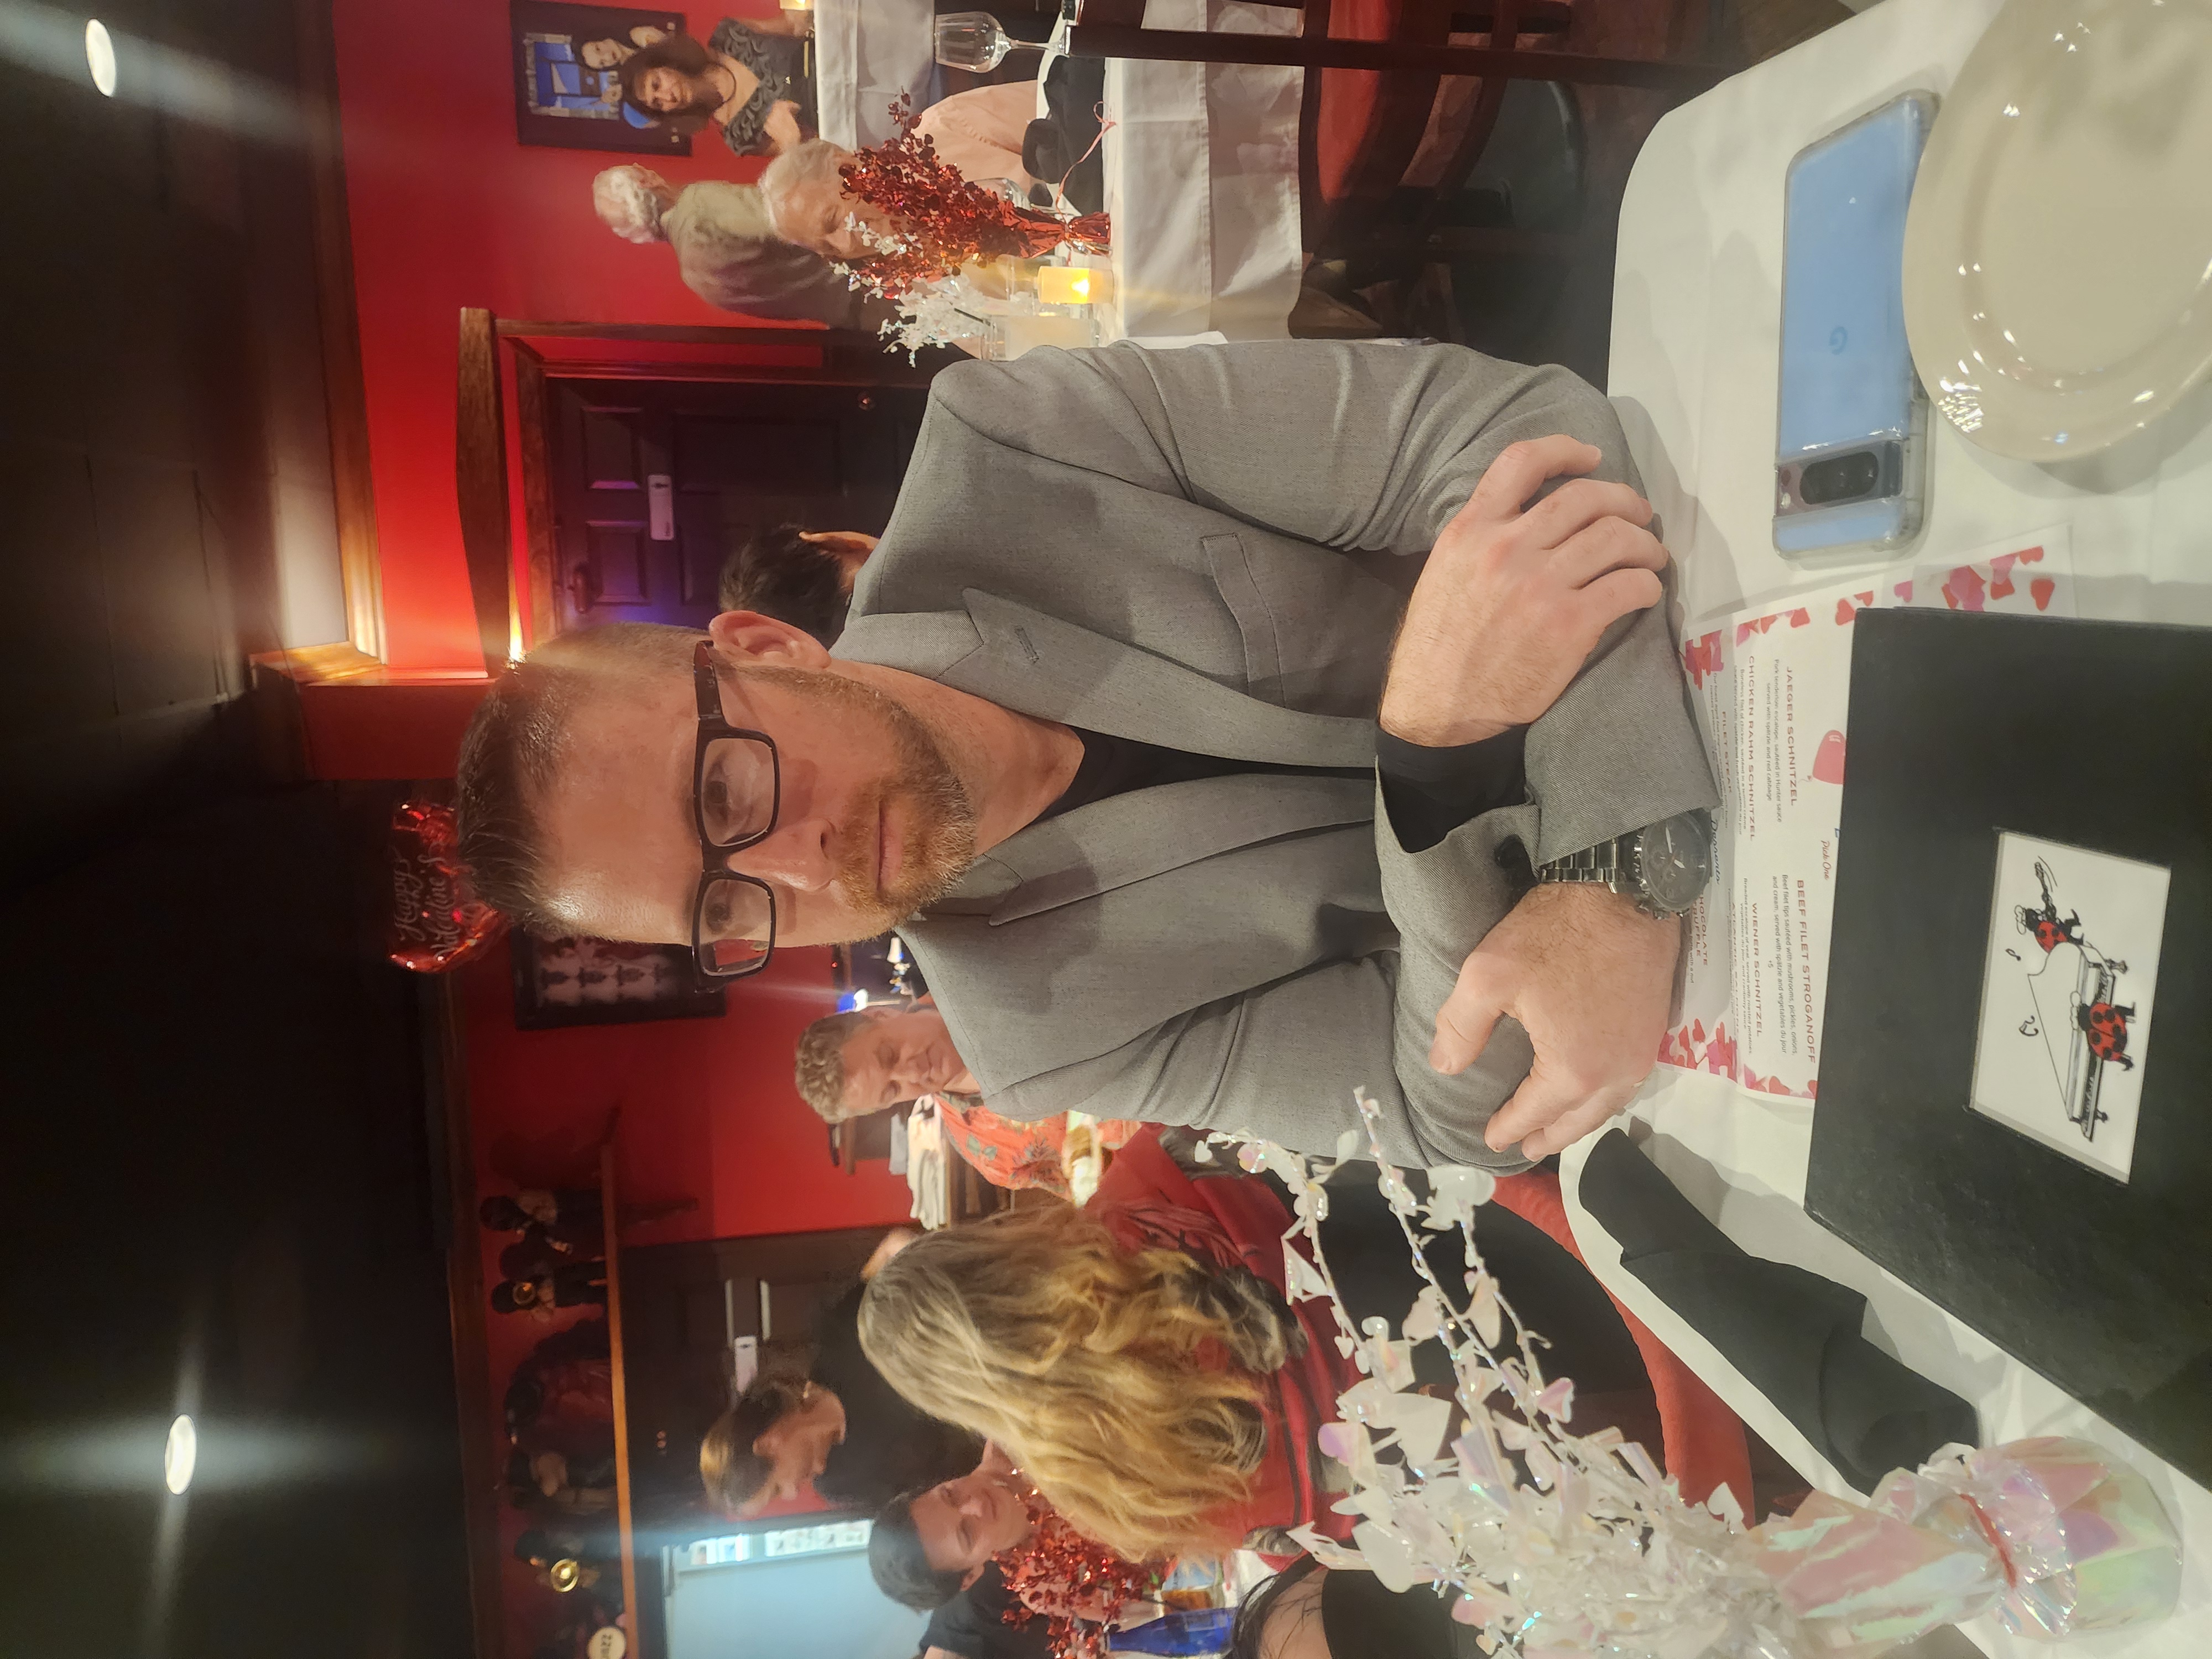
- Man seated at a restaurant table with Valentine decorations
- Monthly Business Mastermind Flyer

- Juneteenth Reception Closure Notice

- Monthly Business Mastermind at Cocoa Beach Office