Private offices · Cocoa Beach, FL
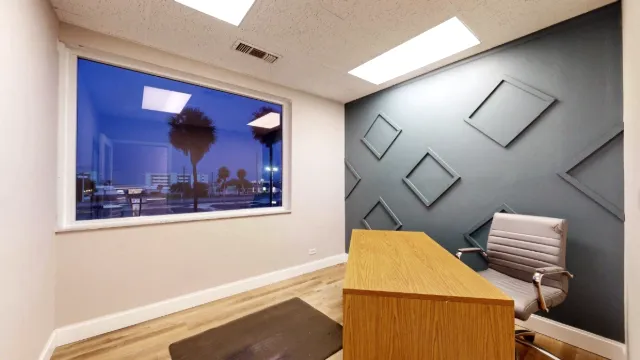
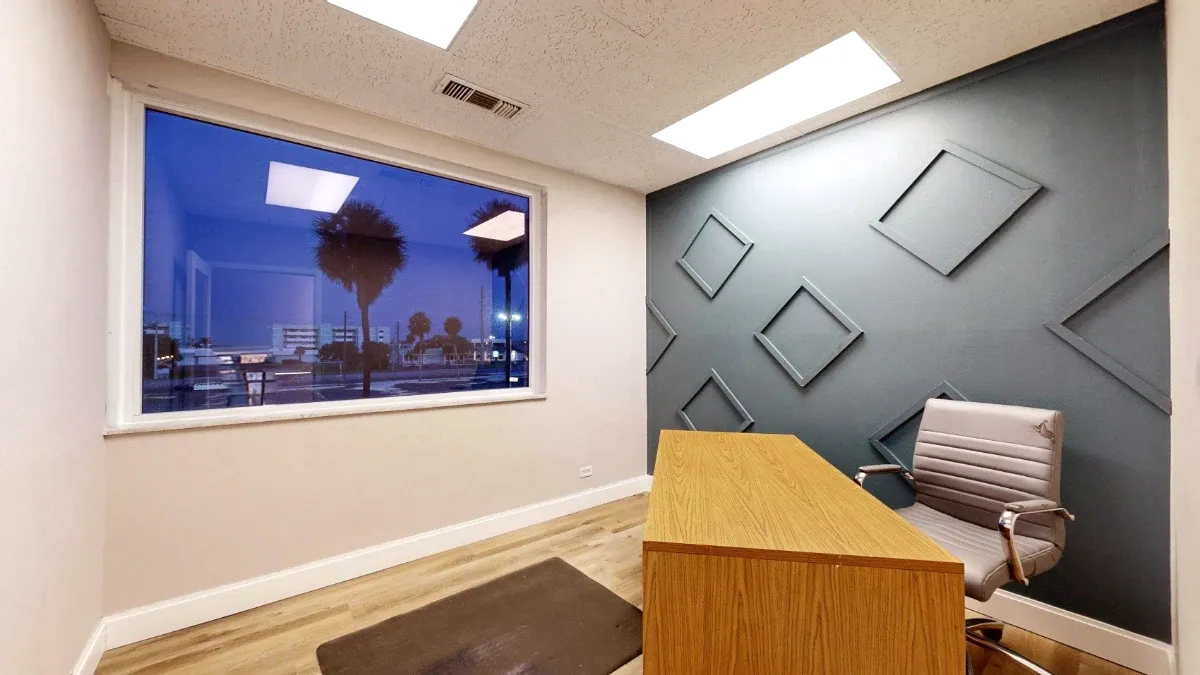
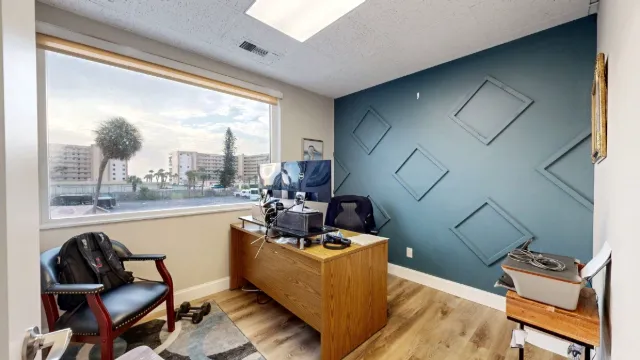
Office 213 with geometric accent wall and palm tree views
Unit 213 is a single private office with decorative walls and a west-facing window overlooking Cocoa Beach, A1A, and palm trees. A wood desk and gray office chair sit beside the geometric accent wall.
More private offices
- Office 225 — desks facing the open doorway
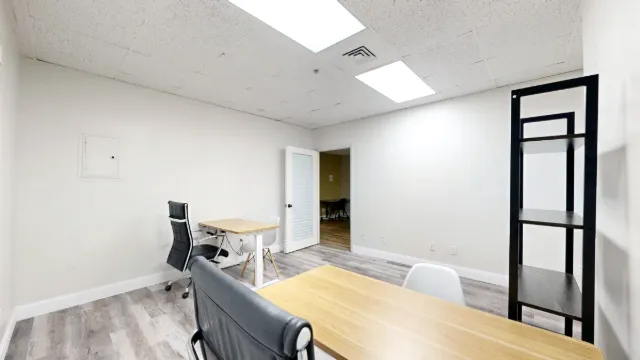
- Small private office — desk and window-side sofa
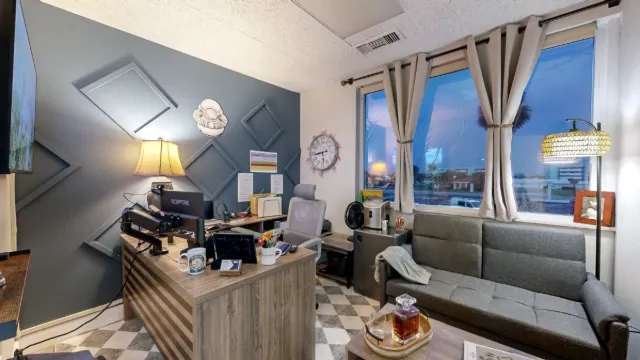
- Team suite office — desk view toward the open door
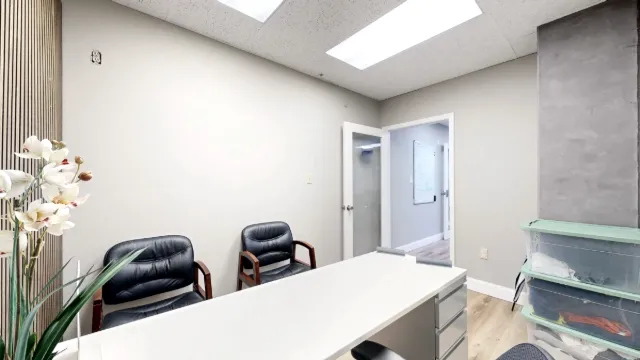
- Office 222A — entrance and hallway seating
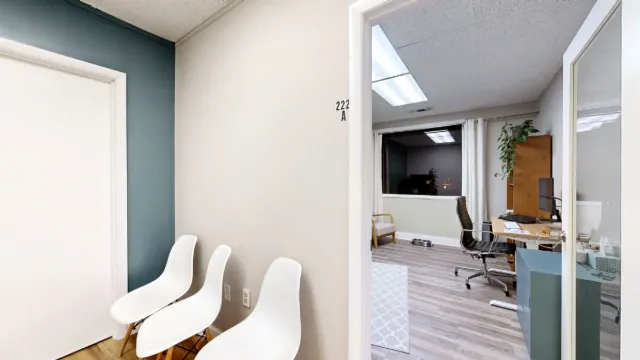
- Office 217 — desk and chair from the doorway
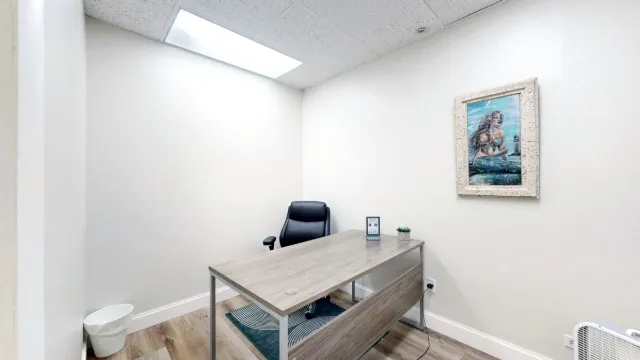
- Office 209 — doorway view of desk and curtained window
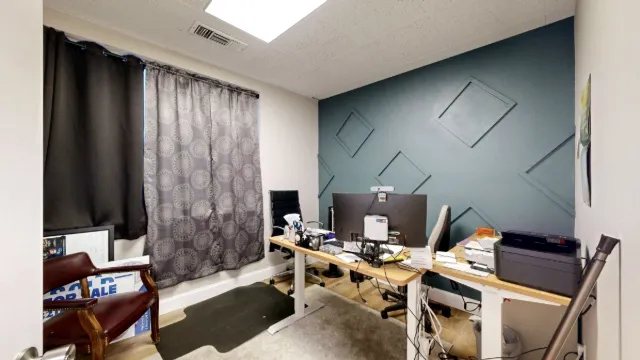
- Office 229 — entrance beside the hallway
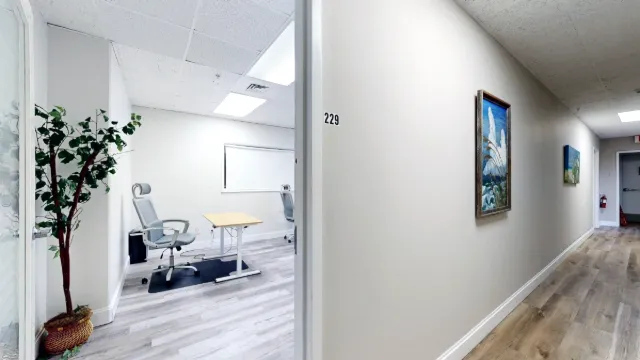
- Office 206 — hallway view through the open door
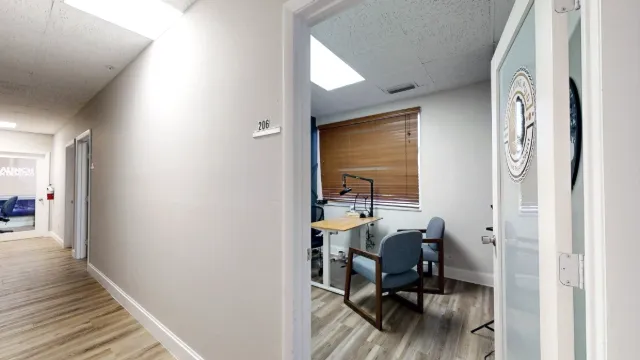
- Office 201 — dual-monitor workstation by the window
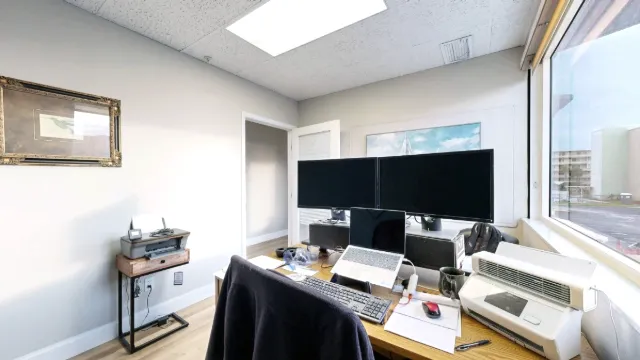
- Office 211 — hallway view of the entrance
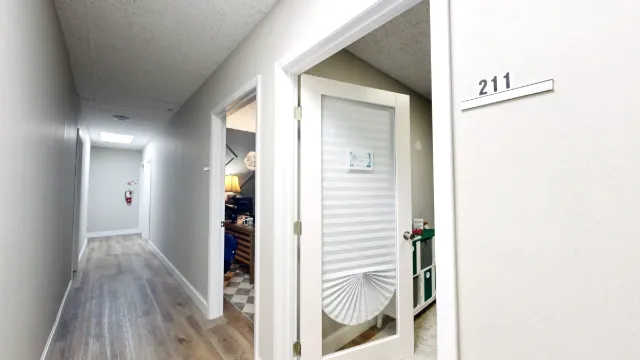
- Private office — doorway view toward two windows
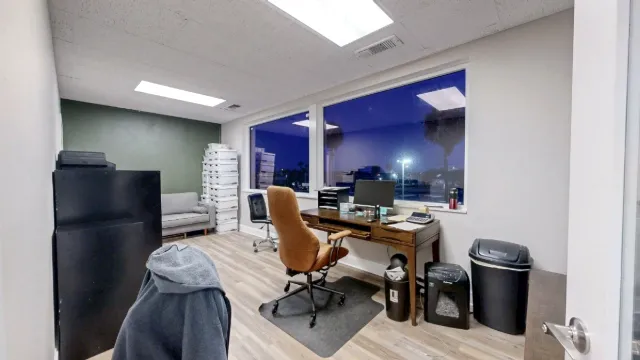
- Office 215 — hallway approach
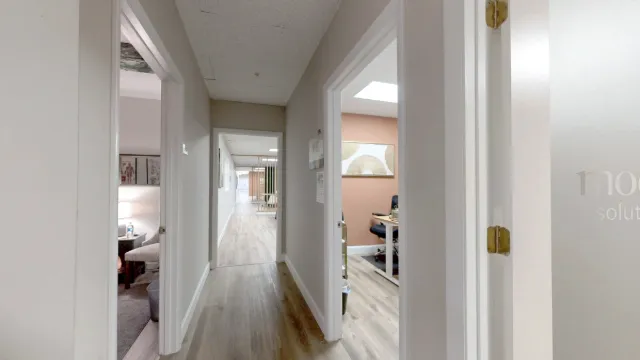
- Office 218A — doorway view toward the accent wall
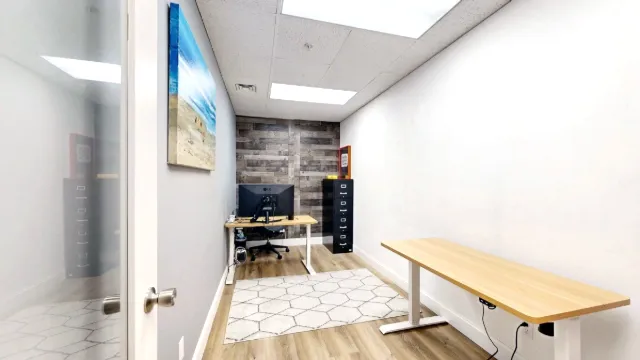
- Office 216 — hallway approach
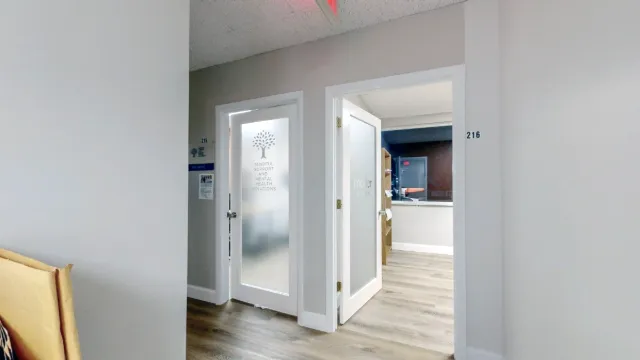
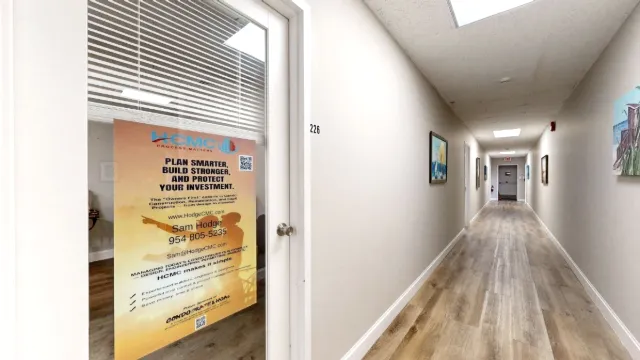
- Office 226 — glass entrance beside the hallway
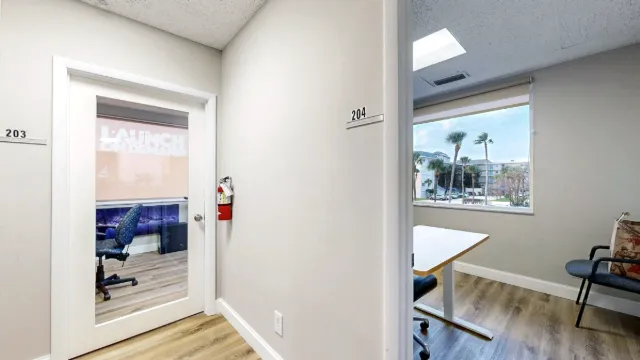
- Office 204 — hallway view through the entrance
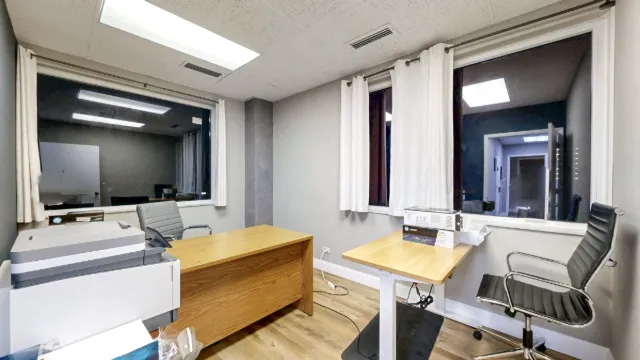
- Office 223A — corner windows and two desks
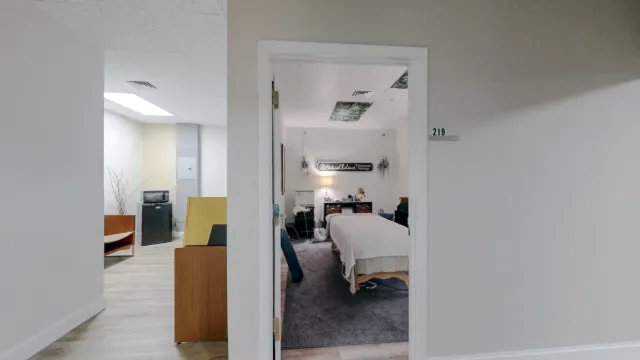
- Office 219 — entrance from the connecting area
- Office 217 — hallway view through the open doorway
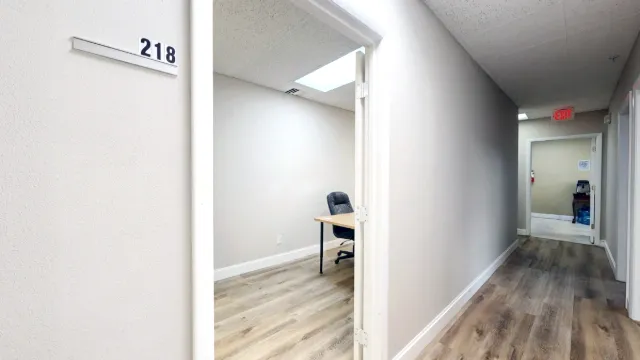
- Office 218 — hallway entrance and unit sign
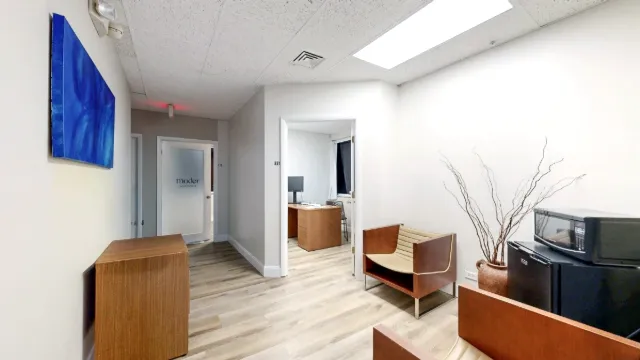
- Office 221 — open doorway from the seating area
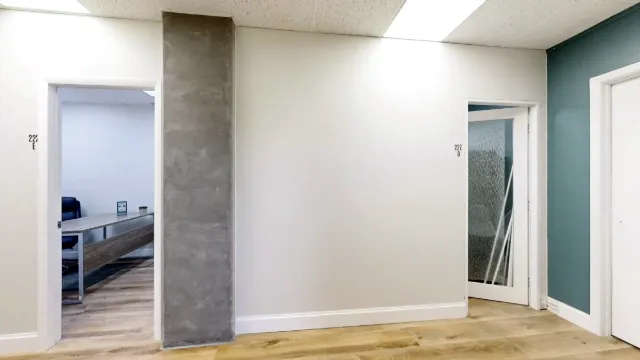
- Suite 222 — hallway facing offices D and E
- Office 224A — doorway view of lounge seating
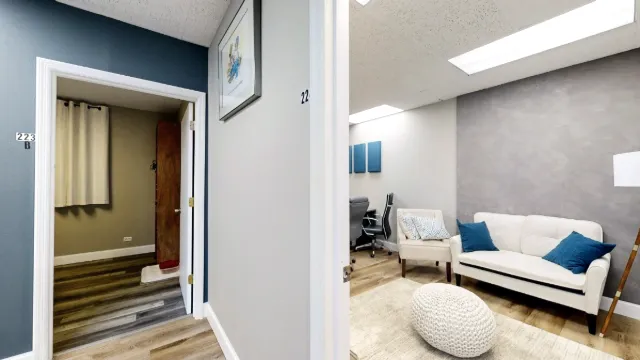
- Office 227 — hallway view through the open doorway
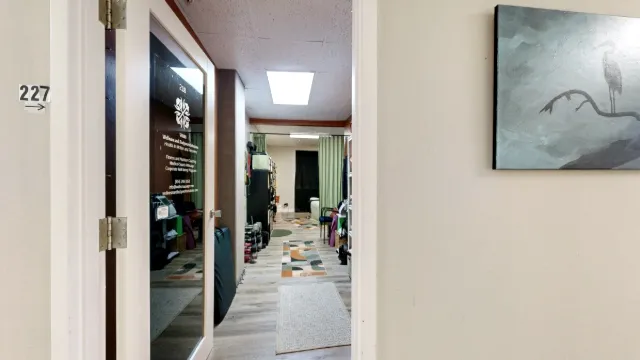
- Office 212 — hallway view through the open door
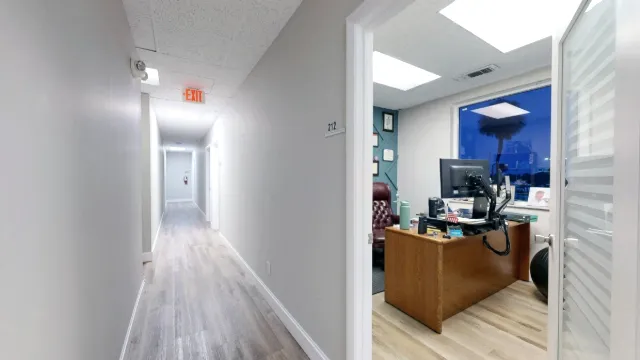
- Suite 223B — desk facing the curtained window
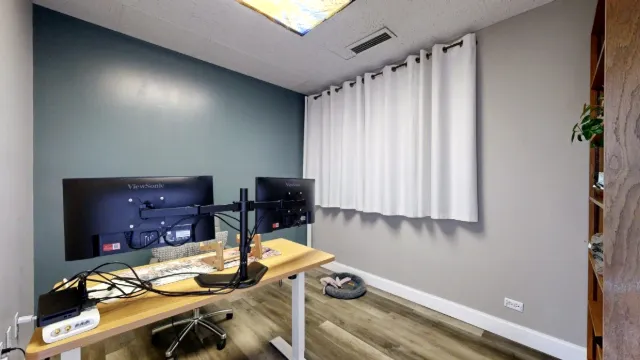
- Office 203 — desk view toward the meeting area
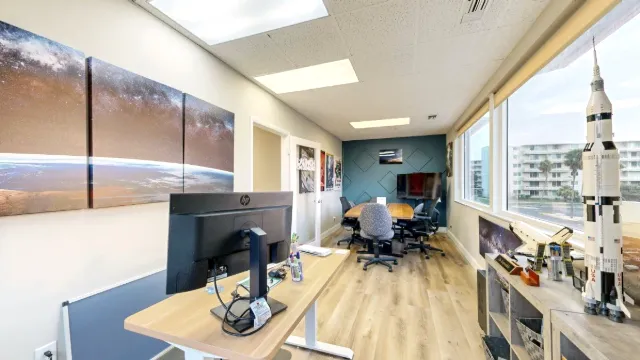
- Office 225 — two workstations and open floor area
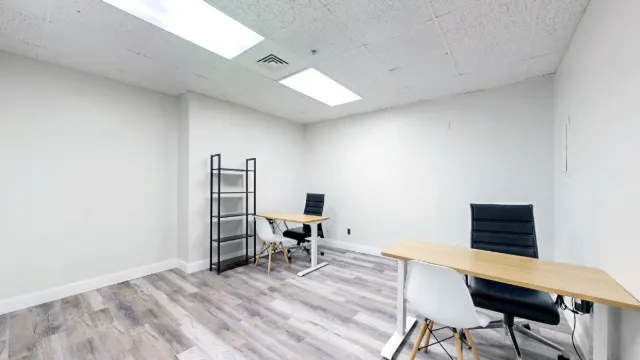
- Small private office — view from the hallway
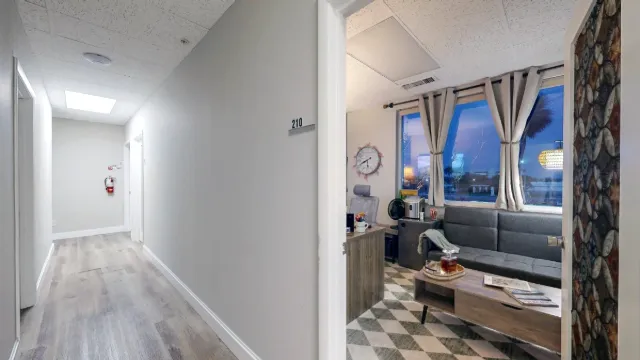
- Small private office — reverse view toward the door
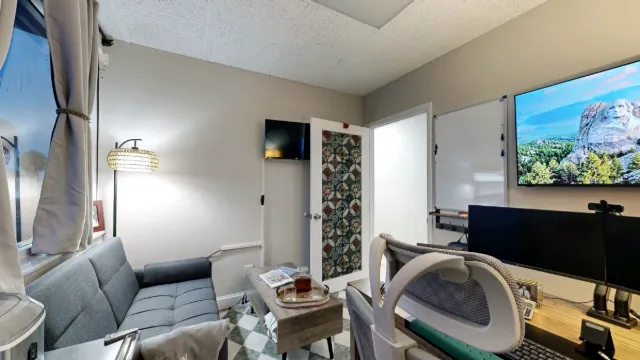
- Team suite office — doorway view of wooden wall decor
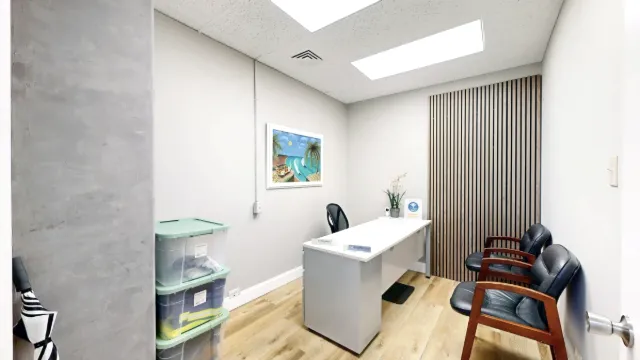
- Office 222A — reverse view toward the doorway
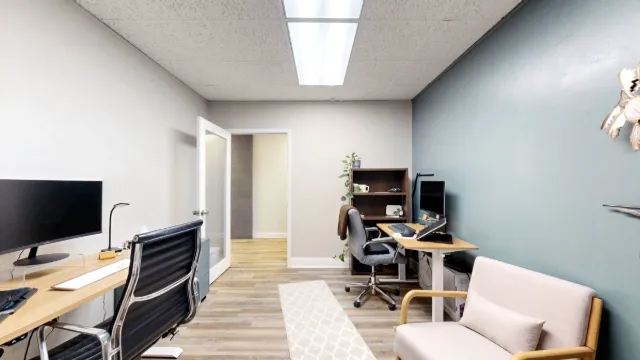
- Office 222A — two desks and window-side seating
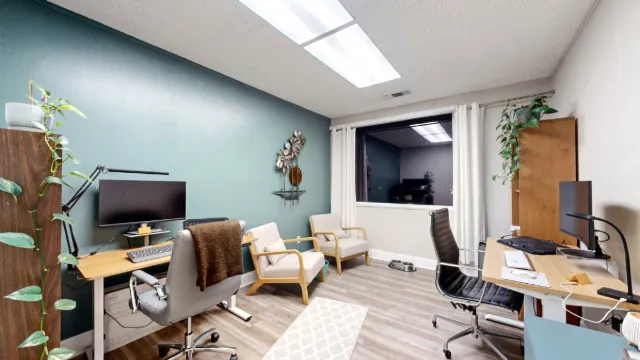
- Office 217 — view across the desk toward the door
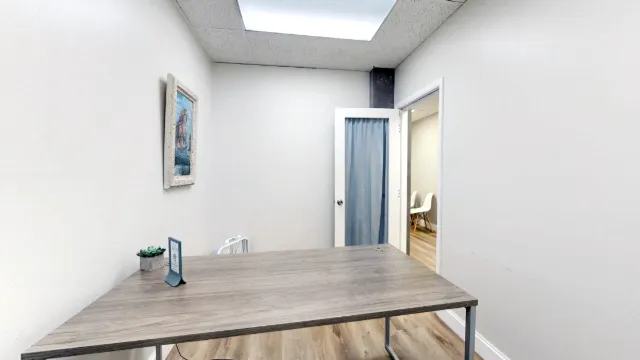
- Office 209 — workstation facing the open doorway
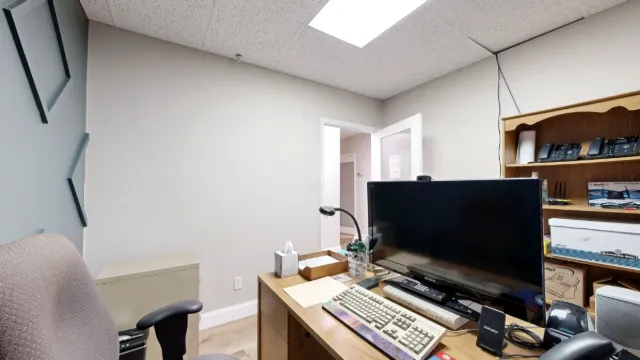
- Office 229 — wide view of three workstations
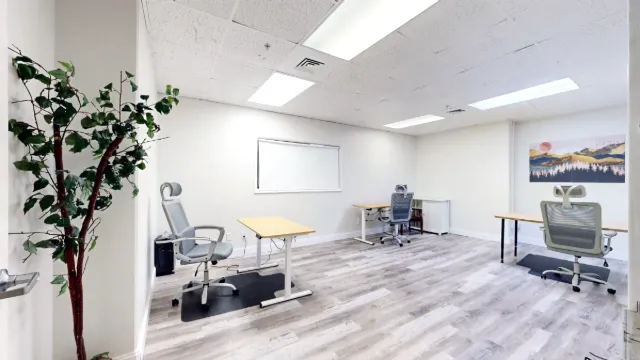
- Office 229 — desk-level view toward the entry door
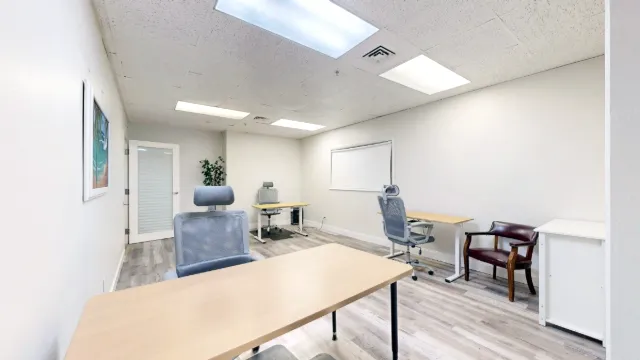
- Office 206 — desk and geometric accent wall
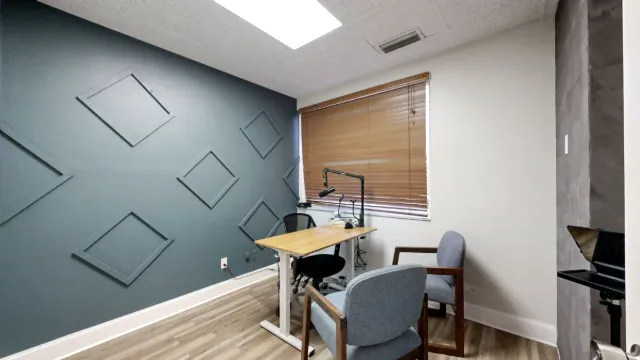
- Office 206 — desktop view toward the doorway
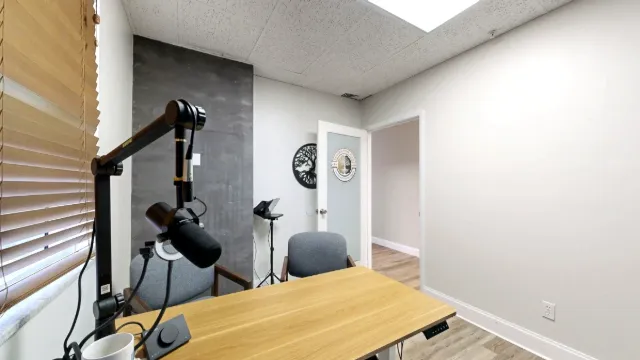
- Office 208 — window-side desks and lounge seating
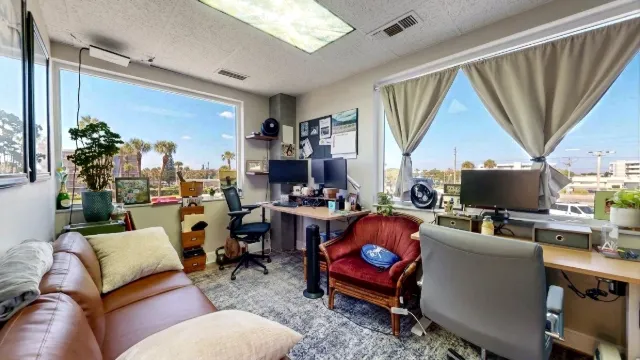
- Office 214 — window-facing desk and palm-tree view
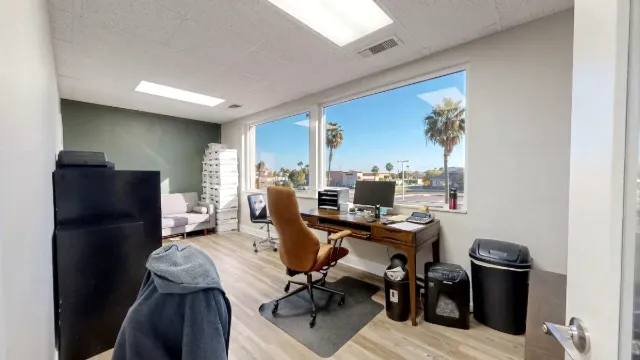
- Office 201 — desk, mini fridge and colorful lion artwork
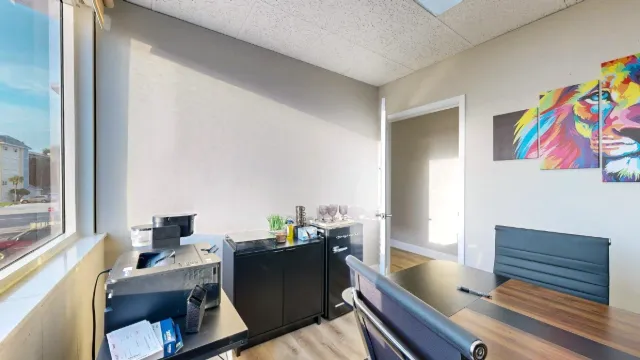
- Office 201 — hallway entrance beside the kitchen
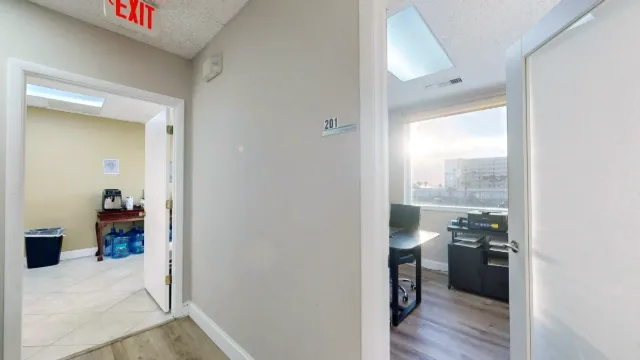
- Office 211 — wider view of seating and workspace
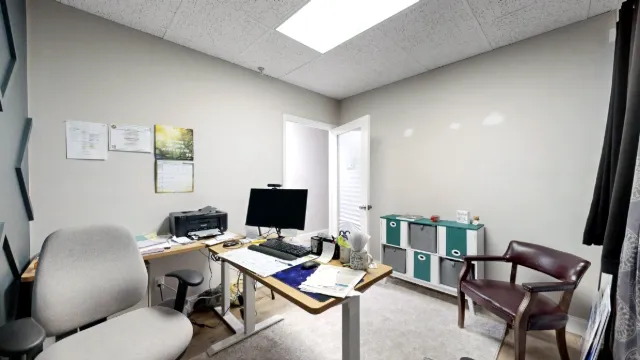
- Office 211 — desk and storage facing the doorway
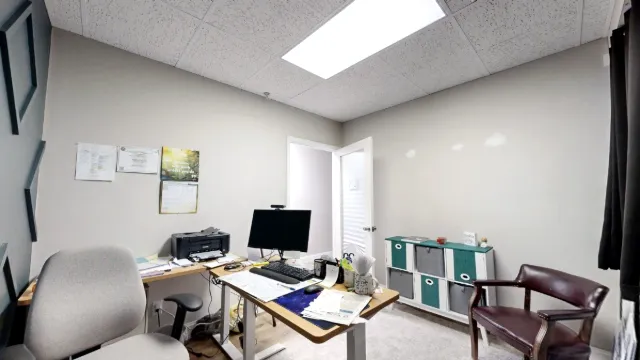
- Private office — storage wall and two doors
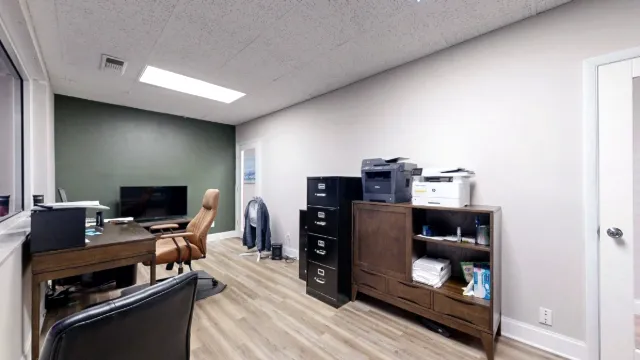
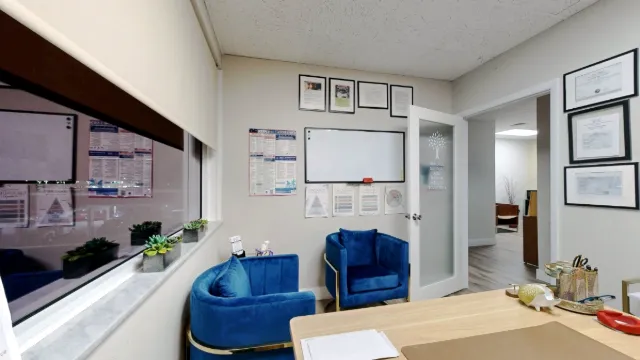
- Office 215 — seating and doorway from behind the desk
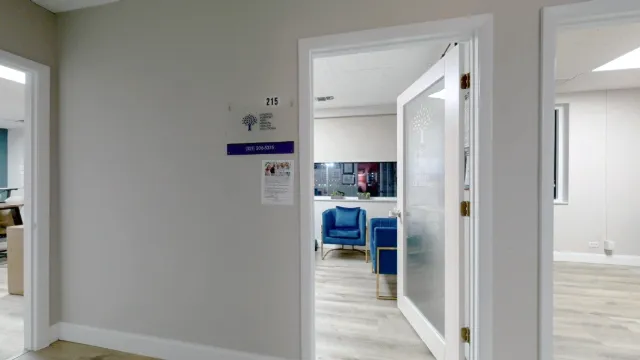
- Office 215 — front entrance with room number
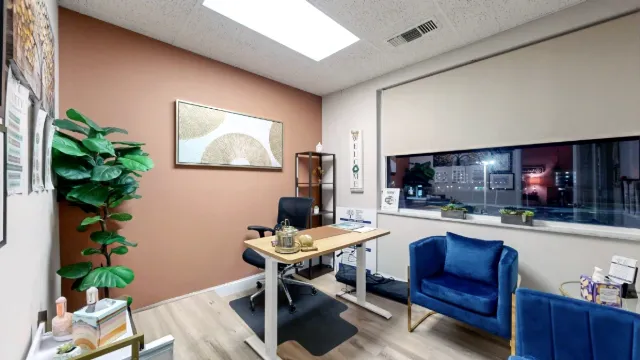
- Office 215 — desk against the peach accent wall
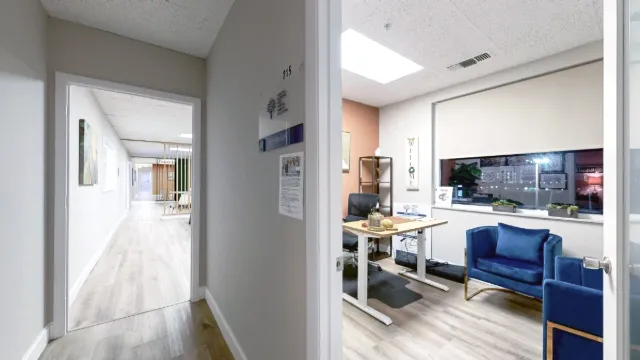
- Office 215 — angled doorway view of desk and window
- Office 218A — workstation view toward the open door
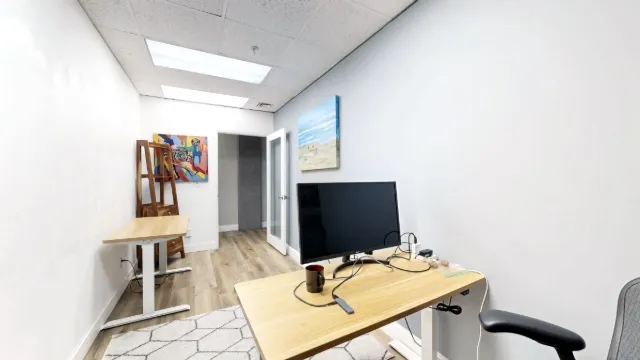
- Office 216 — close view through the doorway
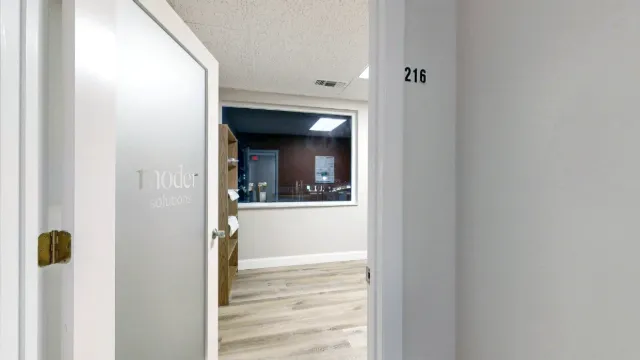
- Office 216 — reverse view toward door and bookcase
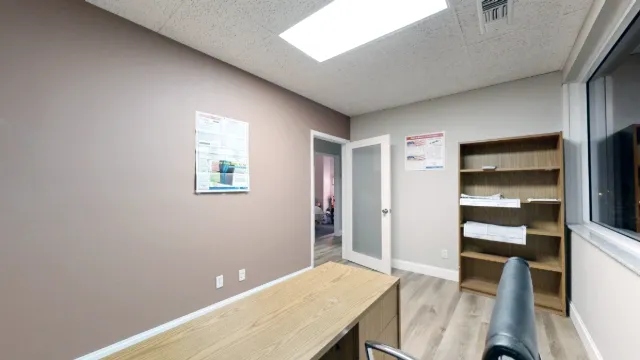
- Office 216 — desk and two-window view
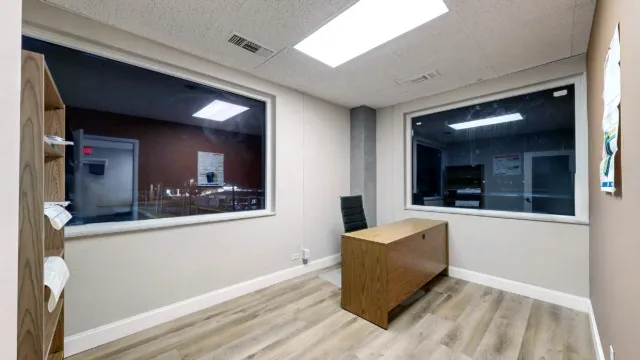
- Office 226 — desk area looking back toward the entrance
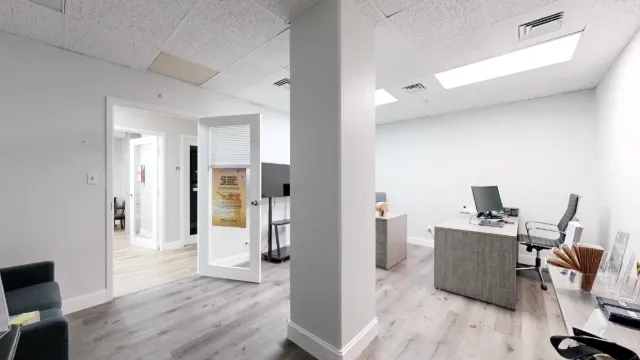
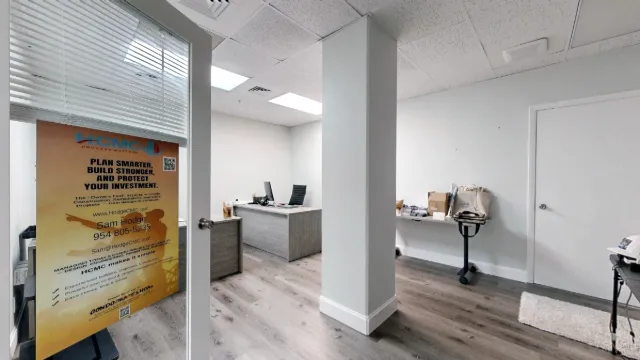
- Office 226 — doorway view with central column
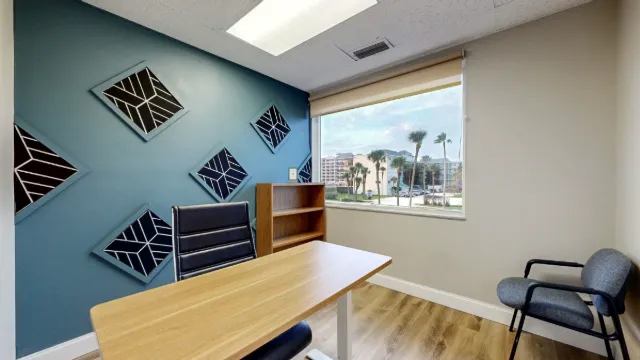
- Office 204 — teal accent wall and furnished workspace
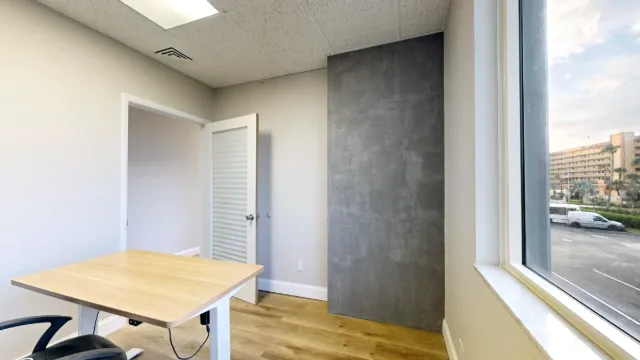
- Office 204 — desk and gray wall panel beside the window
- Office 204 — guest seating and view toward the door
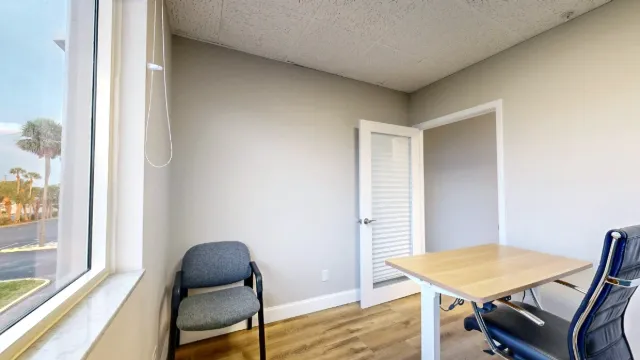
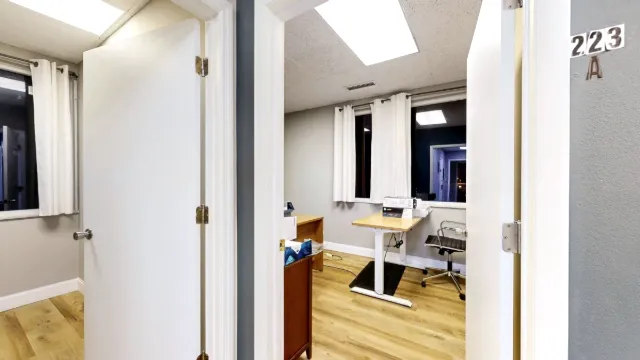
- Office 223A — doorway view with suite signage
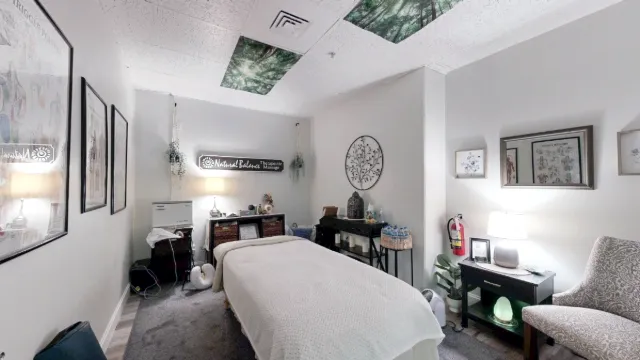
- Office 219 — massage table and furnished interior
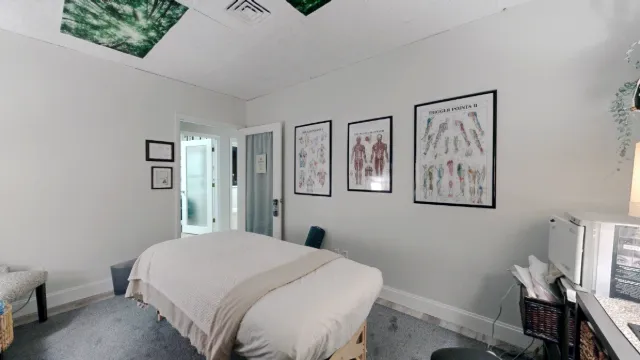
- Office 219 — reverse view toward the doorway
- Office 217 — shelving and rear desk area
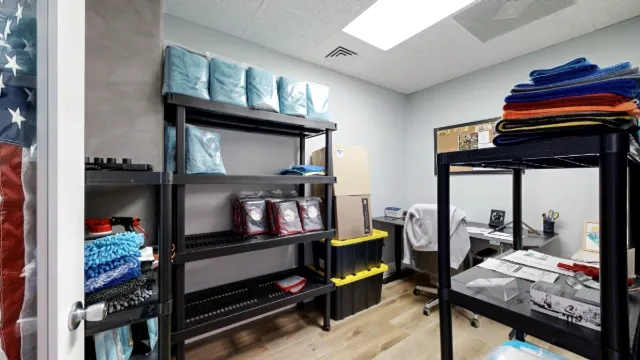
- Office 218 — straight-on view down the desk area
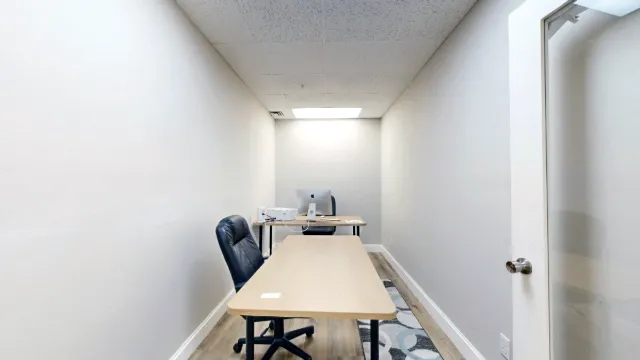
- Office 218 — angled view of the two desks
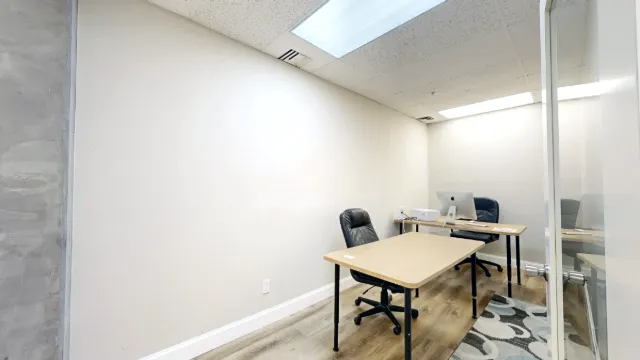
- Office 218 — computer workstation toward meeting area
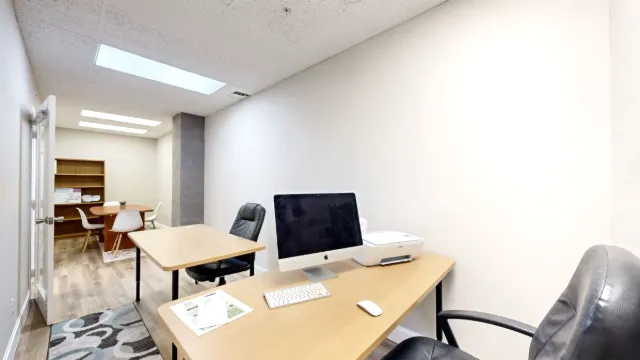
- Office 218 — meeting table looking back toward desks
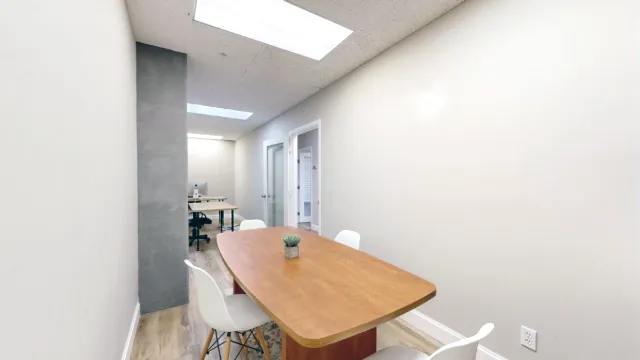
- Office 218 — desk overlooking table and bookcase
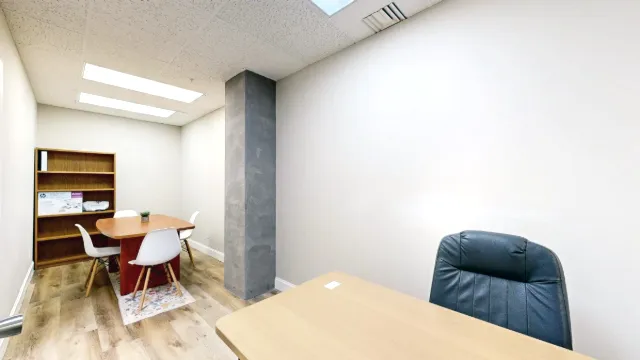
- Office 221 — desk and bookcase facing the doorway
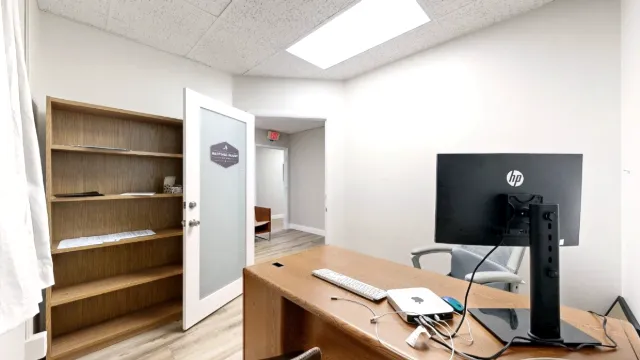
- Office 221 — desk beneath the north-facing window
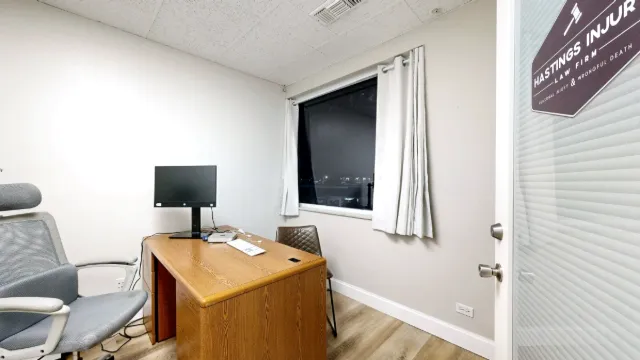
- Office 221 — closed glass entrance along the hallway
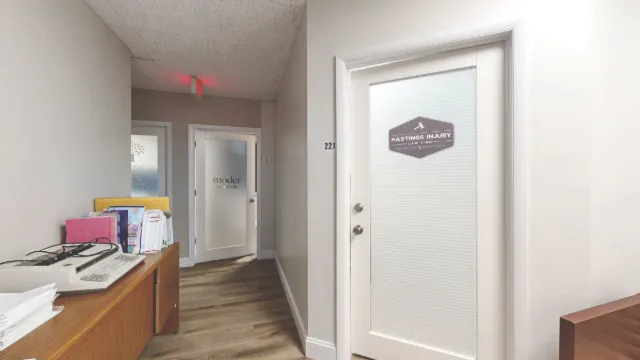
- Suite 222 — corridor beside office D
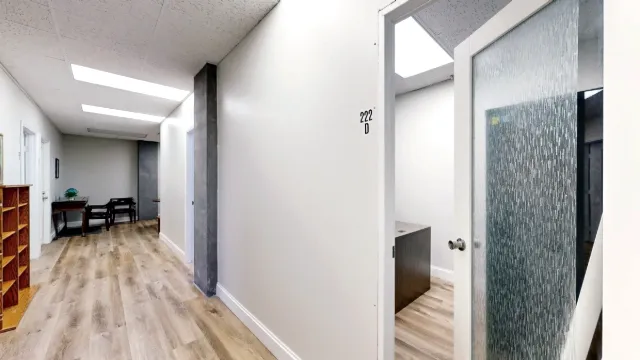
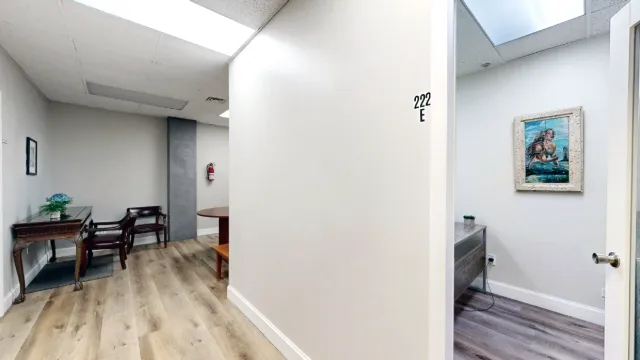
- Suite 222 — shared seating and a peek into office E
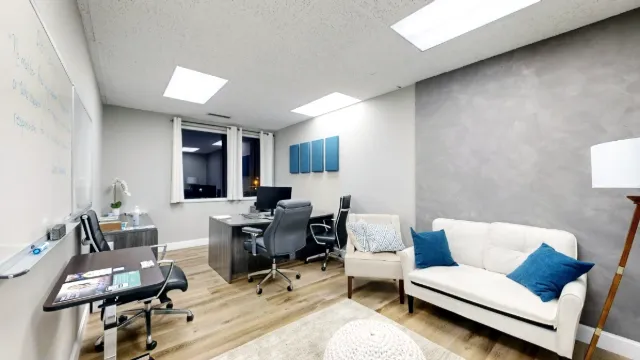
- Office 224A — wide view of workspace and sofa
- Office 224A — desk view toward the entrance
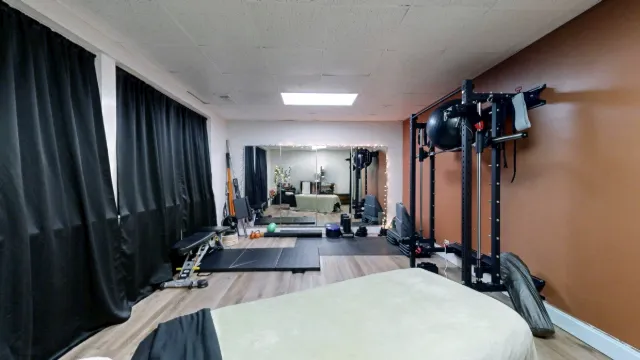
- Office 227 — exercise rack and mirror wall
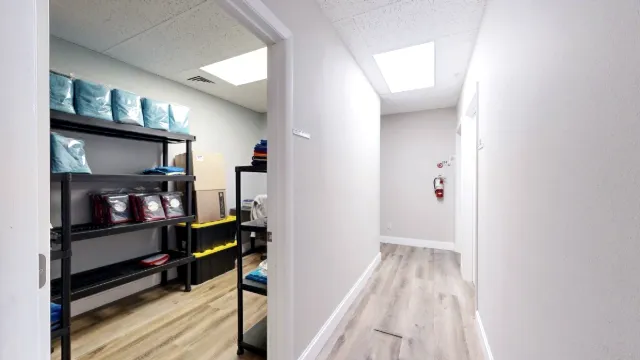
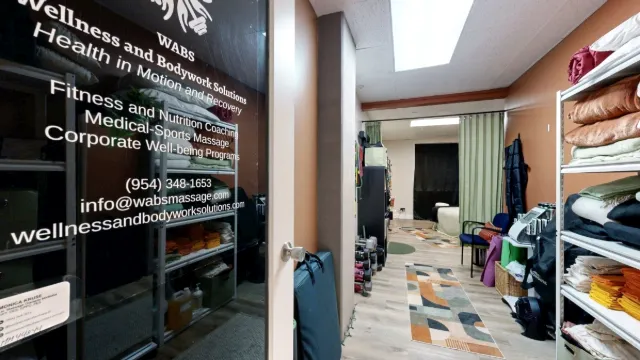
- Office 227 — entry passage and linen storage
- Office 227 — massage table and mirrored exercise area
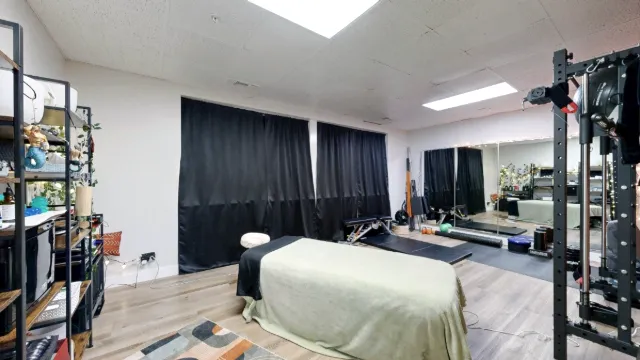
- Office 227 — reverse view across the treatment room
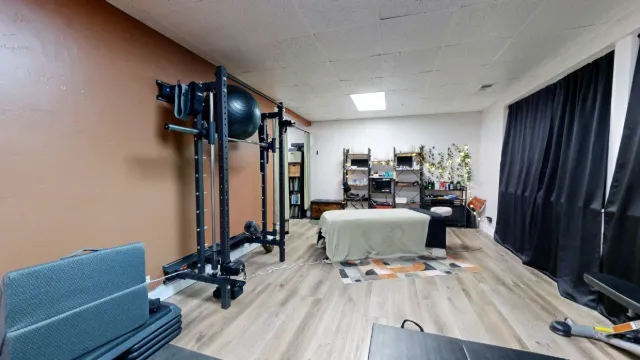
- Office 227 — looking back toward the entrance
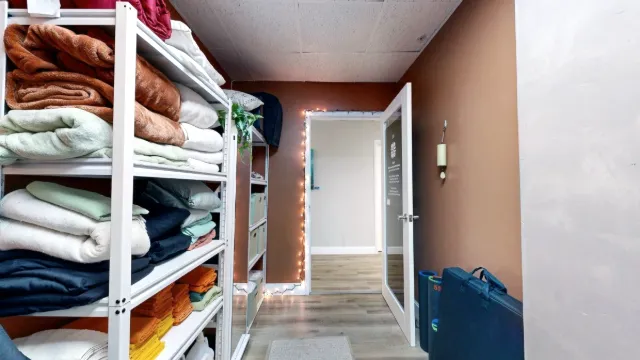
- Office 212 — workstation and bookshelf toward the door
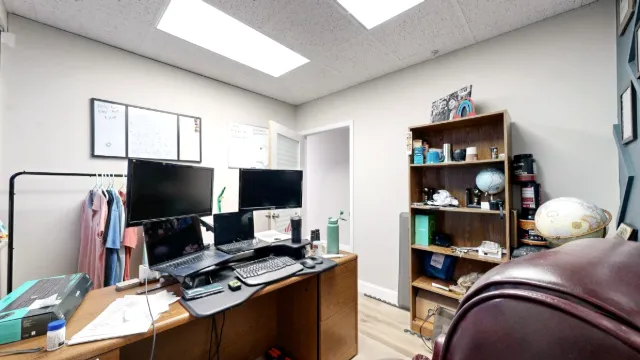
- Office 212 — desk, accent wall and A1A-facing window
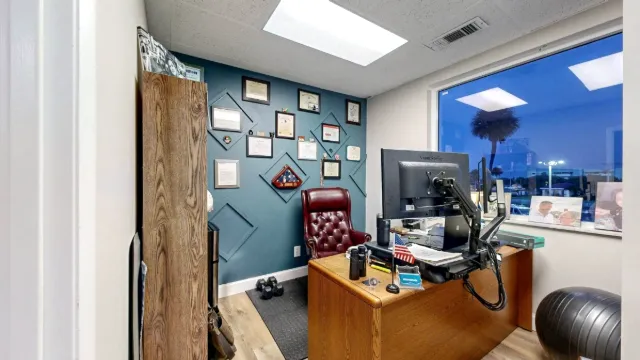
- Suite 223B — workstation, shelving and open doorway
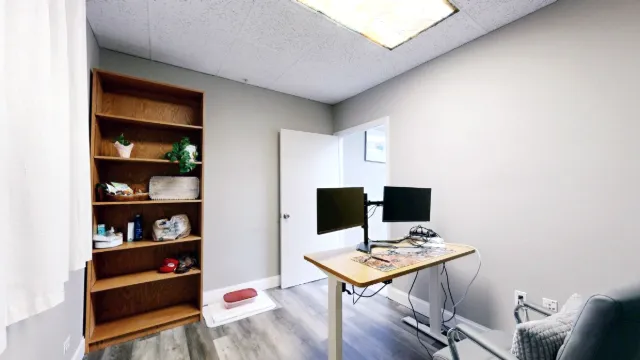
- Office 203 — wide view from the meeting table
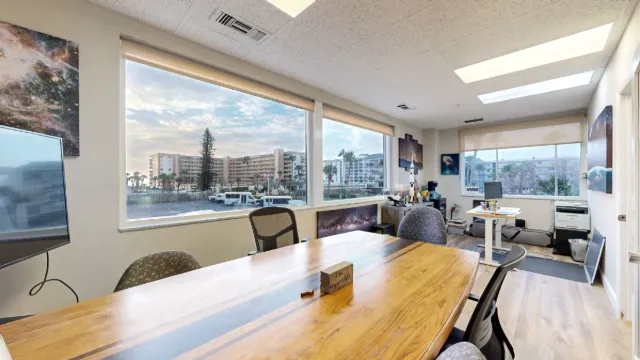
- Office 203 — paired windows and display storage
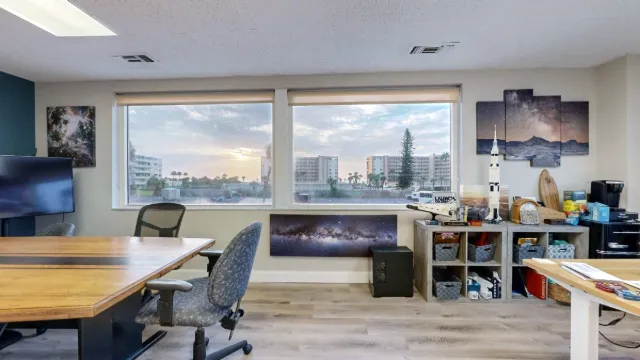
- Office 203 — meeting table and teal accent wall
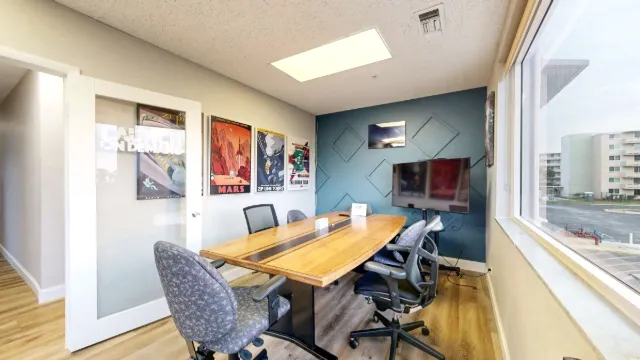
- Office 203 — hallway view through the open doorway
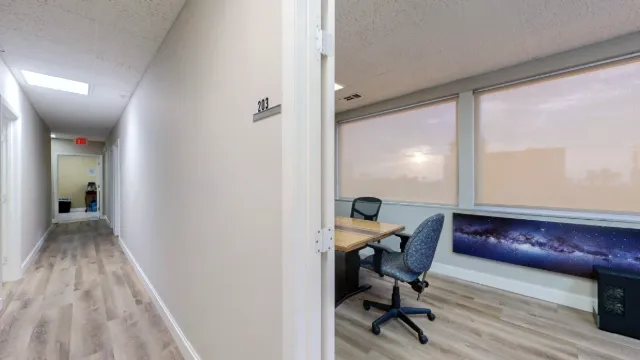
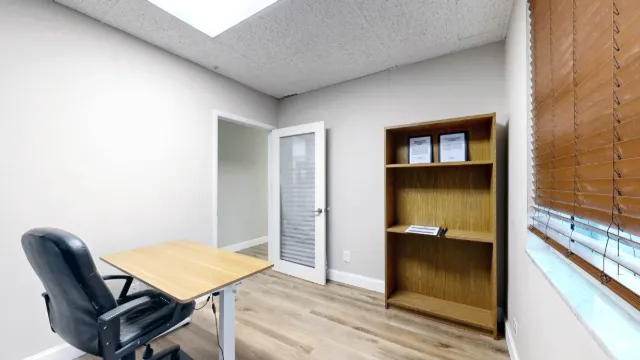
- Office 207 — bookshelf and doorway view
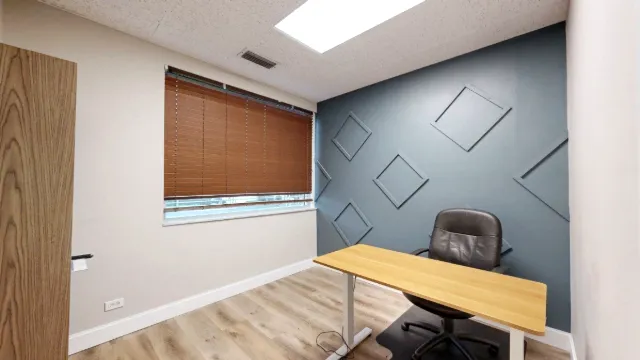
- Office 207 — desk and geometric accent wall
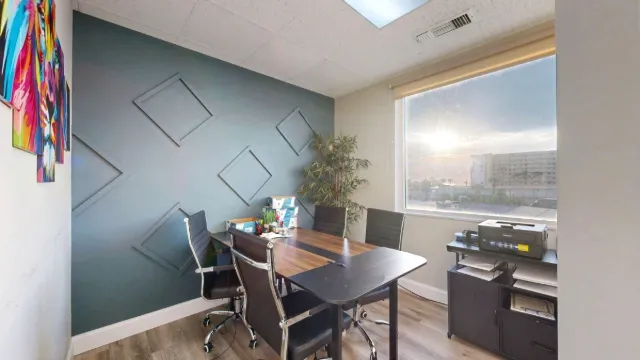
- Office 203 with geometric accent wall and large window
- Cozy north-side office with a single window
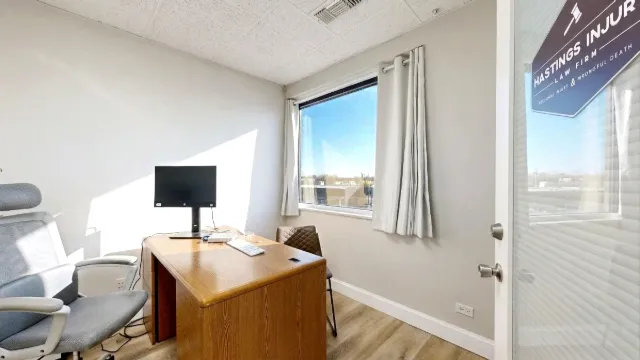
- Cozy office 221 with a north-facing window
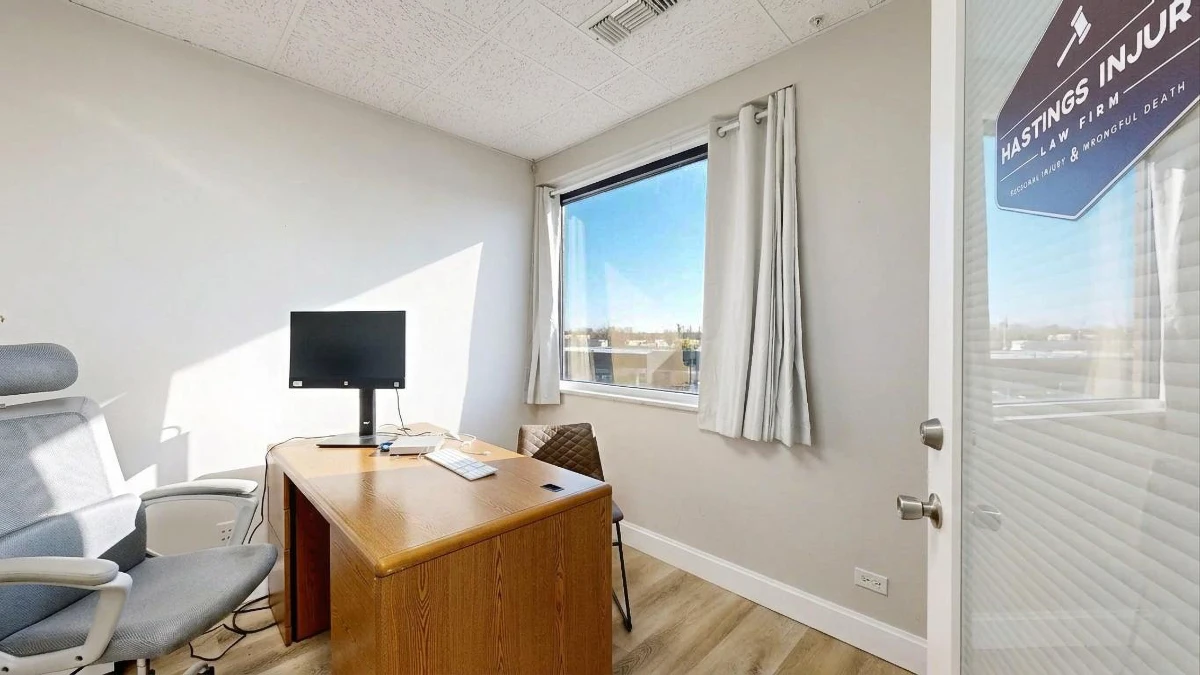
- Cozy office 210 with decorative wall and city views
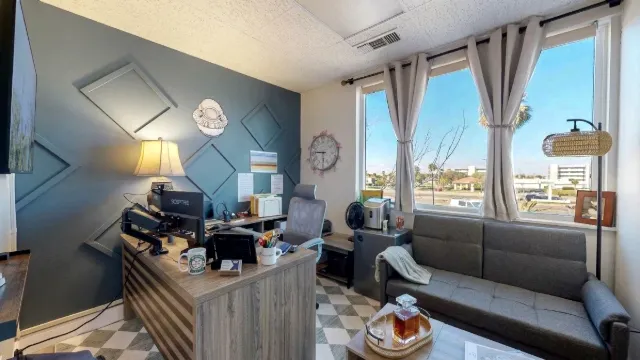
- Suite 223A northeast corner office with ocean and north views
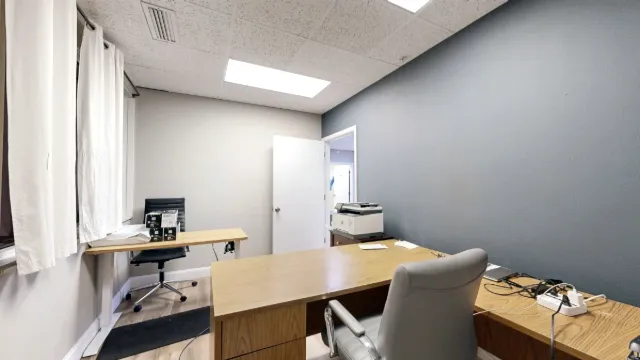
- Suite 220 single office with natural light
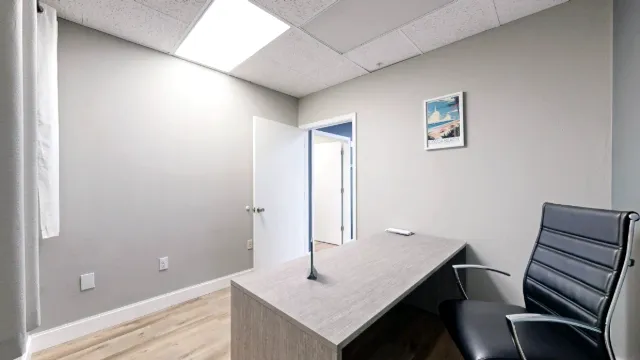
- Suite 205 with geometric accent wall and palm tree views
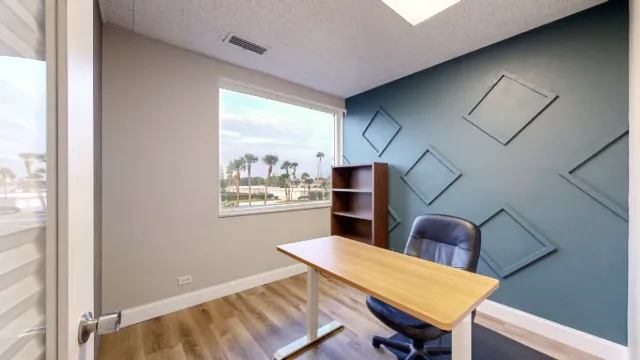
- Private Office 208 with window-facing desk
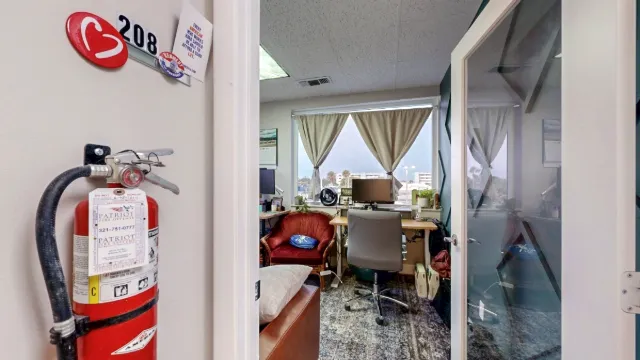
- Quiet office 222 D with storage inside a suite
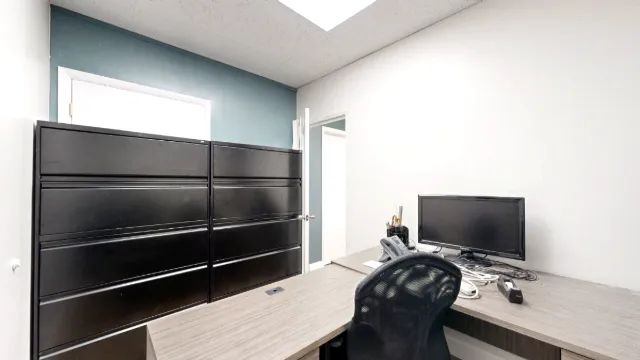
- Private office 208 with window-side desks and lounge seating
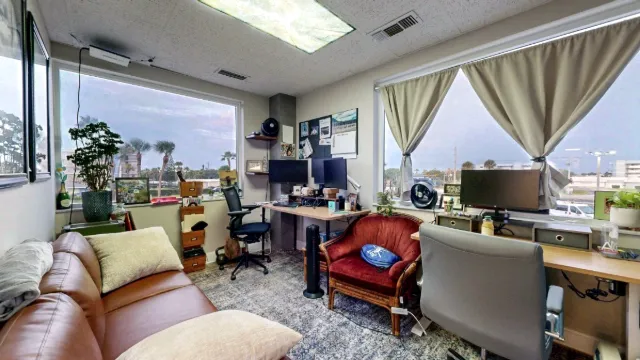
- West-facing private office 215 with a large window
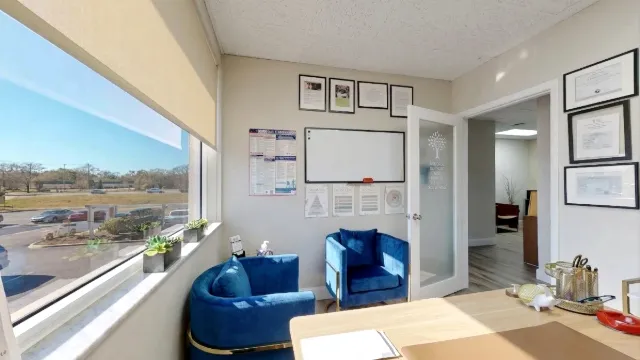
- Private oceanfront office 222C entrance
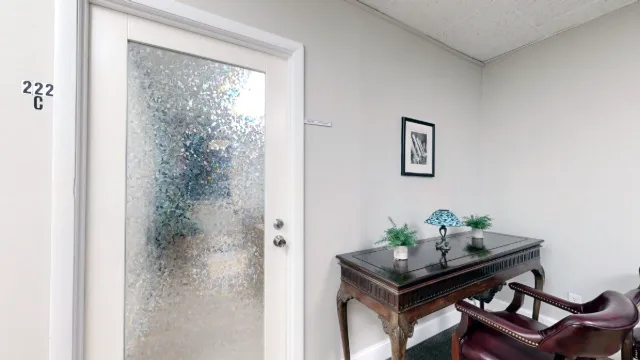
- Cozy windowless office inside a suite
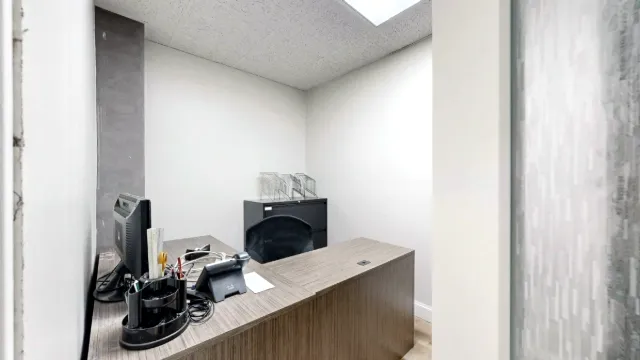
- Private office 208 with desks and leather sofa
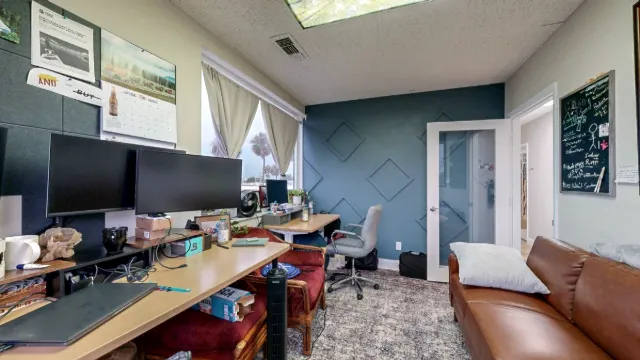
- Quiet ocean-view office inside suite 222B
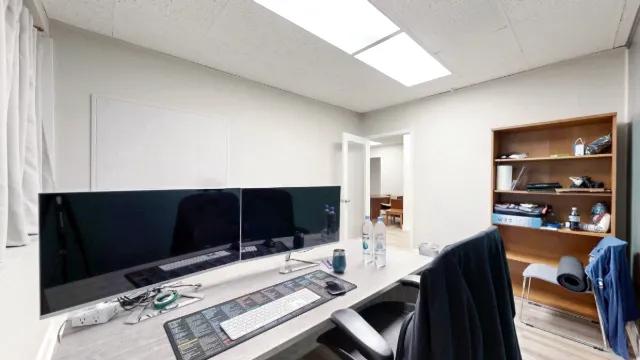
- Glass-paneled door to Office 214
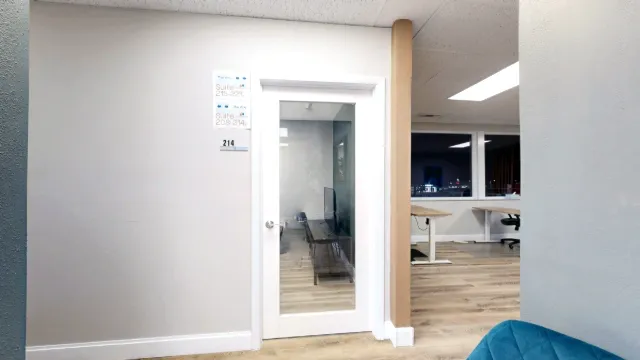
- Private office 220 with desk and blue accent wall
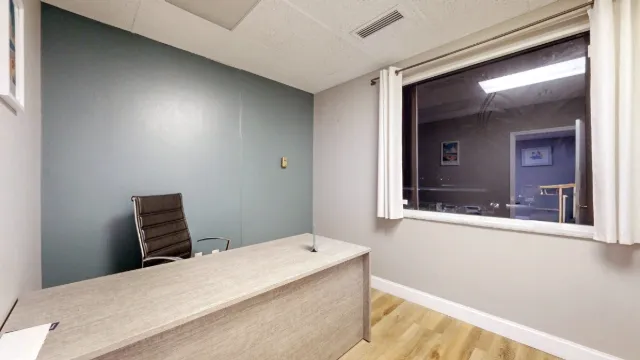
- Office 213 with west-facing window
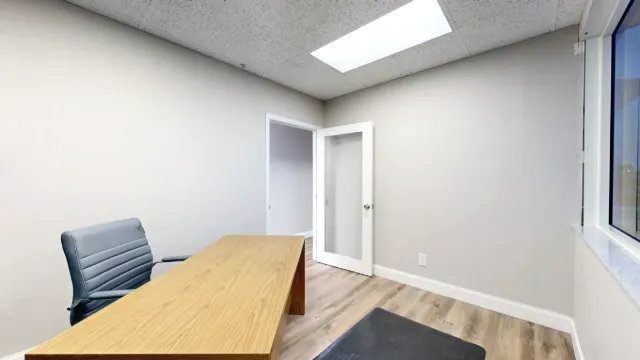
- Suite 202 with large window and decorative blue wall
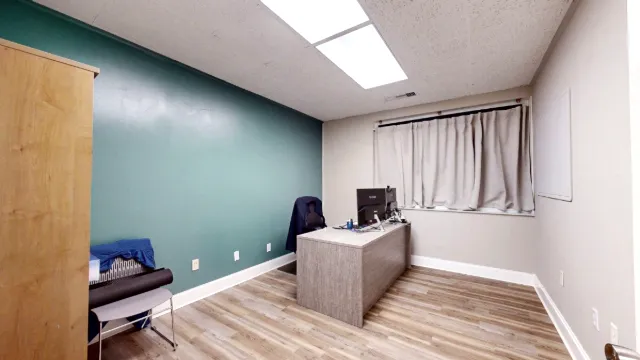
- Office 222B with teal accent wall and private workspace
- Office 213 with geometric accent wall and palm tree views