Lounge & kitchen · Cocoa Beach, FL
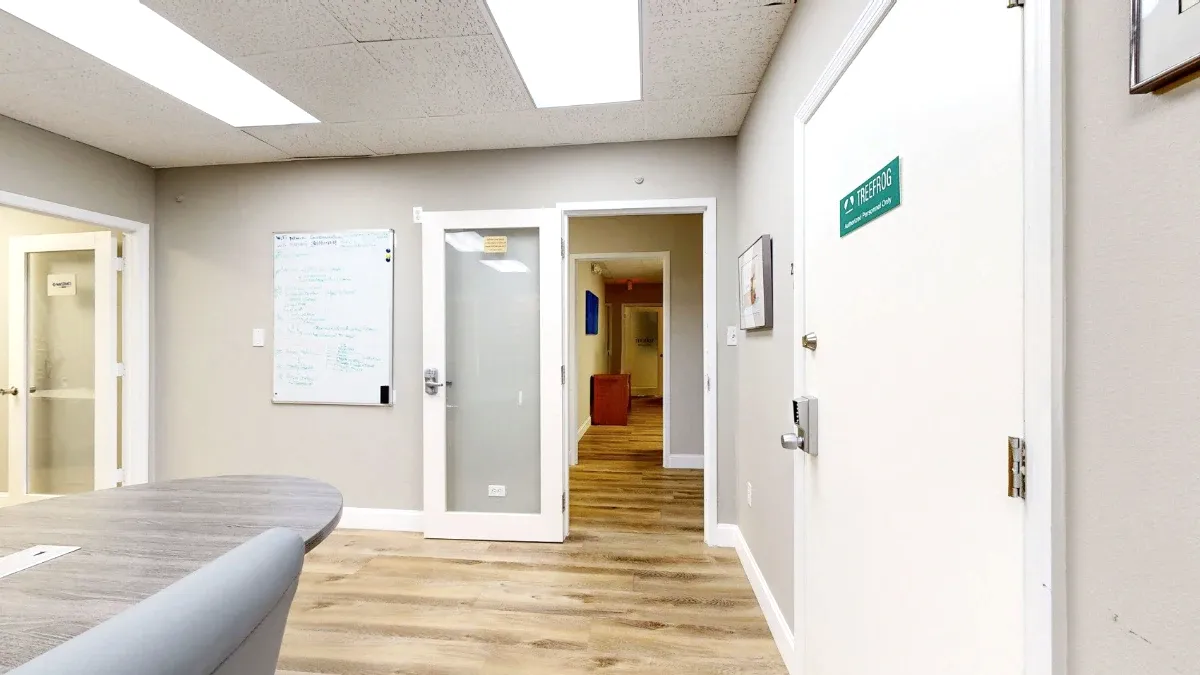
Northeast common area — whiteboard and hallway view
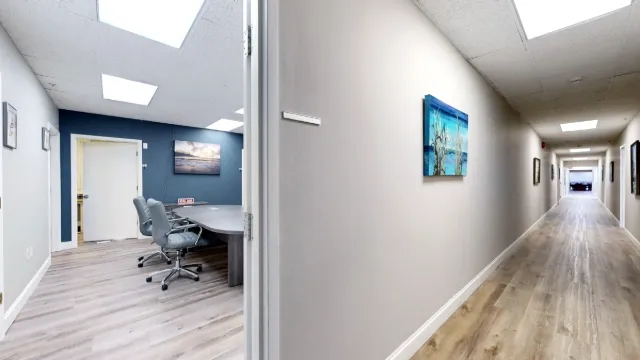
This reverse angle focuses on the whiteboard and the open passage from the common meeting area into the hallway. A closed white suite door dominates the right side, while a table edge and gray chair remain visible at left.
More lounge & kitchen
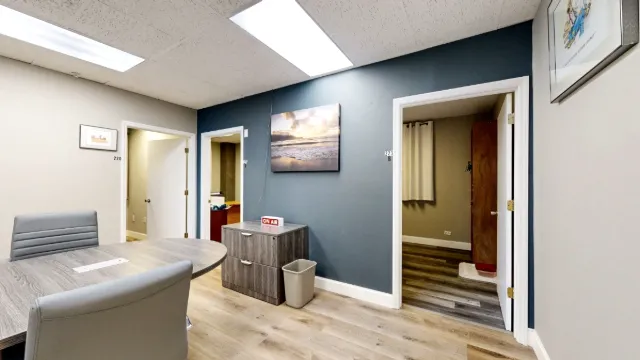
- Northeast common area — blue wall and storage cabinet
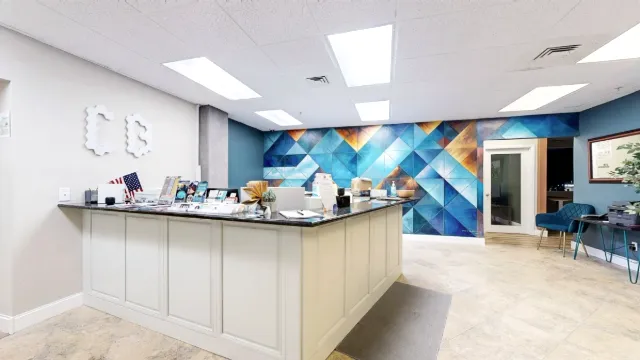
- Reception — close view of the wraparound counter
- Back suite entrance — view alongside the main hallway
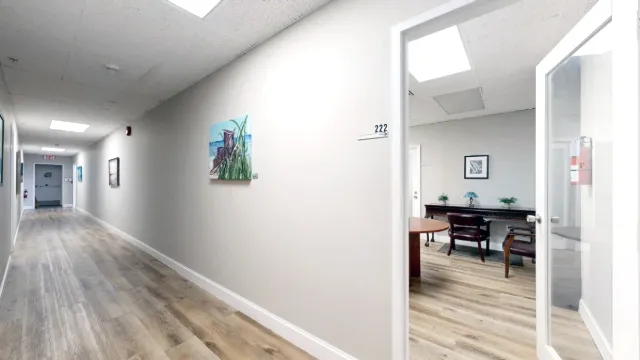
- Suite 222 entrance — view from the main hallway
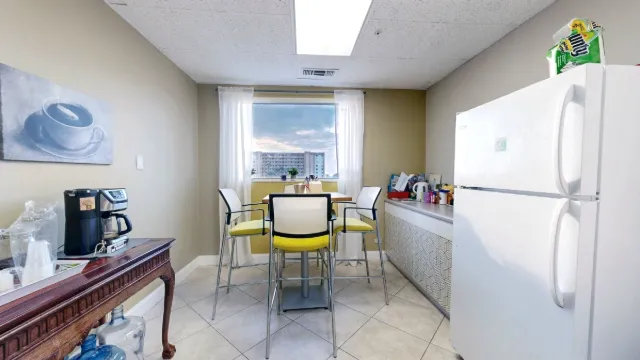
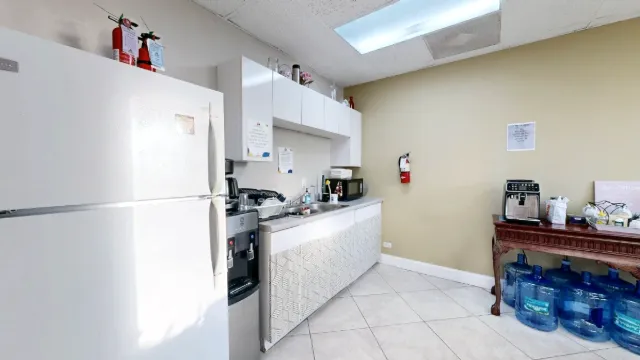
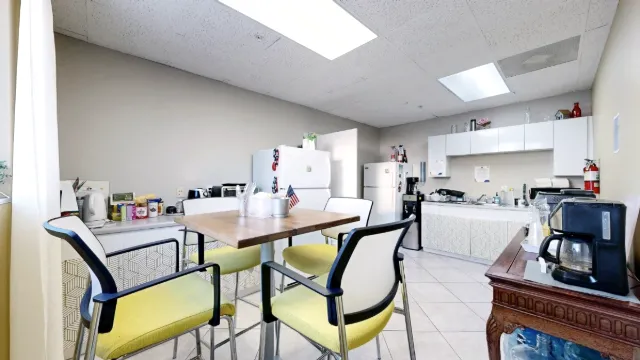
- Kitchenette — refrigerator, sink and coffee station
- Northeast common area — tabletop toward beach artwork
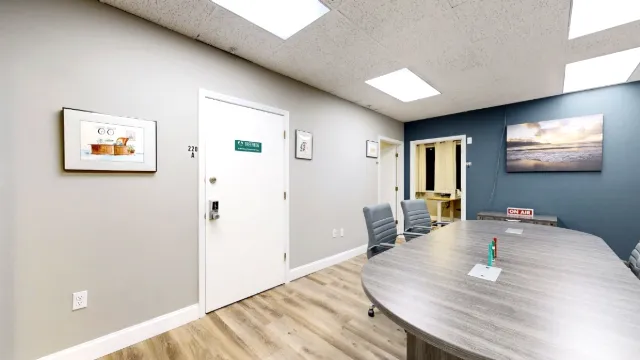
- Northeast common area — full meeting table view
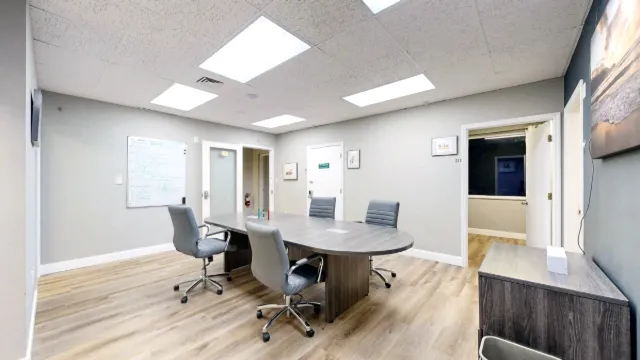
- Northeast common area — whiteboard and hallway view
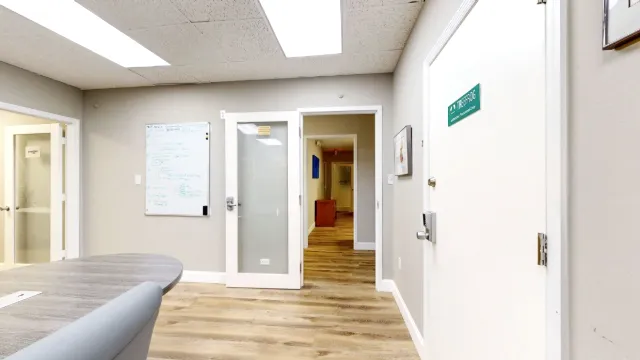
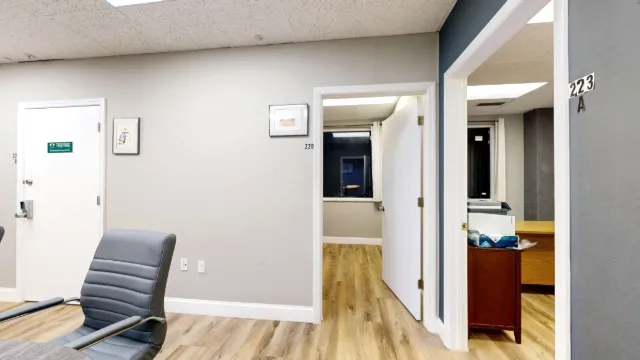
- Northeast common area — surrounding suite doorways
- Reception — corner view toward the glass entrance
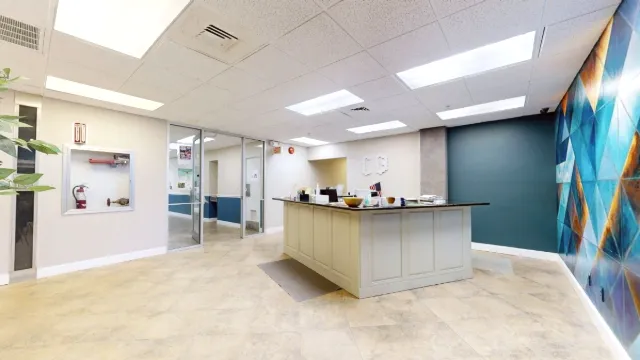
- Reception — counter displays and long corridor
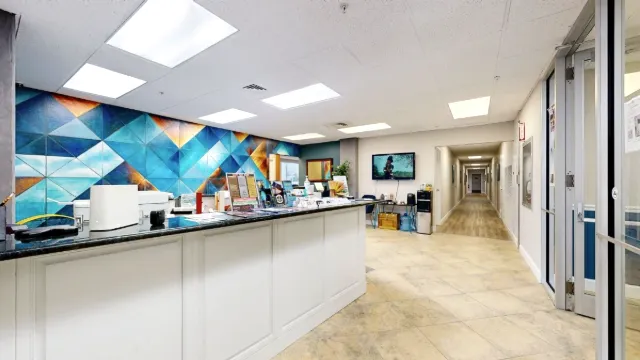
- Reception — desktop equipment and waiting chair
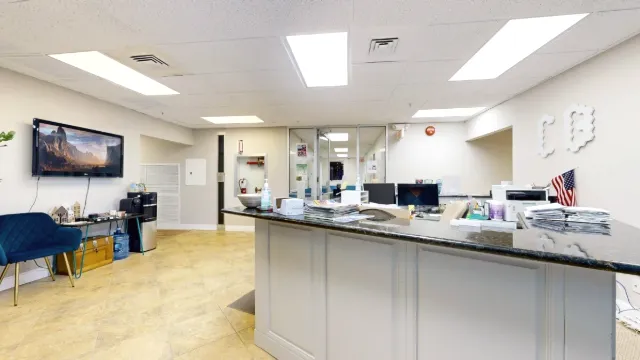
- Reception — mural-side view across the open lobby
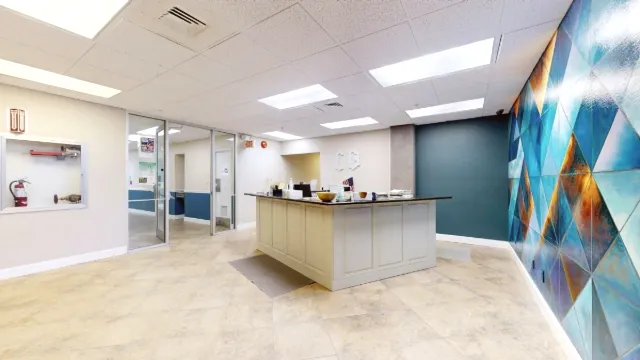
- Reception — approach from the elevator corridor
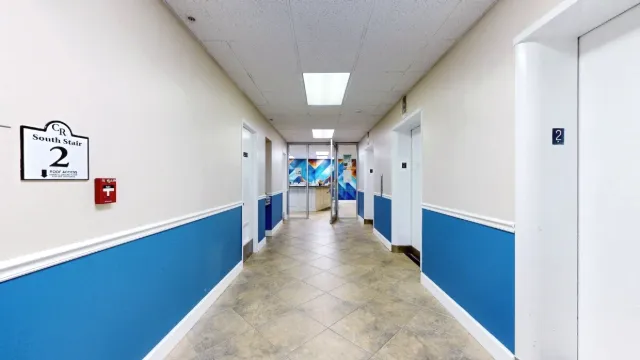
- Reception — wide view with adjoining hallway
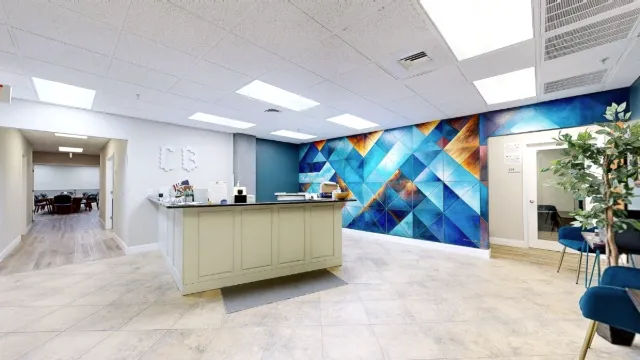
- Back suite common area — conference table and offices
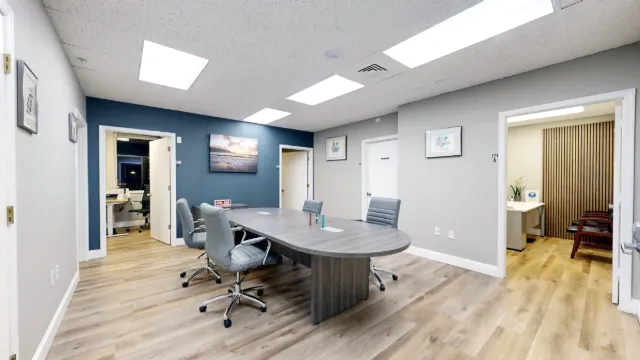
- Back suite common area — closer view of office doorways
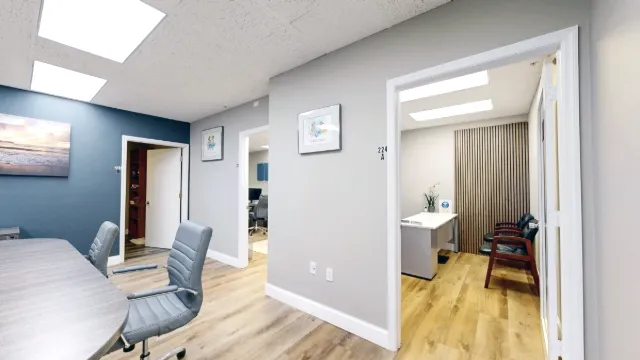
- Suite 222 interior hallway — shelving and office doorways
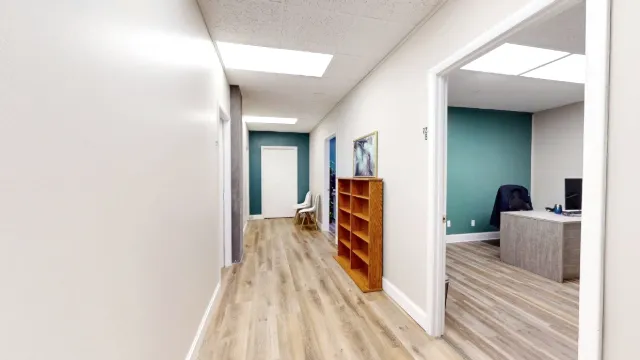
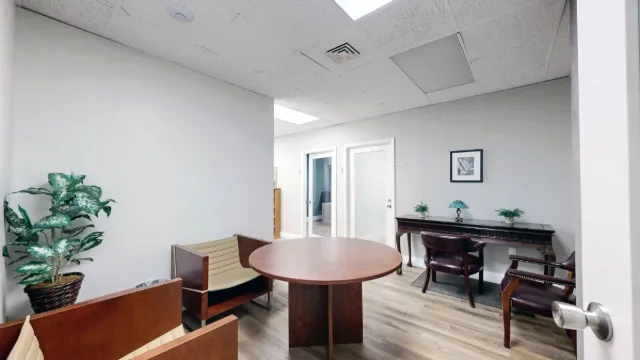
- Suite 222 shared area — round table from the doorway
- Kitchenette — wide view across the lunch table
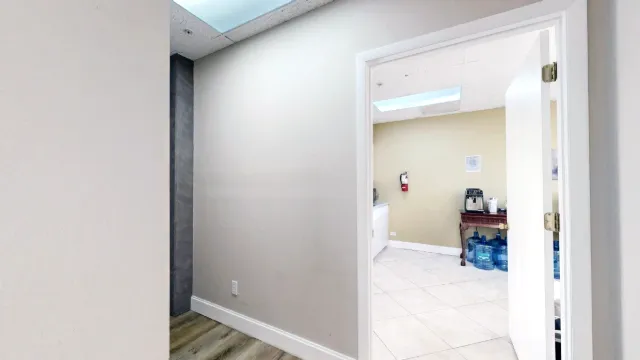
- Kitchenette — entrance viewed from the hallway
- Kitchenette — lunch seating by the window